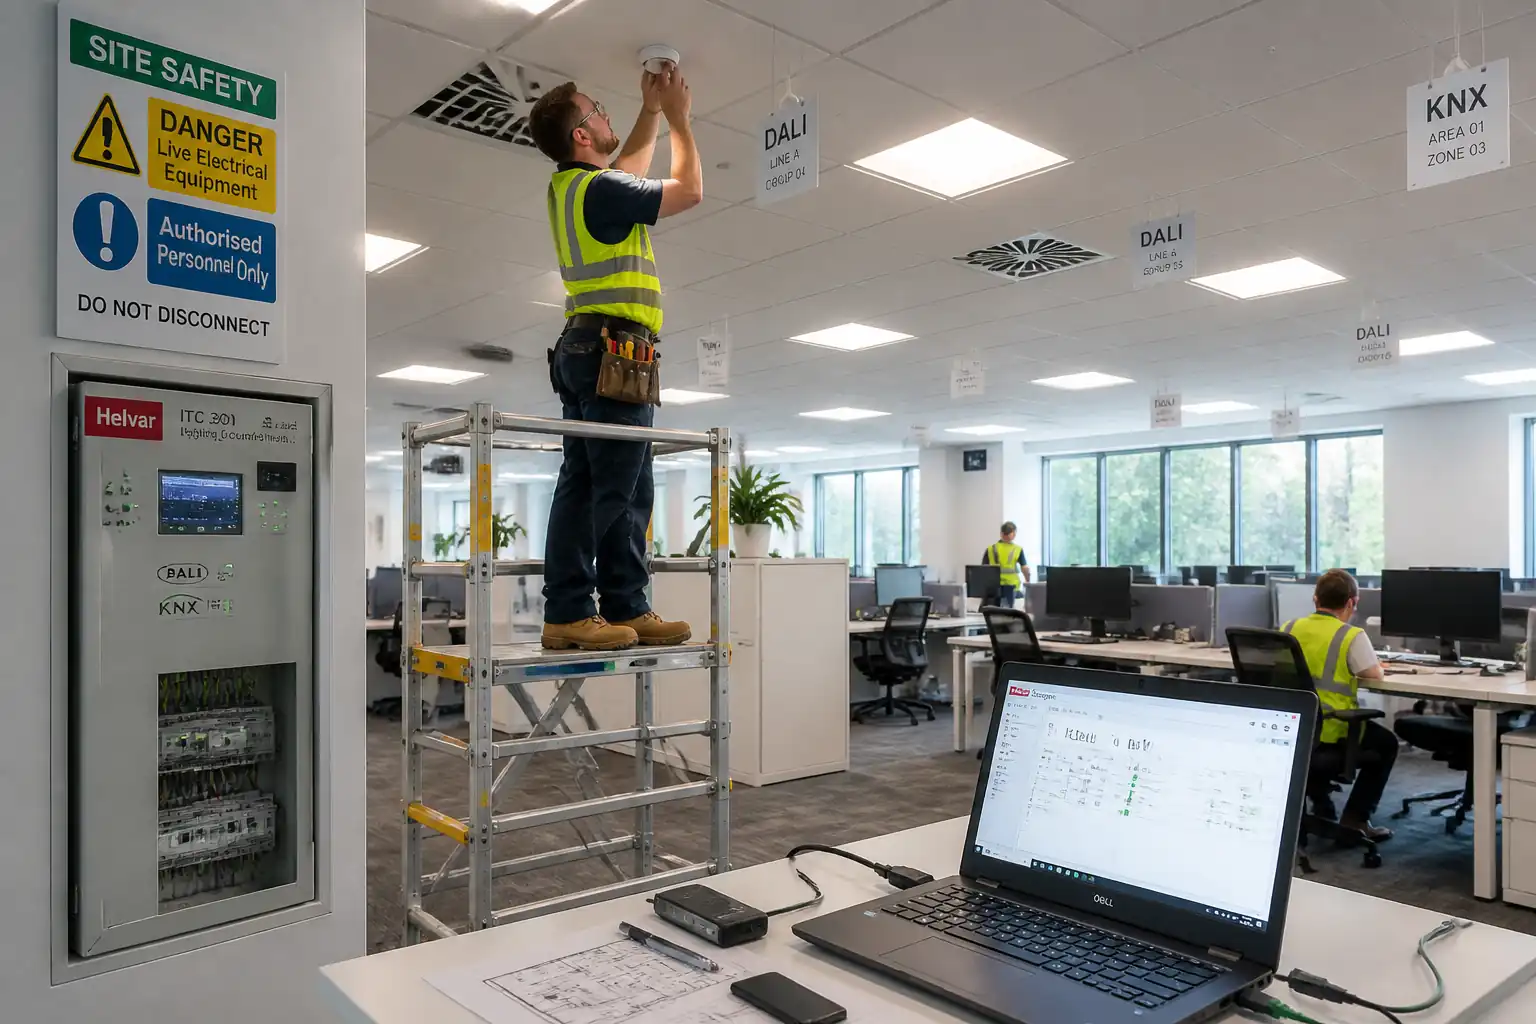

Method Statement: Commissioning of Lighting Control Systems (Occupancy, Daylight Harvesting, Scheduling, Scenes, Energy Sequences) – Method Statement
AI-assisted method statement with matching ITP, PDF download, and Excel export.
More than a static template
Unlike a downloadable Word or PDF template, this method statement is an AI-assisted editable starting point connected directly to a matching Inspection and Test Plan. Every section is structured, project-adaptable, and ready to export.
- AI-assisted drafting — Customize every section with AI for your specific project scope.
- Linked ITP — A matching inspection and test plan is generated alongside the method statement.
- Multiple export formats — Download as a formatted PDF or editable Excel spreadsheet.
- Editable starting point, not a final document — Review, verify, and adjust all content against your project requirements before use.
Static template vs. Quollnet workflow
| Feature | Static template | Quollnet |
|---|---|---|
| Project-specific content | Manual fill-in required | AI-assisted customization |
| Linked ITP | Separate document, no link | Matching ITP included |
| Export formats | Usually PDF only | PDF and Excel |
| Structured sections | Free-form layout | 13 standardized sections |
| Saved to your account | Local file only | Cloud-saved, reusable |
| Content accuracy | You verify everything | AI-assisted, you still verify |
| Cost | Often free but time-intensive | Free to customize and download |
What you can customize
When you save this method statement to your account, every section becomes editable. The following 13 sections are included:
- Scope — Defines the activity and its boundaries.
- References — Standards, specifications, and drawings.
- Responsibilities — Roles and accountabilities.
- Resources — Labour, plant, and equipment summary.
- Materials — Materials and compliance requirements.
- Equipment — Tools and equipment details.
- Prerequisites — Hold points and pre-conditions.
- Method sequence — Step-by-step construction sequence.
- Safety controls — HSE risk controls and PPE.
- Environmental controls — Environmental mitigation measures.
- QA/QC — Quality inspection and test requirements.
- ITP — Inspection and Test Plan table (has its own page).
- Attachments — Referenced drawings and documentation.
Why this method statement is used
This method statement is used to define and communicate the approved procedure for carrying out method statement: commissioning of lighting control systems (occupancy, daylight harvesting, scheduling, scenes, energy sequences) on site. It ensures the work is planned in advance, the correct resources and controls are in place, and all personnel understand responsibilities, sequence, quality requirements, and safety controls before work begins. It aligns site execution with the documented scope and acceptance expectations.
Who uses this method statement
This method statement is used by contractors, site supervisors, project engineers, QA/QC engineers, HSE officers, consultants, and client representatives. It serves as a shared reference for planning, execution, supervision, inspection, and approval of the activity on site.
When it is prepared and submitted
The method statement is prepared before the work activity starts and submitted as part of the pre-construction documentation package for review and approval.
Who reviews or approves it
The method statement is usually submitted to the client representative, consultant, resident engineer, or project management consultant for review and approval before the work commences.
Important approval note
This method statement is an AI-assisted editable starting point, not a pre-approved document. Before use on any project, all content must be reviewed and approved by the relevant parties (superintendent, principal contractor, or client representative) in accordance with your contract and project quality plan.
For example: if your specification requires a departure from a referenced standard, that departure must be documented and approved separately — this method statement will not capture that automatically. Always verify against your applicable drawings, specifications, and regulatory requirements.
Method statement content
Scope
Inclusions
- Commissioning of lighting control systems covering: occupancy sensing (PIR/ultrasonic), vacancy/partial-ON/partial-OFF strategies, daylight harvesting (open-loop/closed-loop), time scheduling (including astronomic clock and holiday schedules), scene setting, and verification of energy-saving sequences (trim, demand response, sweep, task tuning).
- Point-to-point verification of devices (sensors, switches, DALI drivers/ballasts, gateways, area/room controllers, touch panels, PoE fixtures, interfaces to BMS/EMS/Fire Alarm).
- Network and protocol commissioning for DALI (IEC 62386), KNX (ISO/IEC 14543-3), BACnet (ISO 16484-5), and IP segments (including VLANs and time sync).
- Functional performance tests against design intent, control narratives, and room data sheets.
- Measurement of maintained illuminance and verification that control actions do not reduce task illuminance below design minima [Verify per project specifications].
- Integration testing with BMS/EMS for monitoring, trends, time sync, and demand response where applicable.
- Documentation, training, O&M updates, and handover records.
Exclusions
- Replacement/rectification of non-compliant installation works (to be by installer) except minor adjustments during commissioning.
- Photometric re-design or re-aiming of luminaires beyond commissioning tuning.
- Emergency lighting photometric certification (covered under separate procedure).
References
| Document Type | Reference / Number | Revision | Notes |
|---|---|---|---|
| IEC 62386 series (DALI) – Control gear and control devices for general lighting | Addressing, grouping, scenes, and bus diagnostics for DALI lines. | ||
| ISO/IEC 14543-3 (KNX) – Home and Building Electronic Systems | Bus topology, addressing, and ETS configuration/commissioning. | ||
| ISO 16484-5 (BACnet) – Building automation and control networks | Object modeling, COV, time synchronization, trend logs, alarms. | ||
| IEC 60364-6 – Verification of low-voltage electrical installations | Insulation resistance, continuity, polarity, functional verification of LV circuits. | ||
| BS EN 12464-1 – Light and lighting. Lighting of work places. Indoor work places | Target task illuminance, glare and uniformity benchmarks [Verify per project specifications]. | ||
| BS EN 15193-1 – Energy performance of buildings: Energy requirements for lighting | Controls effectiveness, presence detection, daylighting factors, metrics [Verify per project specifications]. | ||
| CIBSE Commissioning Code L: Lighting | Procedural guidance for lighting systems commissioning and records. | ||
| IES Lighting Handbook; IES RP-1 (Offices) [Verify per project specifications] | Recommended maintained illuminance and controls strategies. | ||
| IEEE 802.3af/at/bt – Power over Ethernet standards (if PoE lighting used) | PoE power classes, port limits, and loading checks. | ||
| ISO 50001 – Energy management systems [Verify per project specifications] | Framework for energy performance verification and continual improvement. |
Responsibilities
| Role | Responsibility | Name / Party |
|---|---|---|
| Main Contractor (MC) | Overall compliance with method statement and program; resource allocation; coordination with stakeholders | MC |
| Specialist Lighting Controls Subcontractor (LCS) | Lead commissioning planning, programming, device addressing, functional testing, tuning, documentation | LCS |
| Engineer/Consultant | Review/approve submittals, witness inspections/tests, validate compliance with specs and codes | Engineer |
| MEP Electrical Contractor (EC) | System installation to approved drawings; rectify defects; provide as-builts and power-on readiness | EC |
| IT/Networks Team | Provide network services (VLANs, IP addresses, NTP), cybersecurity policies, and switch configurations | IT |
| HSE Manager | Own HSE plan and permits; toolbox talks; verify controls for live working and work at height | MC |
| QA/QC Engineer | Quality control, ITP management, calibration certificates, punch list closure, records collation | MC/LCS |
| Vendor/Manufacturer Commissioning Engineer | Manufacturer’s start-up assistance, firmware, and advanced diagnostics if required | Vendor |
| Client/Facilities Manager (FM) | Attend witnessing, confirm operational sequences, accept handover, coordinate end-user training | Client |
Resources
| Resource Type | Description | Quantity | Remarks |
|---|---|---|---|
| Personnel | 1 | LCS | |
| Personnel | 2–6 [Verify per project] | LCS/EC | |
| Personnel | 1 | MC | |
| Personnel | As required | Engineer |
Materials
| Material | Specification / Grade | Quantity | Remarks |
|---|---|---|---|
| Occupancy/Vacancy Sensors | Match approved submittal; coverage per datasheet; IP rating per location [Verify] | As per drawings | |
| Daylight Sensors | Spectral response and cosine-corrected; accuracy ±5% or better [Verify] | As per drawings | |
| Lighting Control Modules/Controllers | DALI/KNX/BACnet/IP compatible per design; firmware current | As per drawings | |
| User Interfaces | Programmable, labeling as per room data sheets | As per drawings | |
| Labels and Identification | Durable, legible, to project labeling standard | Sufficient for project |
Equipment
| Equipment | Capacity / Type | Quantity | Inspection Required |
|---|---|---|---|
| Programming Laptops & Commissioning Software | 2–4 [Verify] | ||
| DALI Bus Tester/Analyzer | 1 | ||
| Calibrated Lux Meter (Illuminance Meter) | 1–2 | ||
| Electrical Test Instruments | 1–2 | ||
| Network Tools (Switch/PoE analyzer, Wireshark) | As required | ||
| Access Equipment (Step ladders, podiums) | Sufficient |
Prerequisites
- Approved submittals for all lighting control equipment and control narratives.
- As-built drawings, device schedules, and room data sheets issued for construction.
- Electrical installation complete: continuity, insulation, polarity verified (IEC 60364-6). Circuits energized and stable; emergency circuits segregated and proven.
- Networks ready: VLANs, IP addressing, BACnet routing, and NTP/SNTP time server operational; firewall rules agreed with IT. Default passwords changed per cybersecurity policy [Verify per project].
- Manufacturer software licenses available; firmware packages downloaded and approved versions agreed.
- Lux meters and electrical testers with current ISO/IEC 17025 calibration certificates.
- Physical environment ready: ceilings closed, diffusers/grilles installed, blinds/solar shading operable, furniture in typical layout.
- Access permits arranged: Electrical LOTO where required, Working at Height permit, Ceiling access permit [Verify per project HSE plan and local regulations].
- Commissioning plan and ITP approved; witness dates notified.
- Temporary controls to maintain emergency egress lighting during tests confirmed with HSE and FM.
Method Sequence
| Step | Activity | Description | Responsibility | Inspection / Hold Point |
|---|---|---|---|---|
| 1 | Pre-Commissioning Review | Confirm drawings, device counts, control zones, and integration points. Verify availability of power, networks, NTP, and access. | LCS Lead / EC / IT | Document check |
| 2 | Visual Installation Verification | Inspect mounting height/orientation of sensors and panels; verify device labeling to schedule; confirm separation from HVAC diffusers (≥1 m typical) to avoid false triggers [Verify]. | LCS / EC | Visual |
| 3 | Electrical Safety and Bus Health | Measure LV circuit parameters; verify DALI bus voltage/current and topology limits; verify KNX bus voltage. | EC / LCS | Test |
| 4 | Firmware and Defaults | Update controllers, gateways, and drivers to approved firmware; reset to known baseline where required. | LCS / Vendor | Software check |
| 5 | Addressing and Device Discovery | Run DALI discovery and assign short addresses; create groups; map channels to rooms. Commission KNX line topology and group addresses. Register BACnet devices, unique device IDs, and time sync. | LCS | Software |
| 6 | Load Control Logic and Parameters | Apply control narrative parameters: default levels, fades, occupancy mode (auto-on/partial-on/manual-on), vacancy timeout, partial-off, daylight setpoints/min-max trims, deadband/hysteresis, sweep times, astronomic clock, holidays, demand response inputs. | LCS | Software |
| 7 | Occupancy/Vacancy Functional Test | Walk-test each sensor; verify detection coverage/speed; set sensitivity and timeout. Verify partial-ON (e.g., 50%) and partial-OFF per narrative. | LCS / Witness by Engineer | Functional |
| 8 | Daylight Harvesting Calibration | For closed-loop sensors: measure work-plane lux at target points with lights at max/min; calibrate setpoint, gain, and deadband. For open-loop: correlate sensor output to task plane via commissioning tool. Verify blinds/shades positions per narrative. | LCS / Engineer | Measurement |
| 9 | Scene Setting and Verification | Program scenes (e.g., Presentation, Meeting, Cleaning). Measure resultant illuminance at representative points. | LCS / End User | Functional/measurement |
| 10 | Time Scheduling and Astronomic Functions | Configure weekly schedules, holidays, DST, and astronomic events. Test manual overrides and auto-reversion. | LCS | Functional |
| 11 | Energy-Saving Sequences Verification | Verify trim/task tuning, after-hours sweep, vacancy set-back, corridor bi-level, and demand-response (DR) input (e.g., 20–30% global trim on DR). | LCS / Engineer | Functional/trending |
| 12 | Integration with BMS/EMS | Map BACnet/Modbus points; verify read/write of key objects (enable, trim, scene call, status). Enable COV/trend logs. | LCS / BMS | Integration test |
| 13 | Life-Safety Interface Check | Verify fire alarm input and emergency override do not impair egress lighting; confirm fail-safe behavior on comms/power loss. | EC / LCS / FA Vendor | Cause & effect test |
| 14 | Defect Rectification and Re-test | Close out snags; re-test failed items with witness if required. | EC / LCS | Verification |
| 15 | Documentation, Training, Handover | Submit as-built configs, backups, O&M manuals, training for FM/end users, and final reports. | LCS / MC | Document review |
Safety Controls
Key Hazards and Controls
- Hazard: Live electrical exposure during energized testing
- Likely consequence: Electric shock, burns
- Engineering/procedural control: De-energize and LOTO where possible; where live testing is necessary, use insulated tools, RCD-protected supplies, and maintain test boundaries; competent personnel only
- Required PPE: Arc-rated clothing proportional to fault level [Verify], insulated gloves, safety glasses
- Collective preventive measure: Barriers and signage to keep non-essentials out; buddy system
-
Inspection/permit/supervision: Electrical Permit-to-Work; LOTO records; supervision by EC and HSE [Verify per project HSE plan and local regulations]
-
Hazard: Working at height for sensor and luminaire access
- Likely consequence: Falls causing serious injury
- Engineering/procedural control: Use inspected podiums/step-ladders; maintain 3 points of contact; avoid overreach; reposition frequently; do not stand on furniture
- Required PPE: Hard hat, safety footwear, gloves; fall arrest if MEWP is used
- Collective preventive measure: Exclusion zone under work area; tool lanyards
-
Inspection/permit/supervision: Working at Height permit; daily inspection tags on access equipment
-
Hazard: Ceiling void access and manual handling of tiles
- Likely consequence: Falling objects, muscular strain, dust inhalation
- Engineering/procedural control: Remove limited tiles at a time; store securely; use proper lifting technique; damp-wipe to control dust if required
- Required PPE: Gloves, safety glasses, dust mask (P2) if dust present
- Collective preventive measure: Debris nets/sheets; keep walkways clear
-
Inspection/permit/supervision: Ceiling access authorization; housekeeping inspections
-
Hazard: IT/network security breach during commissioning
- Likely consequence: Unauthorized access to building systems
- Engineering/procedural control: Use project-approved VLANs; unique credentials; change default passwords; follow cybersecurity policy
- Required PPE: Not applicable
- Collective preventive measure: Role-based access; logging/audit enabled
-
Inspection/permit/supervision: IT change control approval; configuration backups and review
-
Hazard: Interface with fire alarm and emergency systems
- Likely consequence: Loss of egress lighting or nuisance alarms
- Engineering/procedural control: Coordinate outage windows; simulate signals with vendor witness; maintain temporary egress lighting if needed
- Required PPE: Standard site PPE
- Collective preventive measure: Area isolation and signage; fire watch if impairment
-
Inspection/permit/supervision: Impairment permit; life-safety system authorization and sign-off
-
Hazard: Trip hazards from test leads and temporary cables
- Likely consequence: Slips, trips, falls
- Engineering/procedural control: Cable management mats, tidy routing, immediate removal post-test
- Required PPE: Safety footwear
- Collective preventive measure: Housekeeping; cones and tape as needed
-
Inspection/permit/supervision: Daily HSE walkdowns
-
Hazard: Eye discomfort from high-brightness luminaires during tests
- Likely consequence: Temporary glare, headaches
- Engineering/procedural control: Avoid staring into emitters; use step-dimming; schedule brief exposures
- Required PPE: Safety glasses
- Collective preventive measure: Communicate test timings to occupants
-
Inspection/permit/supervision: Supervisor oversight during tests
-
Hazard: Noise from lifts/MEWPs in occupied buildings
- Likely consequence: Nuisance, hearing strain
- Engineering/procedural control: Limit hours; select low-noise equipment
- Required PPE: Hearing protection if required
- Collective preventive measure: Notice to building users
- Inspection/permit/supervision: Permit for out-of-hours work as needed
Note: All controls to be verified against the project HSE plan and local regulations before work commences.
Environmental Controls
- Waste electrical and electronic equipment (WEEE): Collect failed drivers/sensors and packaging; dispose via licensed recycler; maintain manifests.
- Batteries (if any wireless devices): Store in designated containers; recycle per local regulations; spill kit available for lithium incidents.
- Light pollution and nuisance: During night testing, use blinds/temporary covers where feasible; minimize external light spill.
- Energy use during commissioning: Limit full-on burn-in periods; switch off test areas when inactive; use schedules to prevent after-hours wastage.
- Dust control: When accessing ceiling voids, minimize tile disturbance; bag debris; vacuum with HEPA where required.
- Data protection: If occupancy data is logged, anonymize and purge after commissioning unless otherwise required by contract.
- Noise: Schedule noisy access equipment outside sensitive hours; notify building users 48 hours in advance [Verify per project].
QA/QC
Quality Assurance
- Use approved commissioning plan and ITP with hold/witness points mapped to areas/zones.
- Software version control: Maintain a register of firmware and configuration versions by controller/line. Any changes post-witness require change control approval and updated exports.
- Measurement quality: Lux meters and electrical testers must have valid ISO/IEC 17025 calibration; record serial numbers on each test sheet.
- Sampling vs 100%: Functional tests for occupancy, daylight, scenes, and safety interfaces are 100% of controlled zones. Trend logging may sample representative zones (≥10% or minimum 3 areas) [Verify per project].
- Documentation: Produce per-room test sheets, calibration screenshots, discovery/address maps, integration point lists, trend exports, and redline as-builts.
Quality Control
- Non-conformances: Log with root cause and corrective action; re-test with witness where required.
- Acceptance metrics: As defined in ITP; include tolerances for lux, timeouts, response times, and schedules.
- Handover: Provide backups of all configurations, ETS/DALI databases, and BACnet point lists; include default credentials sealed for FM and instruction to change on day-1.
- Training: Deliver operator training with agenda, attendance register, and hands-on scene/schedule edits.
- Post-occupancy fine-tuning: Plan a 4–8 week revisit for tuning based on user feedback and trend data [Verify per project specifications].
Attachments
- Sample room-by-room device verification sheet (template)
- DALI line map and addressing export (CSV/XML)
- KNX ETS project file and group address report
- BACnet point list with object names/units and COV settings
- Occupancy functional test sheet (per room/zone)
- Daylight calibration log sheet and lux trace template
- Scene matrix template with user label approval form
- Schedule/astronomic configuration export and event log template
- Life-safety cause & effect matrix for lighting interface
- Calibration certificates for lux meters and test instruments
- Training agenda and attendance sheet
- O&M index and configuration backup instructions
This content is a read-only public reference. Download or customize to get an editable version.
ITP preview
The first inspection activities from the linked ITP for Method Statement: Commissioning of Lighting Control Systems (Occupancy, Daylight Harvesting, Scheduling, Scenes, Energy Sequences):
| Activity | Inspection / Test | Acceptance Criteria | Responsibility | Record |
|---|---|---|---|---|
| Pre-commissioning documentation review | Approved submittals, narratives, drawings, ITP, permits | All approvals in place; no blockers | LCS / QA-QC / Engineer | Pre-commissioning checklist |
| Visual installation verification | Device type, location, label vs drawings | 100% correct devices; no damage | LCS / EC / Engineer | Room verification sheets |
| Electrical tests and bus health | IEC 60364-6 tests; DALI V=16±2 V; I<250 mA; ≤64 devices/line; length ≤300 m [Verify]; KNX ≈29 V within tolerance | All within limits; recorded with instrument IDs | EC / LCS / Engineer | Electrical/bus test report |
Showing 3 of 14 inspection activities. View full ITP →
Related Inspection and Test Plan
An Inspection and Test Plan (ITP) is available for Method Statement: Commissioning of Lighting Control Systems (Occupancy, Daylight Harvesting, Scheduling, Scenes, Energy Sequences). The ITP defines the inspection activities, acceptance criteria, hold and witness points, responsible parties, and records required to verify the work described in this method statement.
View the Method Statement: Commissioning of Lighting Control Systems (Occupancy, Daylight Harvesting, Scheduling, Scenes, Energy Sequences) ITP →Frequently asked questions
Continue with related Quollnet resources connected to this method statement.