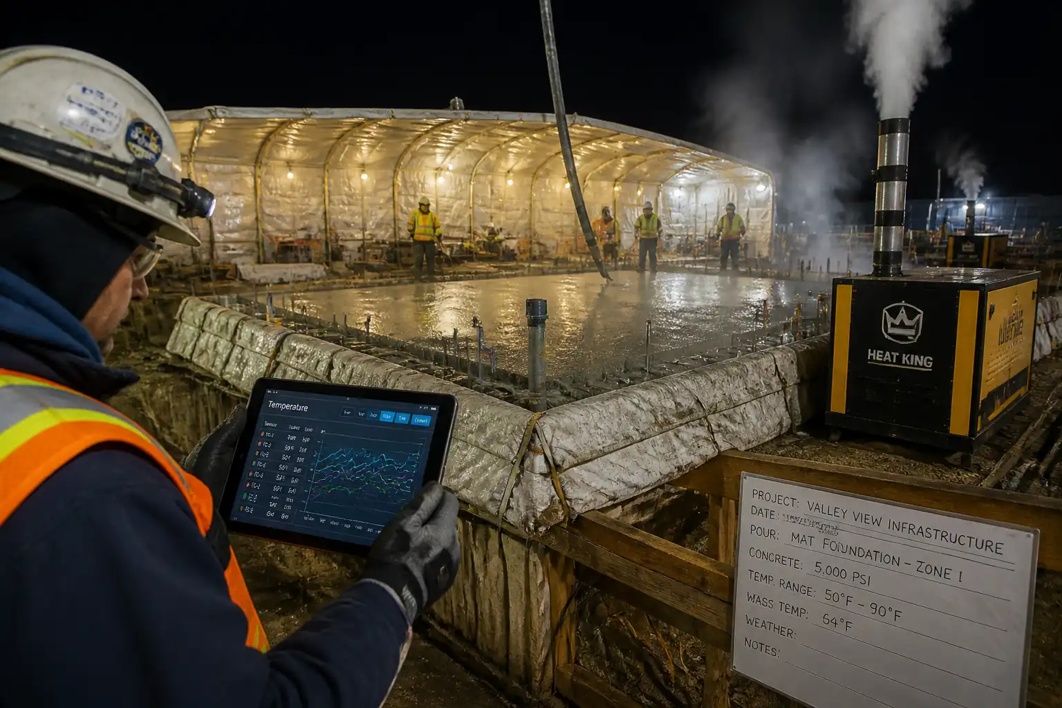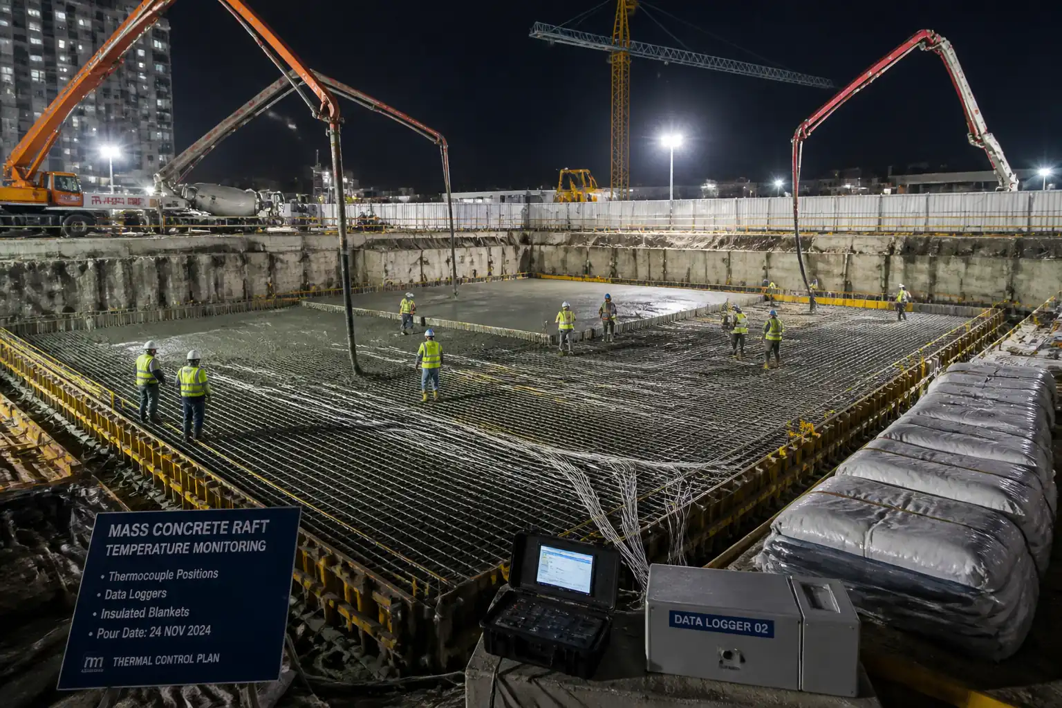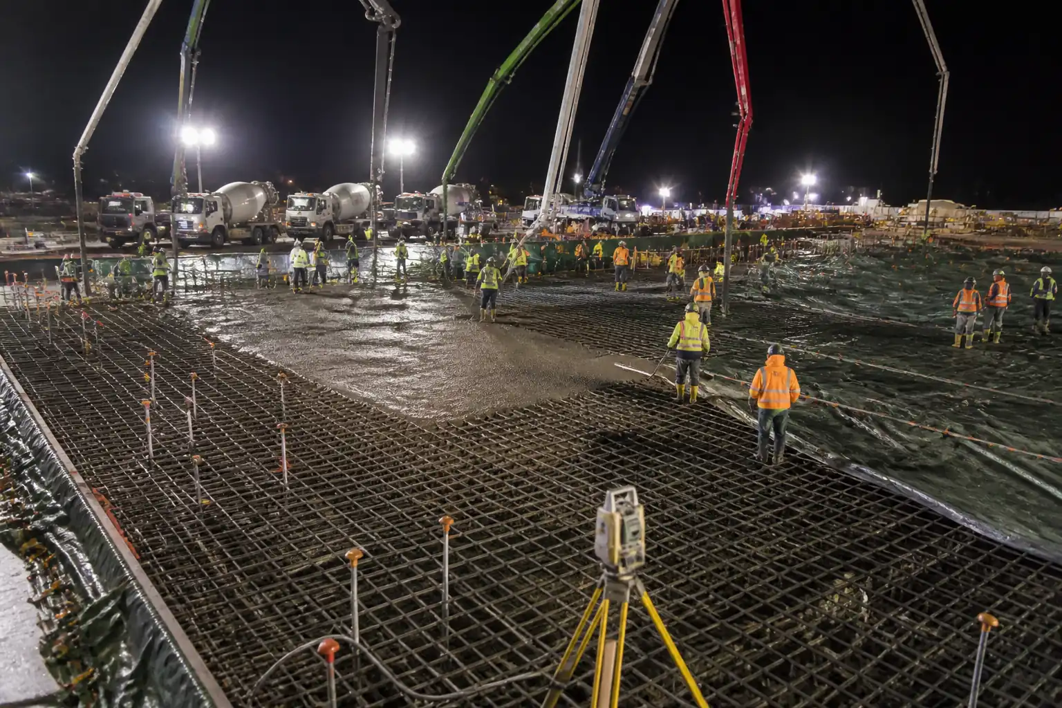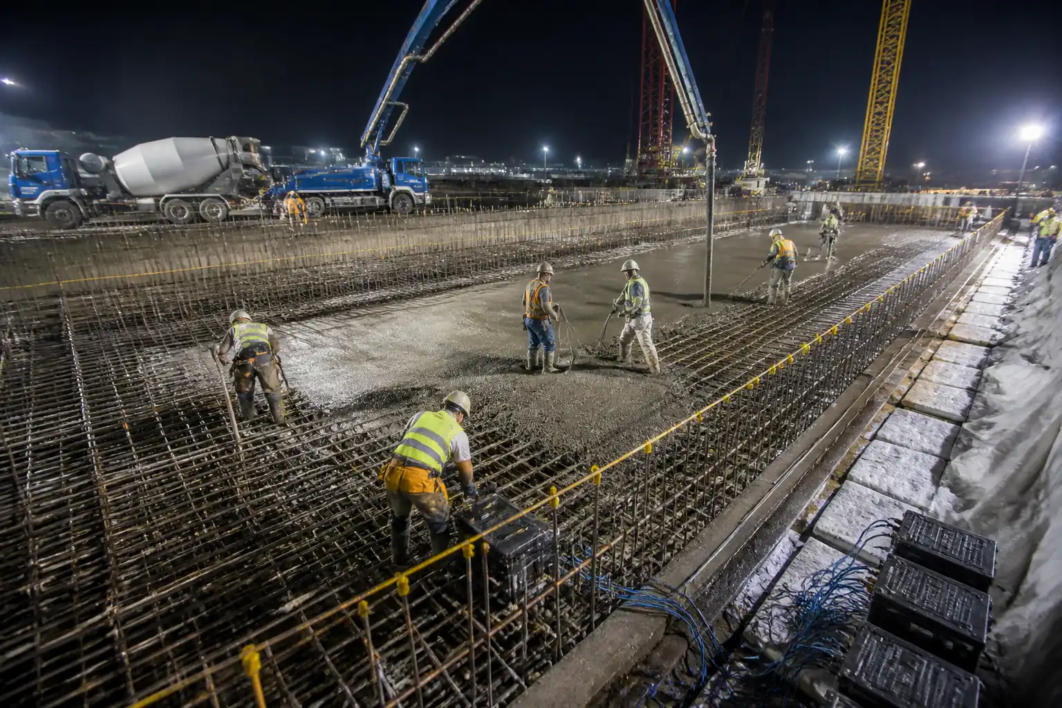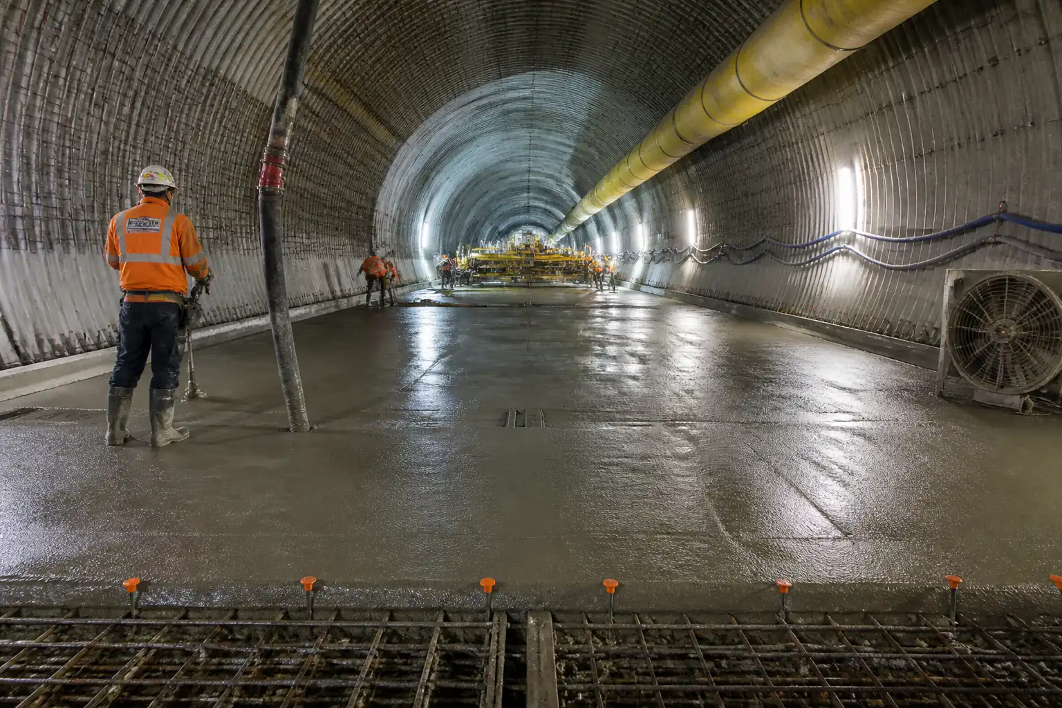

Inspection and Test Plan for Method Statement: Invert Concrete Pour in Tunnel (Mass Concrete, Low-Heat Mix, Curved Formwork, Ventilation & Drainage Inserts)
AI-assisted inspection and test plan connected to a method statement, with PDF and Excel export.
More than a static template
Unlike a downloadable Word or PDF template, this ITP is an AI-assisted editable starting point directly connected to its method statement. Every inspection activity, hold point, and acceptance criterion is structured and ready to adapt to your project.
- AI-assisted customization — Tailor inspection activities and acceptance criteria to your specific project scope.
- Linked method statement — This ITP is connected to the corresponding method statement describing the work sequence.
- Multiple export formats — Download as a formatted PDF or editable Excel spreadsheet.
- Editable starting point, not a final document — Review and verify all content against your project specifications and standards before use.
What you can customize
When you save this ITP to your account, every inspection row becomes editable. You can add, remove, or modify:
- Inspection activity — Description of what is being inspected.
- Inspection type — Hold point (H), Witness point (W), Review (R), or Monitor (M).
- Responsibility — Contractor, subcontractor, engineer, or client.
- Frequency — How often the inspection occurs.
- Acceptance criteria — Referenced standard or specification requirement.
- Records — Forms, test reports, or checklists required as evidence.
Why this ITP is used
To define hold/witness points, testing requirements, and acceptance criteria ensuring the invert meets structural and durability requirements.
Who uses this inspection and test plan
Contractor QA/QC, Site Engineers, Independent Lab, and the Engineer/Employer's Representative.
When this ITP is prepared and submitted
From pre-construction submittals through pre-pour checks, during placement, and up to final acceptance.
Who receives or approves this ITP
Engineer/Employer's Representative for review and approval.
Inspection scope
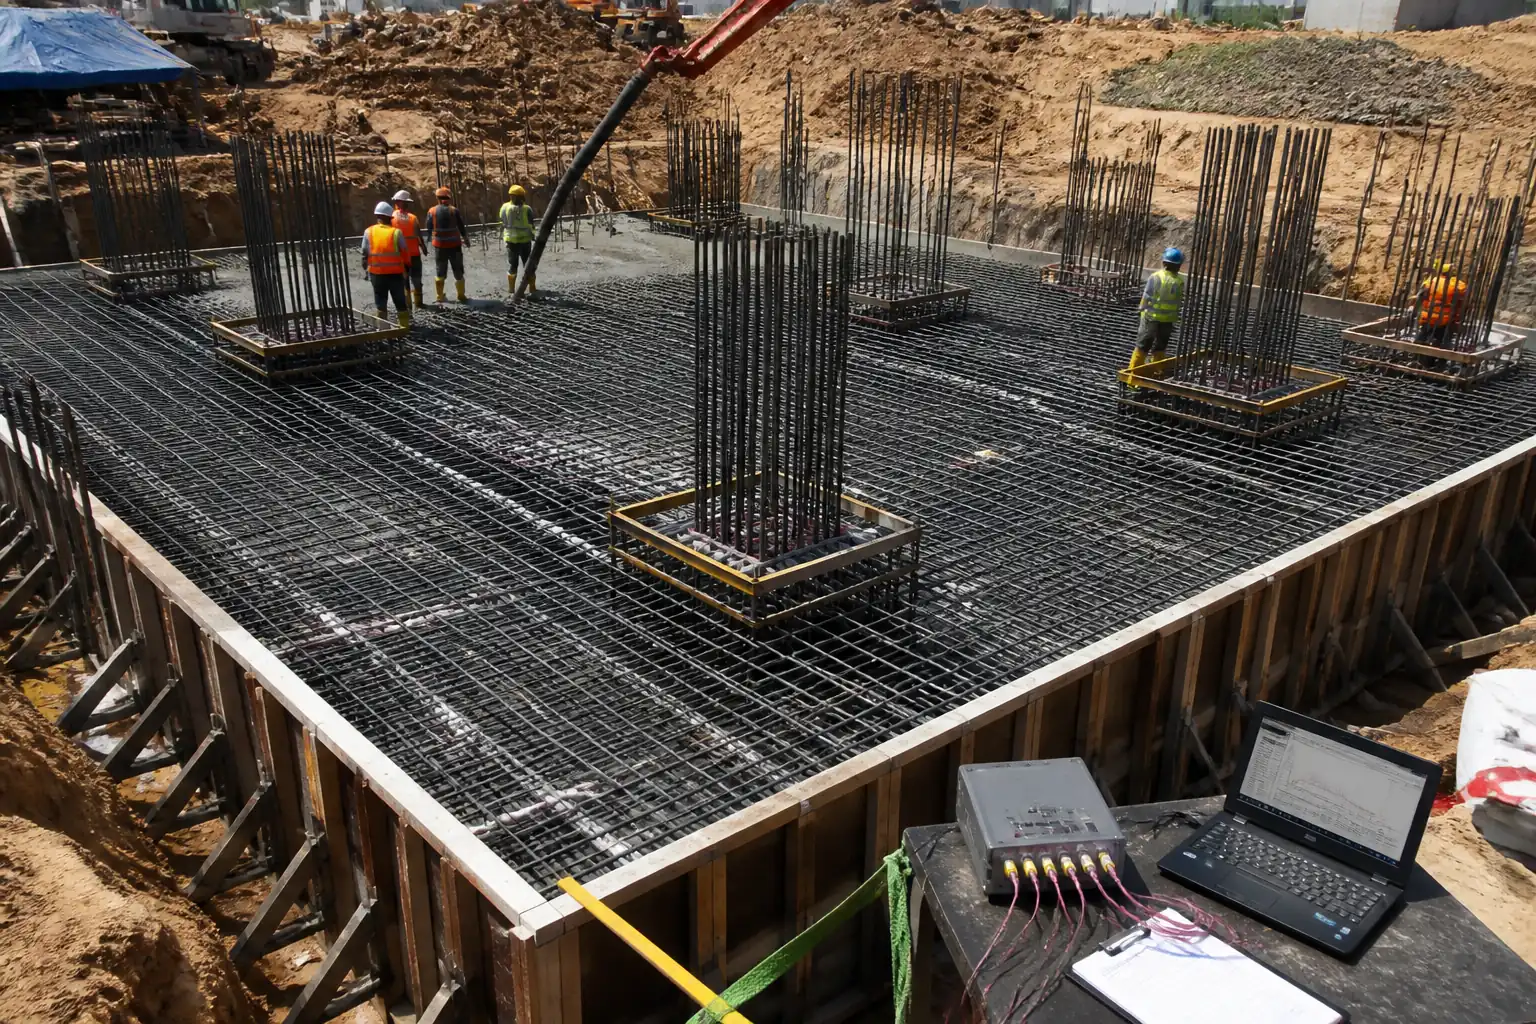
Covers materials approval, set-out, subgrade/blinding, waterproofing interfaces, drains/inserts, formwork, fresh/hardened concrete quality, thermal behavior, geometry, and curing.
Typical hold, witness, and review points
Hold: set-out verification, formwork/waterstops, pre-pour permit. Witness: drainage/inserts, fresh concrete tests, finish/geometry, thermal monitoring, curing.
Typical inspection records
Submittal approvals, IRs, checklists, batch tickets, test reports, thermal logs, permits, as-built surveys, NCR/CAR records.
Important approval note
This ITP is an AI-assisted editable starting point, not a pre-approved document. Before use on any project, all inspection activities, hold points, and acceptance criteria must be reviewed and approved by the relevant parties (superintendent, principal contractor, or client representative) in accordance with your contract and project quality plan.
Always verify acceptance criteria against your applicable drawings, specifications, and regulatory requirements. Hold points must be confirmed with the relevant authority before work proceeds past that point.
Inspection and test plan
| Activity | Inspection / Test | Acceptance Criteria | Responsibility | Record |
|---|---|---|---|---|
| Material approvals (concrete, waterstops, curing compounds, sensors) | Review certificates, mix design, SDS | Approved submittals and certificates current | QA/QC / Engineer | Submittal approvals, certificates |
| Survey set-out | Independent check of line/level | Within ±5 mm pre-forms [Verify] | Surveyor / Engineer | Survey report, IR |
| Subgrade/blinding inspection | Visual, level check; density test if applicable | Level ±10 mm; bearing/density per spec | QA/QC / Engineer | IR, test reports |
| Waterproofing/protection (if applicable) | Spark/holiday test if specified | No damage; laps/terminations per spec | QA/QC / Waterproofing Subcontractor / Engineer | IR, photos |
| Drainage layout and gradient | Level checks; flow test | Gradient within ±0.1%; outlets clear | Drainage Team / QA/QC / Engineer | IR, test log |
| Ventilation/MEP inserts position | Dimensional survey | Position ±5 mm; plumb ±0.5° | MEP Coord. / QA/QC / Engineer | IR, survey sheet |
| Formwork & waterstops | Visual and dimensional checks | Alignment ±10 mm; waterstop centered ±10 mm | TWC / QA/QC / Engineer | Permit-to-Load, IR |
| Pre-pour (Permit-to-Pour) | Checklist incl. access, lighting, ventilation, pump lines | All preconditions satisfied; permit issued | QA/QC / Engineer / HSE | Signed checklist, permit |
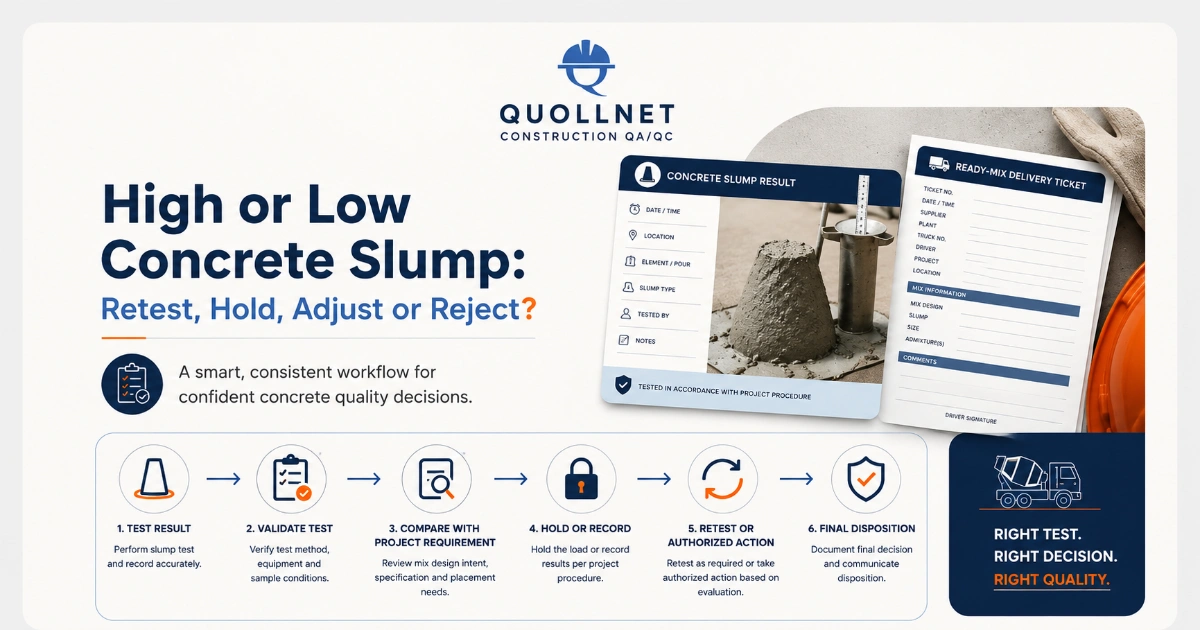
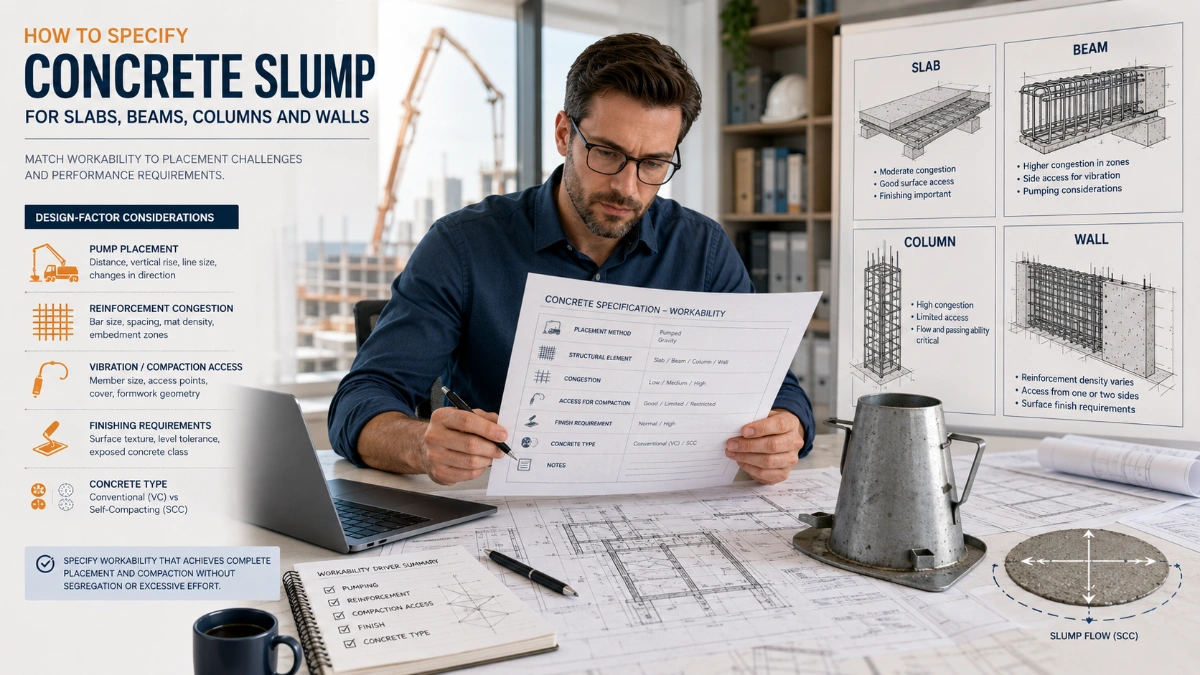
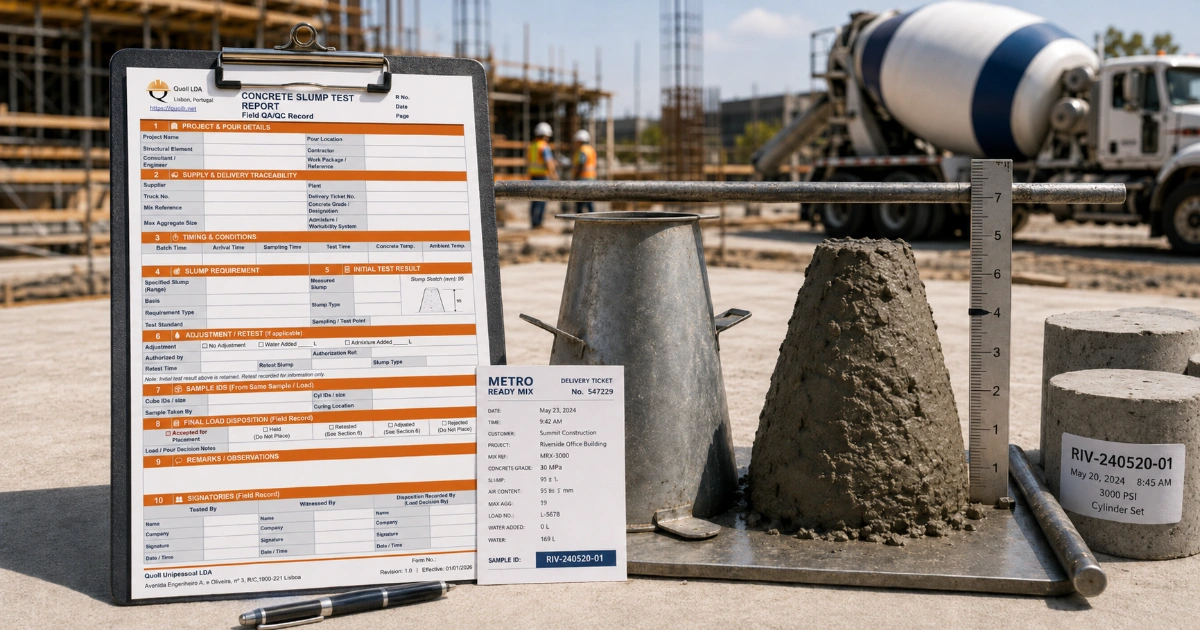
| Fresh concrete tests (each truck) | ASTM C172, C143, C1064, C231/C173 (if specified) | Within approved mix tolerances [Verify] | QA/QC / Independent Lab | Test results, batch tickets |
| Placement & compaction | Layer height, vibration technique | Layer ≤400 mm; no segregation/honeycombing | Foreman / QA/QC / Engineer | Pour log, photos |
| Thermal monitoring | Thermologger data review | Core ≤65–70°C; ΔT ≤20°C [Verify] | QA/QC / Engineer | Temp logs, reports |
| Finish and geometry | Levels, 3 m straightedge | Level ±10 mm; SR ≤10 mm over 3 m; gradient ±0.1% | QA/QC / Engineer | QA sheet, IR |
| Curing application | Coverage/continuity | Curing maintained ≥7 days [Verify] | Foreman / QA/QC | Curing log, photos |
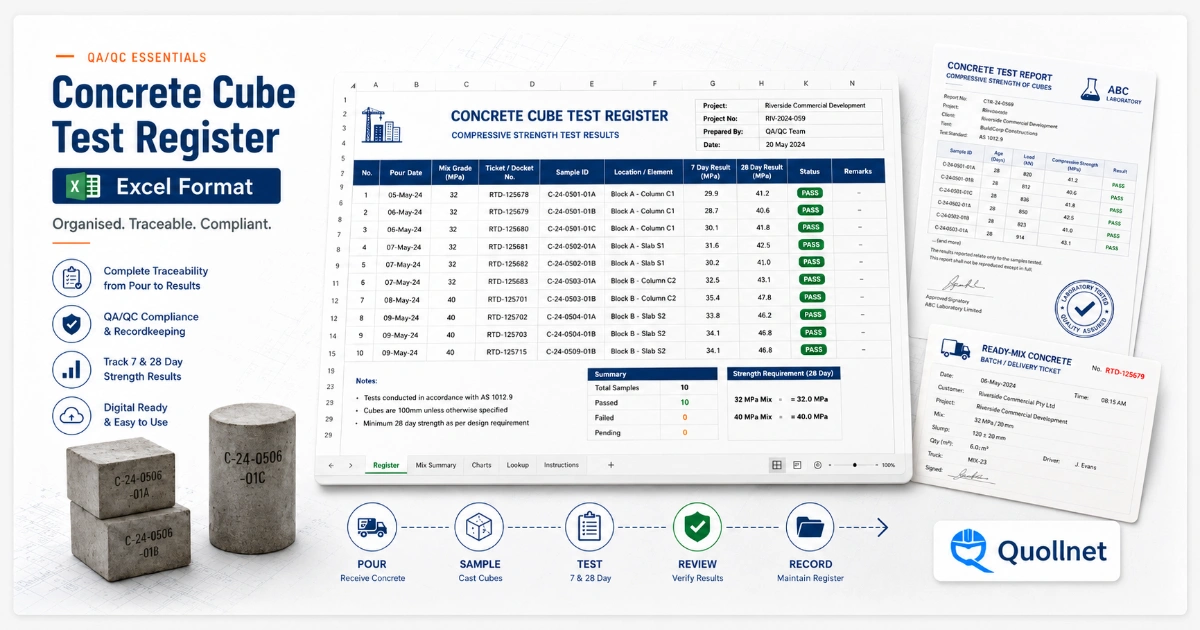
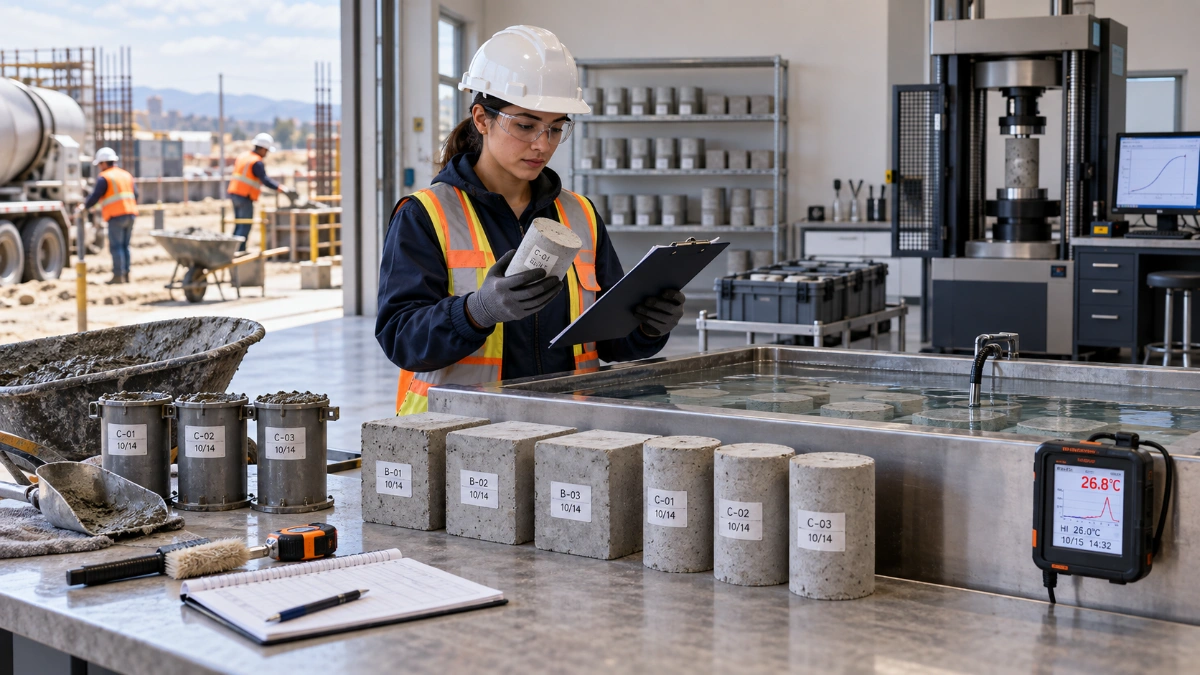
| Strength tests | ASTM C39 / EN 12390-3 | ≥ design f'c at 28 days | Independent Lab / QA/QC | Lab reports |
| Drainage function test | Water/ball test | No ponding >5 mm; free discharge to sump/outlet | Drainage Team / QA/QC / Engineer | IR, photos |
This table is a read-only public reference. Download the PDF or Excel version, or customize this ITP to edit it for your project.
Frequently asked questions
Related method statement
This Inspection and Test Plan is associated with the Method Statement: Invert Concrete Pour in Tunnel (Mass Concrete, Low-Heat Mix, Curved Formwork, Ventilation & Drainage Inserts) method statement, which describes the step-by-step construction sequence, resources, materials, equipment, safety controls, and environmental controls for this activity.
View the Method Statement: Invert Concrete Pour in Tunnel (Mass Concrete, Low-Heat Mix, Curved Formwork, Ventilation & Drainage Inserts) method statement →Continue with related inspection, method statement, article, and checklist resources.