
Inspection and Test Plan for Method Statement: Titanium-Zinc Roll-Cap Architectural Roofing Installation
AI-assisted inspection and test plan connected to a method statement, with PDF and Excel export.
More than a static template
Unlike a downloadable Word or PDF template, this ITP is an AI-assisted editable starting point directly connected to its method statement. Every inspection activity, hold point, and acceptance criterion is structured and ready to adapt to your project.
- AI-assisted customization — Tailor inspection activities and acceptance criteria to your specific project scope.
- Linked method statement — This ITP is connected to the corresponding method statement describing the work sequence.
- Multiple export formats — Download as a formatted PDF or editable Excel spreadsheet.
- Editable starting point, not a final document — Review and verify all content against your project specifications and standards before use.
What you can customize
When you save this ITP to your account, every inspection row becomes editable. You can add, remove, or modify:
- Inspection activity — Description of what is being inspected.
- Inspection type — Hold point (H), Witness point (W), Review (R), or Monitor (M).
- Responsibility — Contractor, subcontractor, engineer, or client.
- Frequency — How often the inspection occurs.
- Acceptance criteria — Referenced standard or specification requirement.
- Records — Forms, test reports, or checklists required as evidence.
Why this ITP is used
To verify each critical stage of zinc roll-cap roofing meets design, standards, and manufacturer requirements.
Who uses this inspection and test plan
Specialist roofing subcontractor, main contractor QA/QC, and the Engineer’s Representative.
When this ITP is prepared and submitted
From material delivery through installation and final handover, with hold and witness points at concealed and critical stages.
Who receives or approves this ITP
Engineer/Consultant for review and approval.
Inspection scope
Covers materials certification, substrate readiness, membranes, separation layer, battens, panel fabrication, clip layout, seams, junctions, soldering, expansion joints, and final inspection.
Typical hold, witness, and review points
Hold: substrate acceptance, battens first area, clip layout, first-of-kind bay, expansion joints, final handover. Witness: membranes, separation, tray fabrication, soldering, junctions.
Typical inspection records
Material certs, moisture logs, checklists for membranes and separation layers, clip schedules, seam height records, hot work logs, photos, as-builts, warranties.
Important approval note
This ITP is an AI-assisted editable starting point, not a pre-approved document. Before use on any project, all inspection activities, hold points, and acceptance criteria must be reviewed and approved by the relevant parties (superintendent, principal contractor, or client representative) in accordance with your contract and project quality plan.
Always verify acceptance criteria against your applicable drawings, specifications, and regulatory requirements. Hold points must be confirmed with the relevant authority before work proceeds past that point.
Inspection and test plan
| Activity | Inspection / Test | Acceptance Criteria | Responsibility | Record |
|---|---|---|---|---|
| Material delivery and certification | Verify EN 988/ASTM B69 certificates, batch numbers, finishes | Certificates match delivery; finishes per submittal; no transport damage | Subcontractor / Engineer (Review) | Material inspection report & certs |
| Substrate readiness | Moisture content measurement; flatness survey; fastener pull-out test if required | Moisture ≤18%; flatness ±3 mm over 2 m; pull-out ≥ design value [Verify] | GC / Subcontractor / Engineer | Substrate acceptance form |
| Underlay membrane installation | Check laps, terminations, taped seams, vent path continuity | Laps ≥100/150 mm; taped per manufacturer; full continuity; no tears | Subcontractor / Engineer (Witness) | Membrane checklist & photos |
| Structured separation layer | Coverage and no compression bridges | 100% coverage; maintains ventilation void; neat terminations | Subcontractor / Engineer (Witness) | Separation layer checklist |
| Batten/roll installation | Spacing, line/level, fixing type/spacing | Spacing ±5 mm; straightness ±3 mm over 3 m; fixings per design | Subcontractor / Engineer (Hold for first area) | Batten installation record |
| Tray and cap fabrication | Dimensional checks, edge quality, finish protection | Width ±3 mm; length ±5 mm; clean, burr-free edges | Subcontractor / Engineer (Witness) | Fabrication log |
| Clip type and spacing | Verify fixed vs sliding clip zones; spacing vs wind calc | Clip layout per approved schedule; fixings stainless; sliding movement free | Subcontractor / Engineer (Hold) | Clip schedule sign-off |
| First-of-kind bay installation | Seam height, straightness, visual quality | Cap height 40–60 mm ±5 mm; lines true; no visible gaps | Subcontractor / Engineer (Hold) | Mock-up approval |
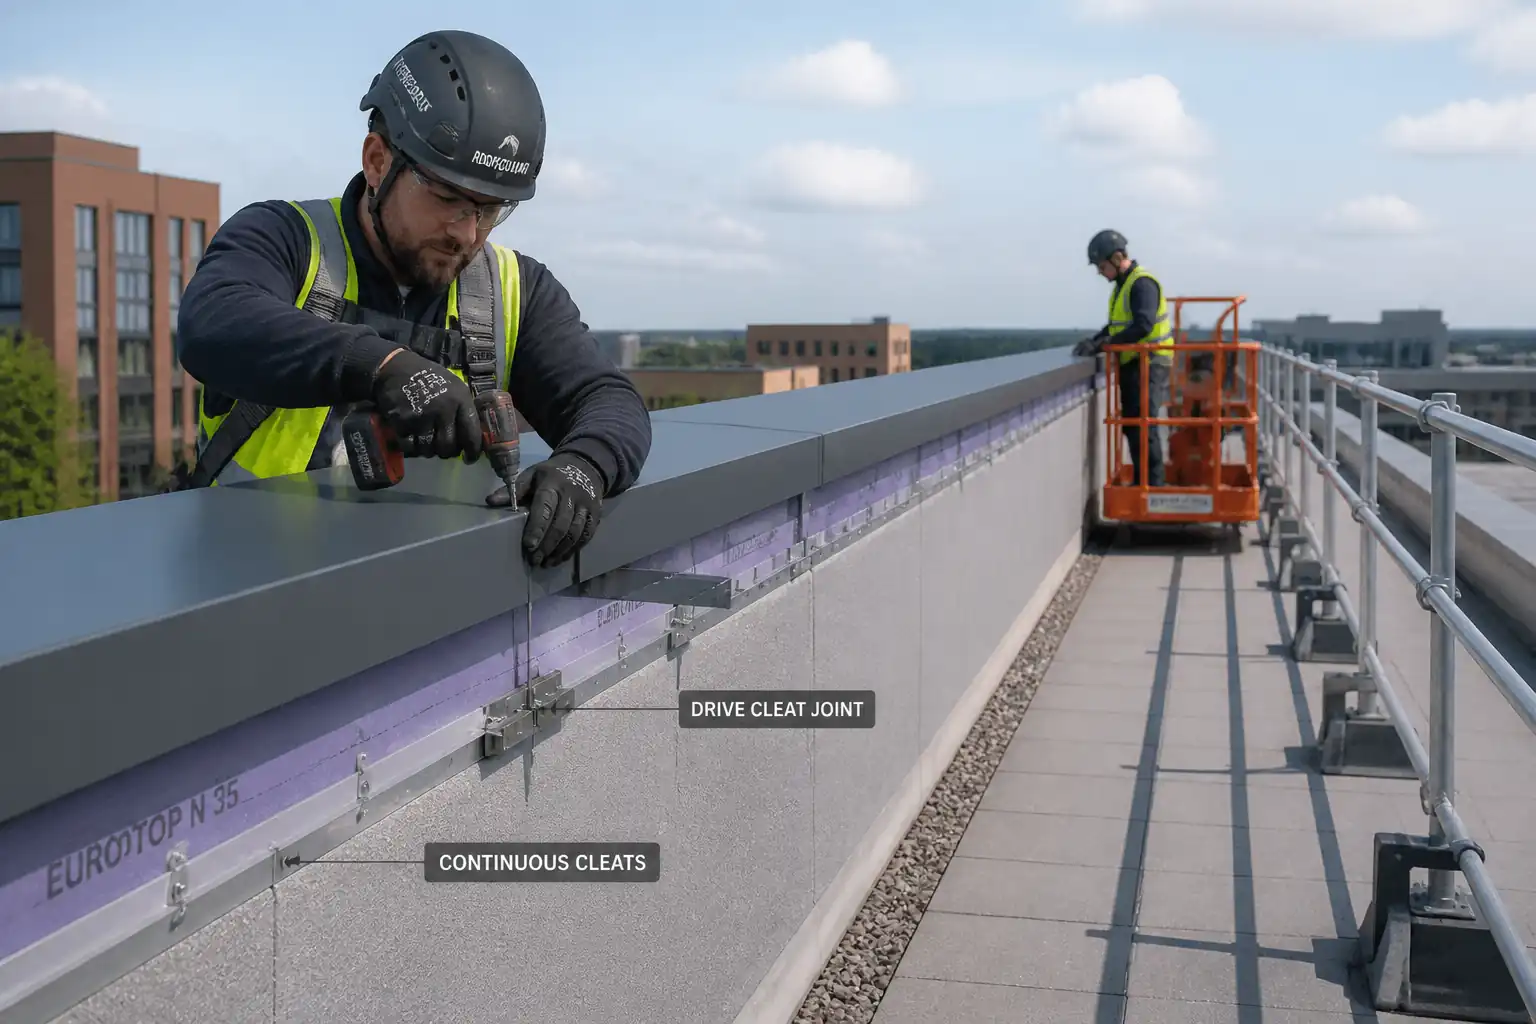
| Junction details (eaves, ridge, abutments, valleys) | Measure upstands, laps, ventilation continuity | Upstands ≥150 mm; laps ≥100–150 mm; ridge vent continuity | Subcontractor / Engineer (Witness) | Junction inspection sheets |
| Soldered joints (if specified) | Visual continuity; flux removal | Continuous fillet; no pinholes/voids; surfaces neutralized/clean | Subcontractor / Engineer (Witness) | Hot work log & photos |
| Expansion joint installation | Dimension vs calculated ΔL; movement check | Capacity ≥ required ΔL with contingency [Verify] | Subcontractor / Engineer (Hold) | Expansion joint record |
| Final inspection and documentation | Close-out of punch items; optional localized hose test at details | All ITP points passed; documents submitted; no leaks or visible defects | Subcontractor / Engineer (Hold) | ITP close-out, as-builts, warranties |
This table is a read-only public reference. Download the PDF or Excel version, or customize this ITP to edit it for your project.
Frequently asked questions
Related method statement
This Inspection and Test Plan is associated with the Method Statement: Titanium-Zinc Roll-Cap Architectural Roofing Installation method statement, which describes the step-by-step construction sequence, resources, materials, equipment, safety controls, and environmental controls for this activity.
View the Method Statement: Titanium-Zinc Roll-Cap Architectural Roofing Installation method statement →Continue with related inspection, method statement, article, and checklist resources.