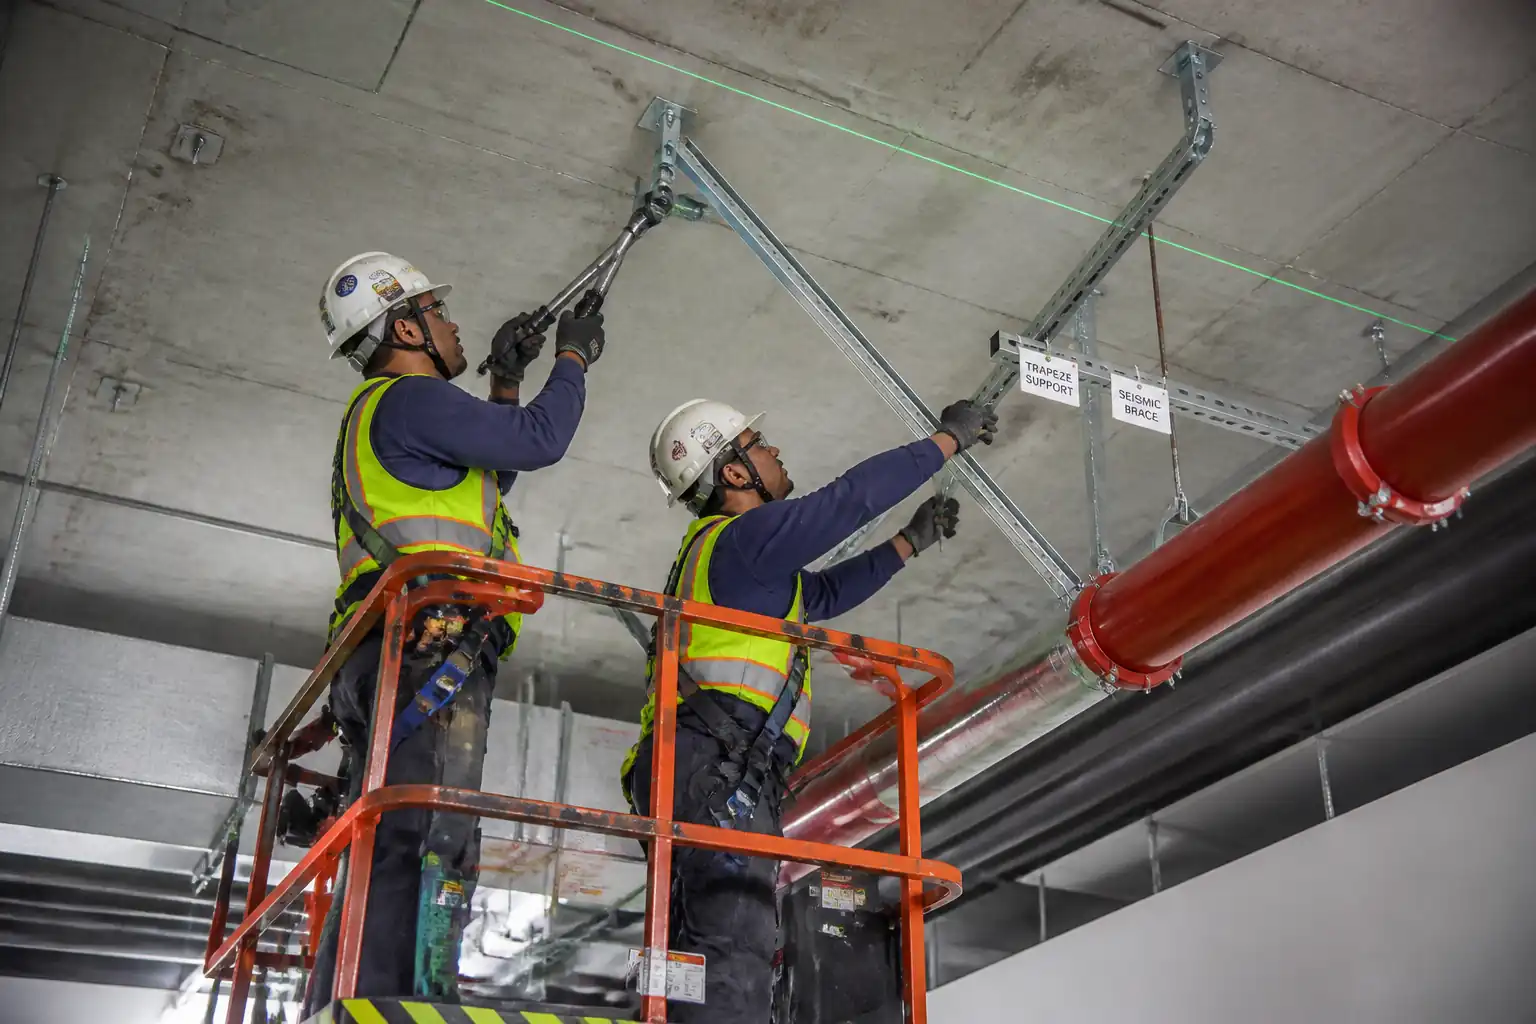

Inspection and Test Plan for Method Statement: Installation of Pipe Supports, Hangers, Trapezes, and Seismic Restraints for Firefighting Piping
AI-assisted inspection and test plan connected to a method statement, with PDF and Excel export.
More than a static template
Unlike a downloadable Word or PDF template, this ITP is an AI-assisted editable starting point directly connected to its method statement. Every inspection activity, hold point, and acceptance criterion is structured and ready to adapt to your project.
- AI-assisted customization — Tailor inspection activities and acceptance criteria to your specific project scope.
- Linked method statement — This ITP is connected to the corresponding method statement describing the work sequence.
- Multiple export formats — Download as a formatted PDF or editable Excel spreadsheet.
- Editable starting point, not a final document — Review and verify all content against your project specifications and standards before use.
What you can customize
When you save this ITP to your account, every inspection row becomes editable. You can add, remove, or modify:
- Inspection activity — Description of what is being inspected.
- Inspection type — Hold point (H), Witness point (W), Review (R), or Monitor (M).
- Responsibility — Contractor, subcontractor, engineer, or client.
- Frequency — How often the inspection occurs.
- Acceptance criteria — Referenced standard or specification requirement.
- Records — Forms, test reports, or checklists required as evidence.
Why this ITP is used
To verify each installation stage meets code, design, and quality requirements through planned inspections, tests, and records.
Who uses this inspection and test plan
Contractor QA/QC, Site Engineers, HSE, third-party testers, and the Engineer/Consultant.
When this ITP is prepared and submitted
From material receipt through final acceptance of supports and seismic braces, prior to system pressure testing.
Who receives or approves this ITP
Engineer/Consultant for review and approval.
Inspection scope
Materials, layout/spacing, substrate scanning, anchor installation and testing, hanger/trapeze installation, seismic bracing, rod stiffeners, coatings, and final acceptance.
Typical hold, witness, and review points
Hold: layout/support spacing; drilling permit; final acceptance. Witness: anchor installation/testing, seismic braces, coating DFT.
Typical inspection records
MIRs, torque logs, pull test reports, adhesive batch/cure logs, ITRs, DFT reports, calibration certificates, NCR/RFI, and as-builts.
Important approval note
This ITP is an AI-assisted editable starting point, not a pre-approved document. Before use on any project, all inspection activities, hold points, and acceptance criteria must be reviewed and approved by the relevant parties (superintendent, principal contractor, or client representative) in accordance with your contract and project quality plan.
Always verify acceptance criteria against your applicable drawings, specifications, and regulatory requirements. Hold points must be confirmed with the relevant authority before work proceeds past that point.
Inspection and test plan
| Activity | Inspection / Test | Acceptance Criteria | Responsibility | Record |
|---|---|---|---|---|
| Material receiving and verification | Check MIR, MTC/CoC, listings; coating finish | Materials match approved submittals; no damage/corrosion; listings as specified | QA/QC; Storekeeper | MIR; receiving inspection report |
| Pre-install layout and marking | Verify support spacing and locations against drawings/NFPA 13 | Layout consistent with approved drawings and NFPA 13 tables [Verify exact values] | Site Engineer; QA/QC; Engineer/Consultant | ITR-01 layout inspection |
| Substrate scanning and permit to drill | GPR/ferroscan records | No conflicts with PT tendons/services; permit approved | HSE; Site Engineer; Engineer (as required) | Permit to drill; scan log |
| Drilled hole inspection | Hole diameter/depth measurement; cleanliness check | Per anchor ESR/ETA and drawings; edges clear; spacing/edge distance adequate | Supervisor; QA/QC | Drilling log |
| Anchor installation (mechanical) | Torque test ≥10% per size/type/shift [Verify] | Embedment −0/+5 mm; torque within −0/+10% of specified; no spalls | Installer; QA/QC | ITR-02 torque log; photos |
| Anchor installation (adhesive) | Verify batch/expiry; cure time at ambient | Embedment −0/+5 mm; cure per TDS; full bond | Installer; QA/QC | ITR-02A adhesive log |
| Anchor proof testing | ASTM E488 proof load 1.25× service; hold 1 min | No continuous pullout; residual displacement ≤1 mm [Verify] | Third-Party/QA; Engineer witness (if specified) | PTR-01 pull test report |
| Trapeze fabrication/assembly | Visual; gauge DFT on repaired areas | Dims ±3 mm; coating repair continuous; welds per WPS | Installer; QA/QC | Fabrication sheet; WPS; DFT log |
| Hanger/trapeze installation | Level/verticality check | Rod verticality ≤2°; elevation ±5 mm; deflection ≤L/360 [Verify] | Installer; QA/QC | ITR-03 install checklist |
| Seismic restraints installation | Torque check; verify vs seismic calcs and layout | UL/FM (if required) components; spacing/orientation per drawings; capacity ≥ demand | Installer; QA/QC; Engineer (as required) | ITR-04 seismic checklist; torque log |
| Rod stiffeners installation | Check attachments/dimensions | Buckling FoS ≥2.0; details per drawings | Installer; QA/QC | ITR-05 stiffener sheet |
| Corrosion protection/DFT | SSPC-PA 2 spot checks | DFT within specified range; coverage complete; repairs per ASTM A780 | Coating Applicator; QA/QC | CIR-01 DFT report |
| Final inspection and closeout | Verify all ITRs, logs, tests complete | All inspections passed; NCRs closed; as-builts submitted | QA/QC; Engineer/Consultant | ITR-06 final; turnover dossier |
This table is a read-only public reference. Download the PDF or Excel version, or customize this ITP to edit it for your project.
Frequently asked questions
Related method statement
This Inspection and Test Plan is associated with the Method Statement: Installation of Pipe Supports, Hangers, Trapezes, and Seismic Restraints for Firefighting Piping method statement, which describes the step-by-step construction sequence, resources, materials, equipment, safety controls, and environmental controls for this activity.
View the Method Statement: Installation of Pipe Supports, Hangers, Trapezes, and Seismic Restraints for Firefighting Piping method statement →