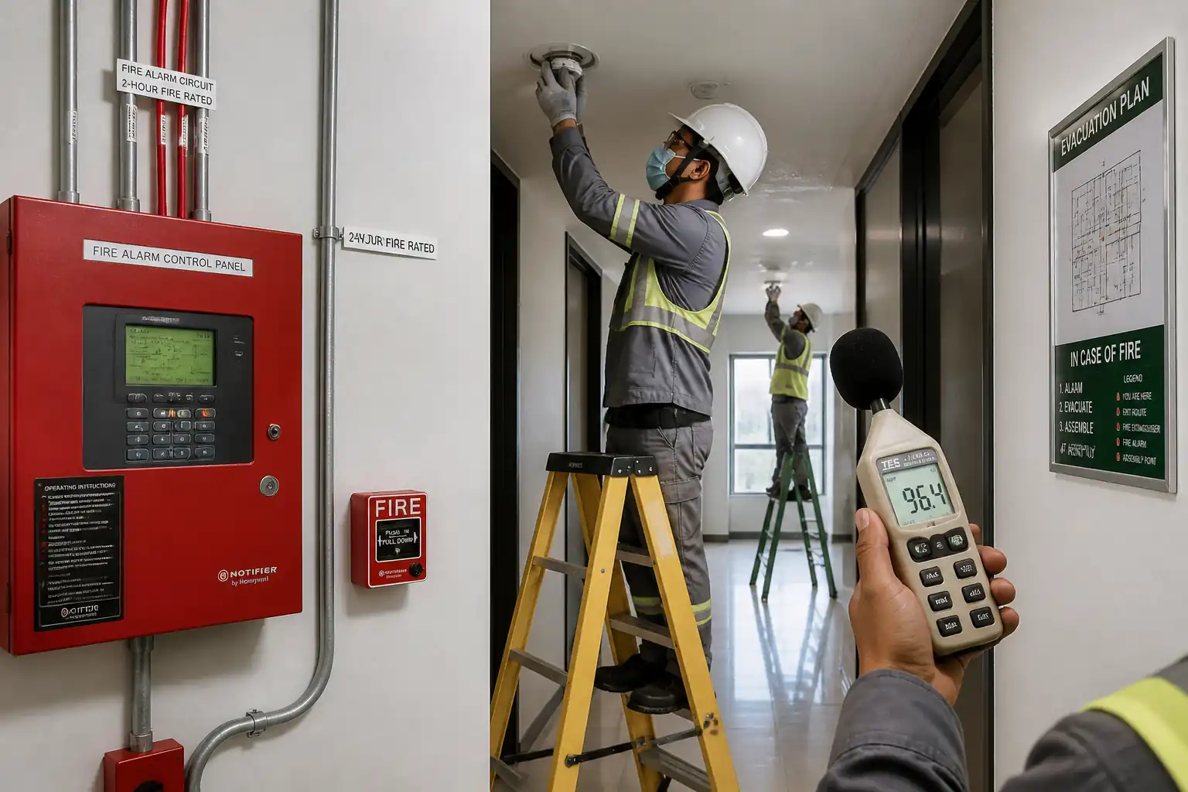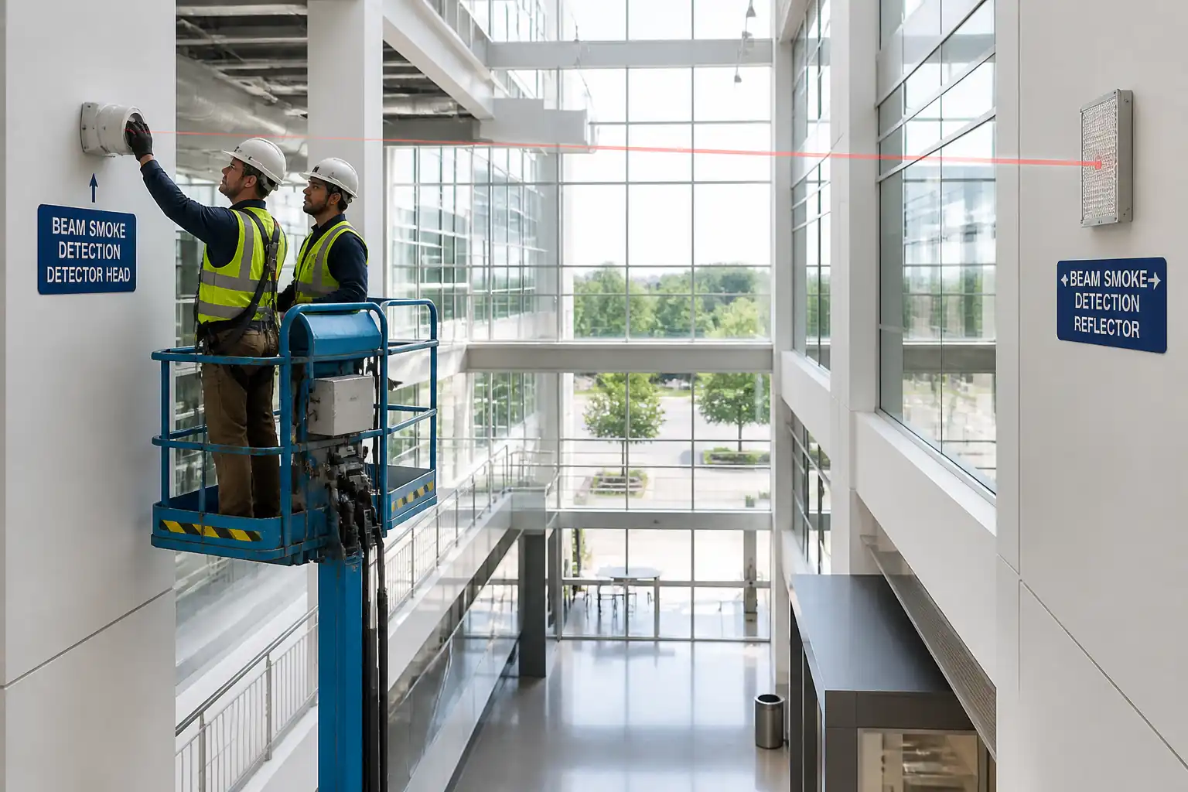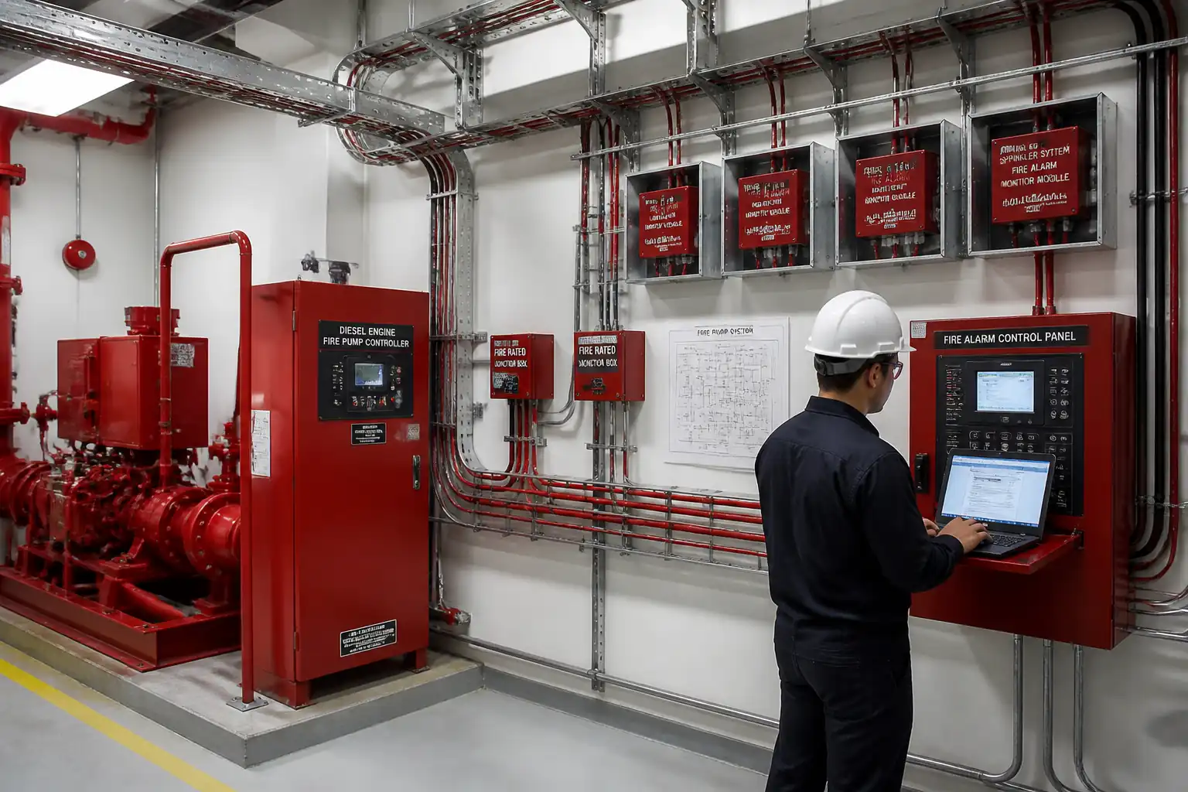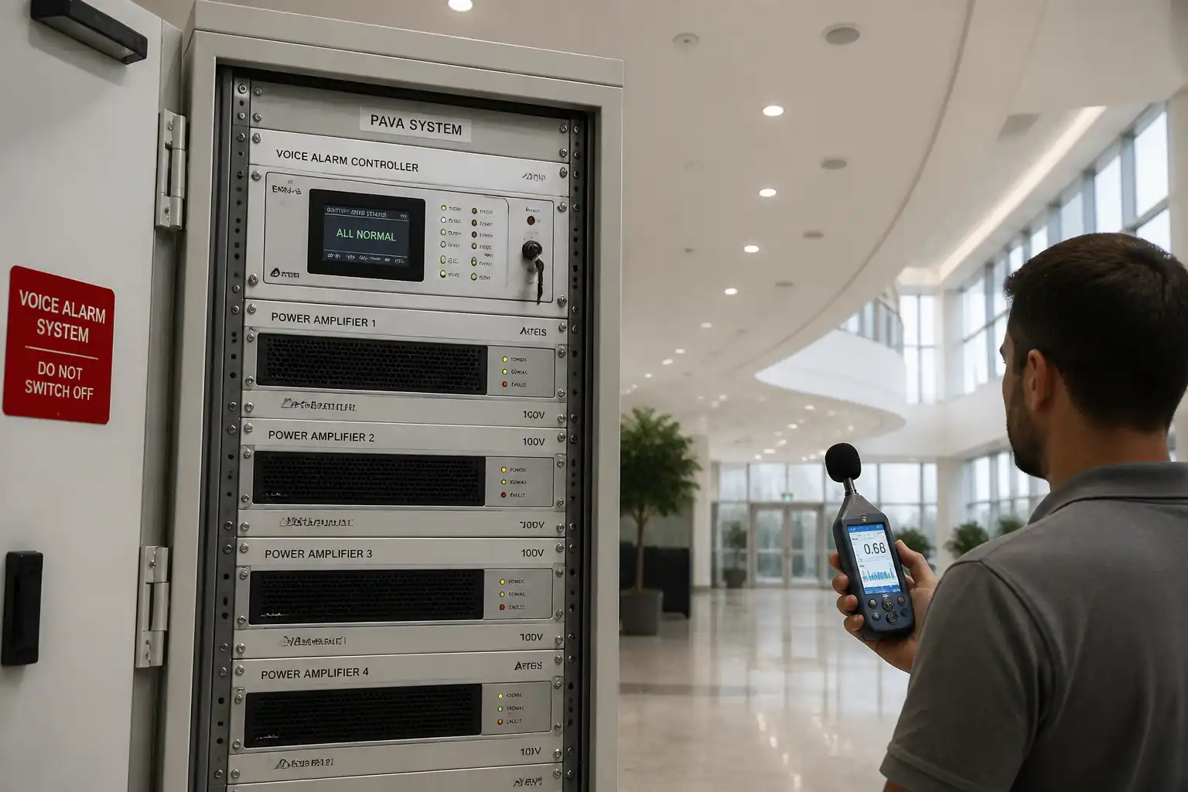

Inspection and Test Plan for Method Statement: Fire Alarm Cable Installation Works (Routing, Segregation, Pulling, Identification, Pre-Termination Testing)
AI-assisted inspection and test plan connected to a method statement, with PDF and Excel export.
More than a static template
Unlike a downloadable Word or PDF template, this ITP is an AI-assisted editable starting point directly connected to its method statement. Every inspection activity, hold point, and acceptance criterion is structured and ready to adapt to your project.
- AI-assisted customization — Tailor inspection activities and acceptance criteria to your specific project scope.
- Linked method statement — This ITP is connected to the corresponding method statement describing the work sequence.
- Multiple export formats — Download as a formatted PDF or editable Excel spreadsheet.
- Editable starting point, not a final document — Review and verify all content against your project specifications and standards before use.
What you can customize
When you save this ITP to your account, every inspection row becomes editable. You can add, remove, or modify:
- Inspection activity — Description of what is being inspected.
- Inspection type — Hold point (H), Witness point (W), Review (R), or Monitor (M).
- Responsibility — Contractor, subcontractor, engineer, or client.
- Frequency — How often the inspection occurs.
- Acceptance criteria — Referenced standard or specification requirement.
- Records — Forms, test reports, or checklists required as evidence.
Why this ITP is used
To assure that installation workmanship and pre-termination tests meet project specifications and applicable standards before concealment or termination.
Who uses this inspection and test plan
QA/QC engineers, site engineers, supervisors, and the Consultant/Engineer for witnessing and approvals.
When this ITP is prepared and submitted
From material receipt through containment inspection, cable pulling, testing, and area close-out prior to terminations and ceiling closure.
Who receives or approves this ITP
Engineer/Consultant for review and approval.
Inspection scope
Materials, containment, segregation, cable pulling, dressing, labeling, penetrations/firestopping, continuity and IR tests, and documentation.
Typical hold, witness, and review points
Hold: containment pre-cable, firestopping, area closure. Witness: cable pulling, continuity and IR testing.
Typical inspection records
Material receipts, IRs, checklists, pull logs, continuity/IR results, calibration certs, firestop register, as-builts.
Important approval note
This ITP is an AI-assisted editable starting point, not a pre-approved document. Before use on any project, all inspection activities, hold points, and acceptance criteria must be reviewed and approved by the relevant parties (superintendent, principal contractor, or client representative) in accordance with your contract and project quality plan.
Always verify acceptance criteria against your applicable drawings, specifications, and regulatory requirements. Hold points must be confirmed with the relevant authority before work proceeds past that point.
Inspection and test plan
| Activity | Inspection / Test | Acceptance Criteria | Responsibility | Record |
|---|---|---|---|---|
| Material receipt and verification | Check cable type, rating, certificates, and condition; verify accessories and firestop materials. | Conforms to MAR and specs; no damage; certificates available. | QA/QC Engineer / Storekeeper | Material inspection report; delivery notes; certificates |
| Containment installation inspection (pre-cable) | Visual alignment; support spacing; earthing bonds; edge protection. | Supports within specified spacing; fixings torqued; grommets/edge protectors installed. | QA/QC + Engineer | IR; photos; torque records (sample) |
| Segregation verification | Measure separation; verify metallic dividers in trunking. | ≥300 mm separation from LV power or continuous metallic divider; 90° crossings. | QA/QC | Segregation checklist; IR |
| Cable pulling witness | Monitor pulling tension and bend radius; observe rollers and pay-off direction. | Tension ≤50 N/mm² of total copper CSA; bend radius per manufacturer; no sheath damage. | Engineer/Consultant (W) + Supervisor | Pull log; photos; witness sign-off |
| Route and dressing inspection | Visual; check cleat spacing and non-combustible supports. | Cleats at 400–600 mm (horizontal) and 300 mm (vertical); supports metallic in escape routes. | QA/QC | IR; photo record |
| Containment fill/capacity check | Measurement and calculation of fill. | Trunking fill ≤45%; tray spare ≥25% [Verify]. | QA/QC | Checklist; calculation sheet |
| Labeling and identification | Visual at ends, every 10 m, and at risers. | Correct ID per schedule; durable LSZH labels. | QA/QC | Label register; IR |
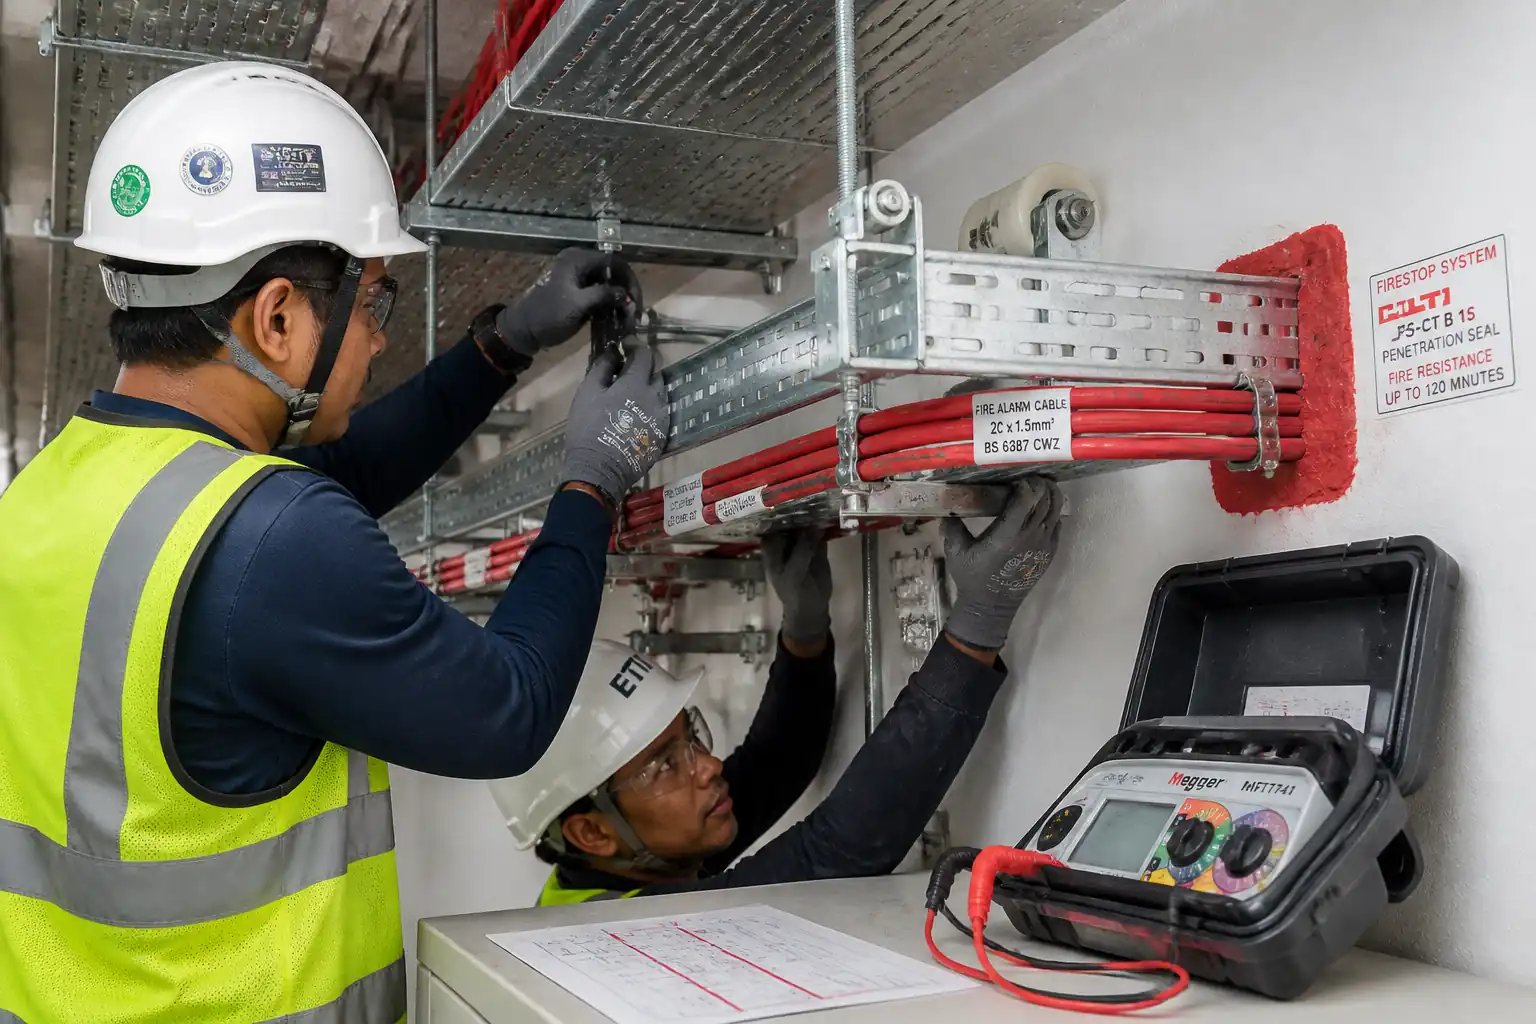
| Penetration firestopping | Verify tested system ID, depth, annular gaps, backing materials. | Equal/greater FR rating than barrier; neat finish; system tag fixed; documentation complete. | Firestopping Specialist + QA/QC + Engineer (H) | Firestop register; IR; photos; datasheets |
| Continuity testing (pre-termination) | End-to-end and loop continuity; check for shorts/crosses. | Continuity proven; resistance within design allowance. | QA/QC + Engineer (W) | Continuity test sheets; calibration copy |
| Insulation Resistance testing (pre-termination) | 500 V DC for 1 minute (or 250 V DC where specified). | IR ≥200 MΩ (typical benchmark) or per project spec. | QA/QC + Engineer (W) | IR test sheets; calibration copy |
| Area closure/ceiling closure release | Visual inspection prior to closure. | No outstanding snags; records complete; ends protected. | Engineer/Consultant (H) | IR; photos |
| Turnover package review | Document audit of ITP compliance. | All checklists, test records, and registers complete and signed. | QA/QC + Client/Consultant | Turnover dossier |
This table is a read-only public reference. Download the PDF or Excel version, or customize this ITP to edit it for your project.
Frequently asked questions
Related method statement
This Inspection and Test Plan is associated with the Method Statement: Fire Alarm Cable Installation Works (Routing, Segregation, Pulling, Identification, Pre-Termination Testing) method statement, which describes the step-by-step construction sequence, resources, materials, equipment, safety controls, and environmental controls for this activity.
View the Method Statement: Fire Alarm Cable Installation Works (Routing, Segregation, Pulling, Identification, Pre-Termination Testing) method statement →Continue with related inspection, method statement, article, and checklist resources.