
Inspection and Test Plan for Method Statement – Beam Smoke Detector Installation (Atria, Warehouses, Large Open Spaces)
AI-assisted inspection and test plan connected to a method statement, with PDF and Excel export.
More than a static template
Unlike a downloadable Word or PDF template, this ITP is an AI-assisted editable starting point directly connected to its method statement. Every inspection activity, hold point, and acceptance criterion is structured and ready to adapt to your project.
- AI-assisted customization — Tailor inspection activities and acceptance criteria to your specific project scope.
- Linked method statement — This ITP is connected to the corresponding method statement describing the work sequence.
- Multiple export formats — Download as a formatted PDF or editable Excel spreadsheet.
- Editable starting point, not a final document — Review and verify all content against your project specifications and standards before use.
What you can customize
When you save this ITP to your account, every inspection row becomes editable. You can add, remove, or modify:
- Inspection activity — Description of what is being inspected.
- Inspection type — Hold point (H), Witness point (W), Review (R), or Monitor (M).
- Responsibility — Contractor, subcontractor, engineer, or client.
- Frequency — How often the inspection occurs.
- Acceptance criteria — Referenced standard or specification requirement.
- Records — Forms, test reports, or checklists required as evidence.
Why this ITP is used
To ensure installations meet design, standards, and manufacturer requirements with verifiable testing before handover.
Who uses this inspection and test plan
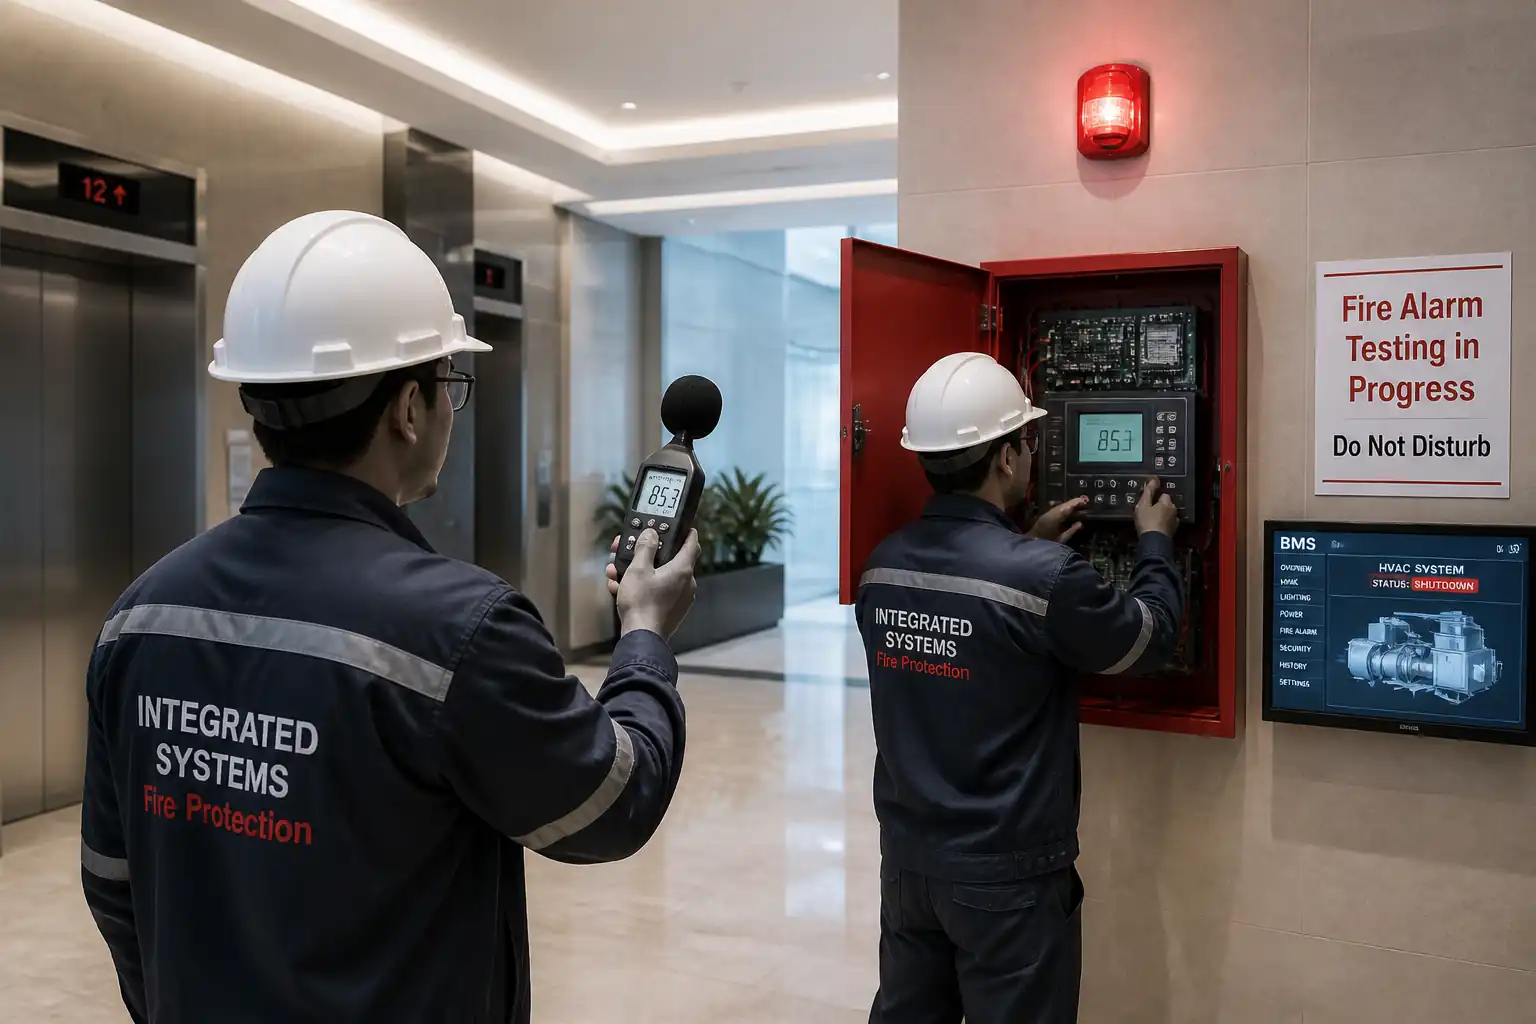
QA/QC engineers, fire alarm specialists, supervisors, consultants, and AHJ representatives.
When this ITP is prepared and submitted
From material receipt through installation, alignment, functional testing, and final handover.
Who receives or approves this ITP
Consultant/AHJ/Client Representative as per contract.
Inspection scope
Material verification, containment, cable tests, fixings, device mounting, programming, alignment, functional alarm/fault, cause-and-effect, documentation.
Typical hold, witness, and review points
HP1 – Fixings; HP2 – Alignment/settings; HP3 – Alarm & C&E; HP4 – Documentation. WP1 – Terminations; WP2 – Fault simulation.
Typical inspection records
MIRs, cable test sheets, alignment logs, programming printouts, commissioning and C&E sheets, photos, approvals, as-builts.
Important approval note
This ITP is an AI-assisted editable starting point, not a pre-approved document. Before use on any project, all inspection activities, hold points, and acceptance criteria must be reviewed and approved by the relevant parties (superintendent, principal contractor, or client representative) in accordance with your contract and project quality plan.
Always verify acceptance criteria against your applicable drawings, specifications, and regulatory requirements. Hold points must be confirmed with the relevant authority before work proceeds past that point.
Inspection and test plan
| Activity | Inspection / Test | Acceptance Criteria | Responsibility | Record |
|---|---|---|---|---|
| Material receipt – Detectors, reflectors, accessories | Check certificates, model, quantities, damage | Compliant with approved submittals; EN/UL/ISO listed; no damage. | QA/QC, Storekeeper | MIR, CoC, delivery notes |
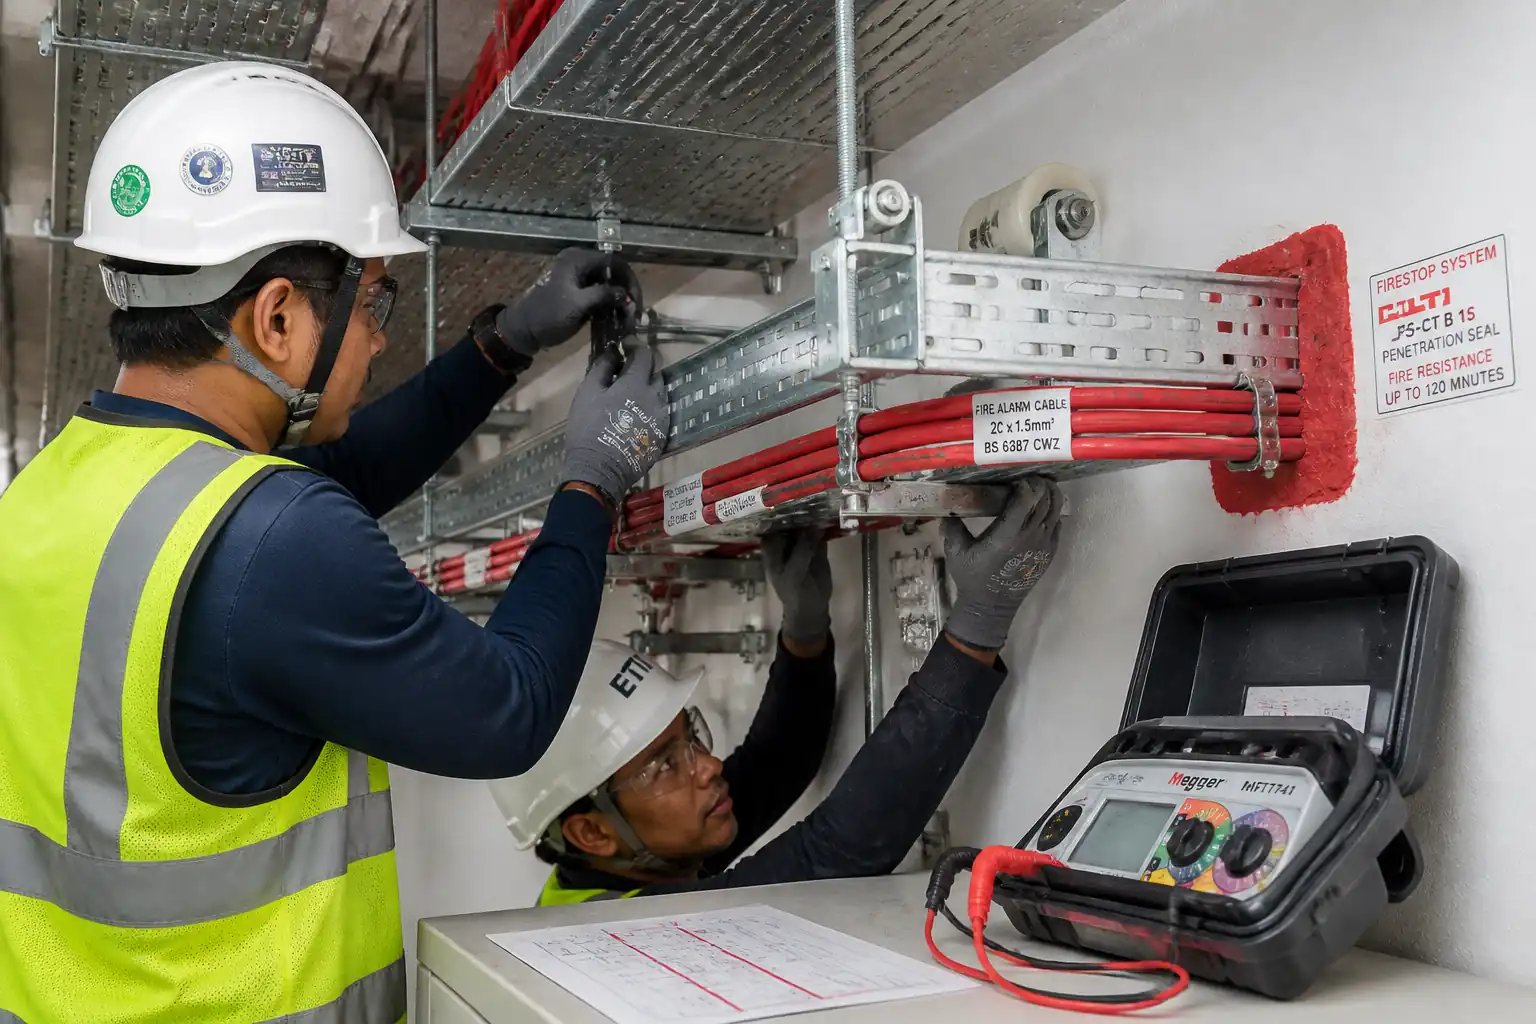
| Containment installation | Visual inspection, measurements | Supports spacing and materials per spec; penetrations sealed with approved systems. | QA/QC, Supervisor | IR, photos |
| Cable tests – Pre-termination | Continuity and IR (cable-only) | Continuity correct; IR ≥20 MΩ at 500 V DC [Verify]. | QA/QC, Electrician | Cable test sheet |
| Bracket/backbox installation | Level/plumb, anchor torque/pull test (if specified) | Level ±2 mm/m; anchors per datasheet; fixing secure. | QA/QC, Supervisor | QC checklist, pull-test report |
| Device mounting | Visual inspection | Correct device type/location/height; secure fix. | QA/QC, Supervisor | IR, photos |
| Terminations and labeling | Polarity/continuity check; label verification | Tight, correct polarity; durable labels with address/zone. | QA/QC, Supervisor | QC checklist |
| Panel integration/programming | Address test, loop current/resistance | No comms faults; addresses unique; loop values within OEM limits [Verify]. | FA Specialist, QA/QC | Programming sheet, panel log |
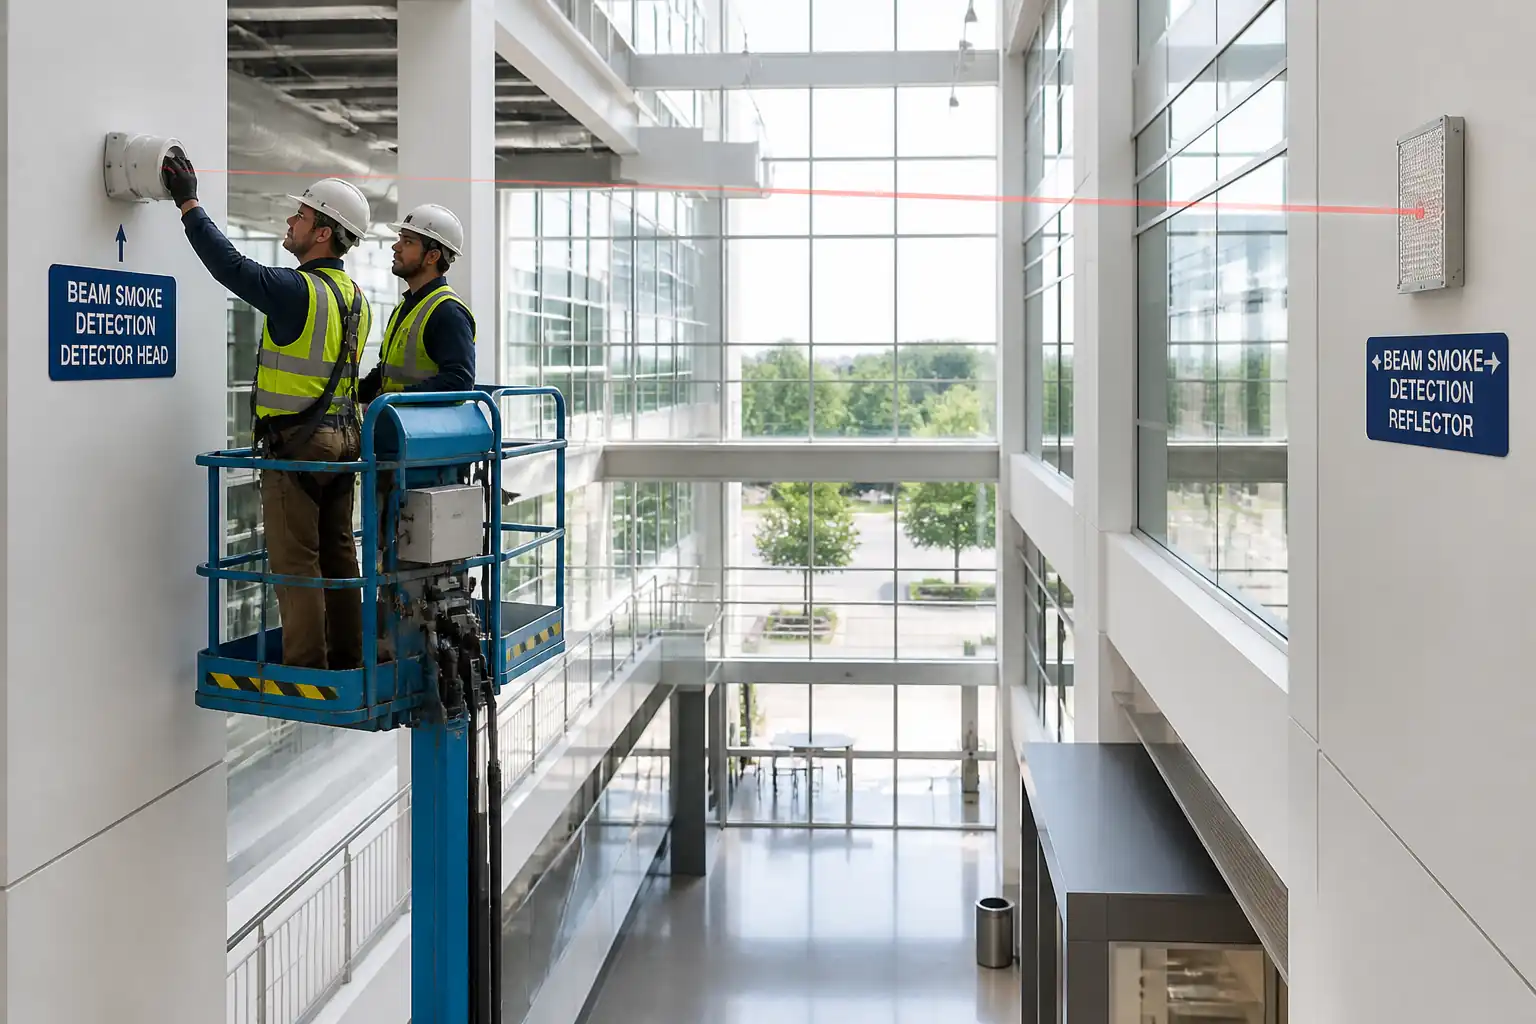
| Fine alignment & sensitivity setting | Alignment tool reading/signal strength | Signal within OEM good band (e.g., ≥70–90%); sensitivity/delay set per design. | FA Specialist, QA/QC | Alignment record |
| Functional test – Fault | Misalignment/cover test | Fault indicated at FACP with correct device/zone; reset successful. | FA Specialist, QA/QC, Consultant/AHJ (if required) | Test sheet, panel log |
| Functional test – Alarm & cause-and-effect | Obstruction plate/aerosol test; C&E outputs | Alarm time within set delay; correct C&E activation (doors/fans/dampers) per matrix. | FA Specialist, QA/QC, Consultant/AHJ (if required) | Commissioning records, C&E checklist |
| Documentation & handover | Document review | Complete as-builts, schedules, certificates, approvals. | QA/QC | Handover dossier |
This table is a read-only public reference. Download the PDF or Excel version, or customize this ITP to edit it for your project.
Frequently asked questions
Related method statement
This Inspection and Test Plan is associated with the Method Statement – Beam Smoke Detector Installation (Atria, Warehouses, Large Open Spaces) method statement, which describes the step-by-step construction sequence, resources, materials, equipment, safety controls, and environmental controls for this activity.
View the Method Statement – Beam Smoke Detector Installation (Atria, Warehouses, Large Open Spaces) method statement →Continue with related inspection, method statement, article, and checklist resources.