G
Guest

Como criar seu primeiro snag em 4 passos fáceis

Guia passo a passo para criar um novo snag no Snag Here, incluindo login, projeto, lista de snags, seleção de empresa e adição de imagens.

Como criar seu primeiro snag em 4 passos fáceis
Portuguese version

Como criar um novo Snag

Usando o snaghere.com ou a aplicação Snag Here, este processo é muito simples. Basta seguir os passos abaixo:

  1. Faça login ou cadastre-se no snaghere.com ou na aplicação Snag Here.

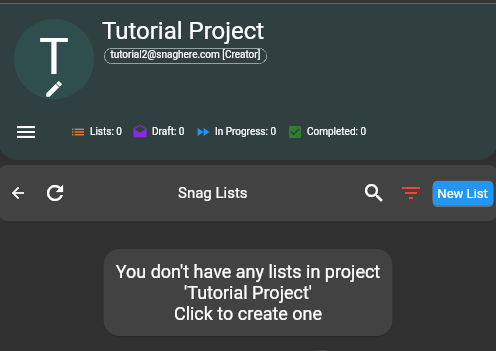
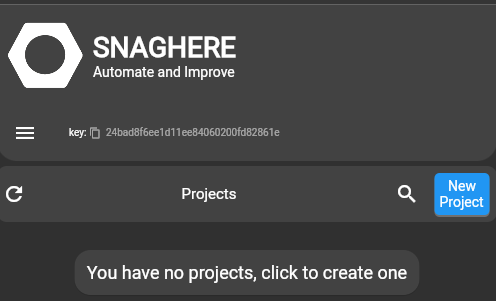
  2. Crie um novo Projeto clicando no botão “Create Project”.
    snaghere new project

  3. Crie uma nova Lista de Snags clicando no botão “New List”.
    snaghere new snag list

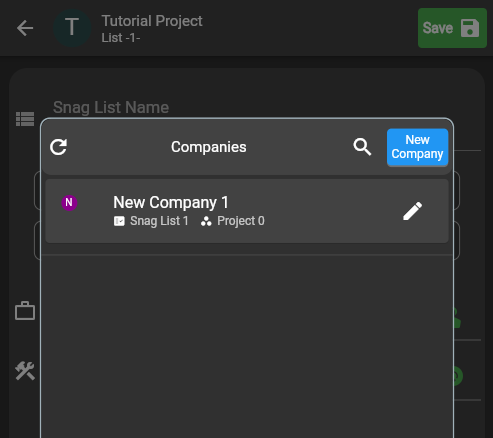
    1. É necessário selecionar uma empresa para a lista. Se a sua empresa não estiver listada, você pode criar uma nova empresa clicando no botão “New Company”.
      snaghere new company

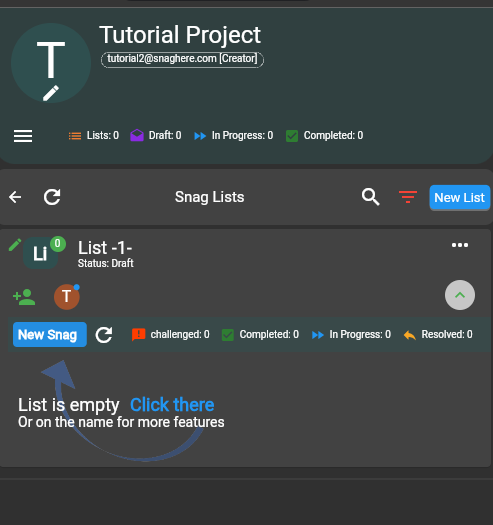
  4. Crie um novo Snag clicando no botão “New Snag”.
    snaghere new snag1

Pronto!

Noah Schneider's photo
Noah Schneider
@RenewableNoah
Sep 02, 2026
0
3
130
79

Related Checklists


Test louver assemblies for water ingress & drainage control
✅ 26 items
Test louver assemblies for water ingress and drainage control is a targeted, field-ready procedure for exterior, vertical, wall-mounted louvers. This checklist supports louver water penetration testing and drainage verification by guiding you through calibrated spray rack setup, controlled pressure differentials, and objective evidence capture. You will verify that no free water passes the interior plane and that all collected water drains via designed paths without ponding or backflow. The scope excludes acoustic, airflow performance ratings, or structural load testing; it focuses strictly on water entry, leakage pathways at joints and fasteners, and the effectiveness of weeps and channels. Following these steps reduces rework, protects interior finishes, and confirms workmanship against approved project specifications and authority requirements. Typical outputs include uniform spray validation, stable differential pressure logs, timed drain-down observations, and a complete photo/video record. Use this interactive checklist to tick off tasks, add comments, attach evidence, and export to PDF/Excel; a QR code secures your record for audits and handover.
Lifting Anchors & Embedded Plates Inspection Checklist
✅ 15 items
The inspection of lifting anchors and embedded plates is a critical process in the façade installation phase of construction. These components play a crucial role in ensuring the structural integrity and safety of the building façade. Our checklist provides a detailed guide to inspect the quality and installation standards of these anchors and plates. It covers material verification, alignment checks, and safety compliance, ensuring that no critical aspect is overlooked. Utilizing this checklist helps prevent potential structural failures, enhances safety, and ensures compliance with construction standards. This interactive checklist allows users to tick items, leave comments, and export reports as PDF or Excel, complete with a QR code for authenticity.
Inspect stone cladding movement joints and backer rod installation
✅ 24 items
Inspect stone cladding movement joints and backer rod installation to prevent leaks, cracking, and premature facade failures. This checklist focuses on expansion joints in stone cladding, backer rod selection, and sealant joint geometry to ensure two-sided adhesion and long-term performance. You will verify substrate readiness, joint width continuity, compressible filler placement, bond breaker strategies, primer use, and finishing. The scope is limited to inspection of stone cladding facade movement joints—no structural anchorage design, no glazing interfaces, and no non-movement control joints. By enforcing correct backer rod oversizing, depth control, and hourglass sealant profiles, you reduce water ingress, staining, loss of adhesion, and brittle failures. Results include consistent tolerances, traceable material records, and photo evidence ready for closeout. Use this interactive checklist to tick items, attach comments, and export as PDF/Excel; authenticate sign-off with a QR code for audit trails.
Inspect façade mock-up scope and acceptance criteria pre-fab
✅ 24 items
Inspect façade mock-up scope and acceptance criteria before fabrication. This checklist guides a comprehensive façade mockup review, aligning visual benchmarks, performance requirements, and interface tolerances before components are released to the factory. It focuses on the pre-construction approval process: validating shop drawings, material samples, test plans, and responsibilities so there are no surprises on site. By agreeing joint widths, flatness, color and gloss tolerances, water and air performance limits, and witness/hold points now, teams avoid costly remakes, re-tests, and schedule slippage. You will capture evidence such as calibrated instrument IDs, survey reports, photos under D65 lighting, and digital signatures—creating a traceable record per approved project specifications and authority requirements. Use this as a shared reference with designers, façade engineers, general contractors, and manufacturers. Start in interactive mode to tick items, add comments where clarifications are needed, and export the agreed criteria as PDF/Excel with a QR-secured audit trail.
Close Substructure Punch List: Defects, Verify, Sign-Off
✅ 26 items
Close substructure punch list is the essential final sweep before releasing foundations and below-grade works. This substructure closeout checklist targets pile caps, footings, grade beams, basement slabs, waterproofing, and drainage—while explicitly excluding any superstructure items. By structuring a rigorous foundation punchlist around record–rectify–verify–sign-off, you prevent water ingress, settlement issues, and rework that becomes expensive after backfilling. The checklist guides a disciplined walkdown by grid and elevation, requires evidence such as geotagged photos, test reports, and survey files, and drives rectification through approved methods and materials traceability. Verification steps cover dimensions, levels, cover readings, flow tests, and membrane integrity checks, culminating in transparent sign-off and archival. Keep the scope clean: no columns, upper walls, or above-grade finishes. Use this interactive tool on mobile or desktop to tick items, leave field comments, and export your closeout package as PDF/Excel with a project QR link.

Related Articles


How To Create a Project Cash Flow For Contractors
⏳ 7 min read
Aprenda a Criar Um Fluxo De Caixa Completo Para Projetos De Construção. Apresentando o Cashflowpot
Aprenda a criar um fluxo de caixa completo para projetos de construção, com retenção, WIEB, adiantamentos e custos indiretos. Guia prático para empreiteiros.
Can Ncr Lead To Termination
⏳ 8 min read
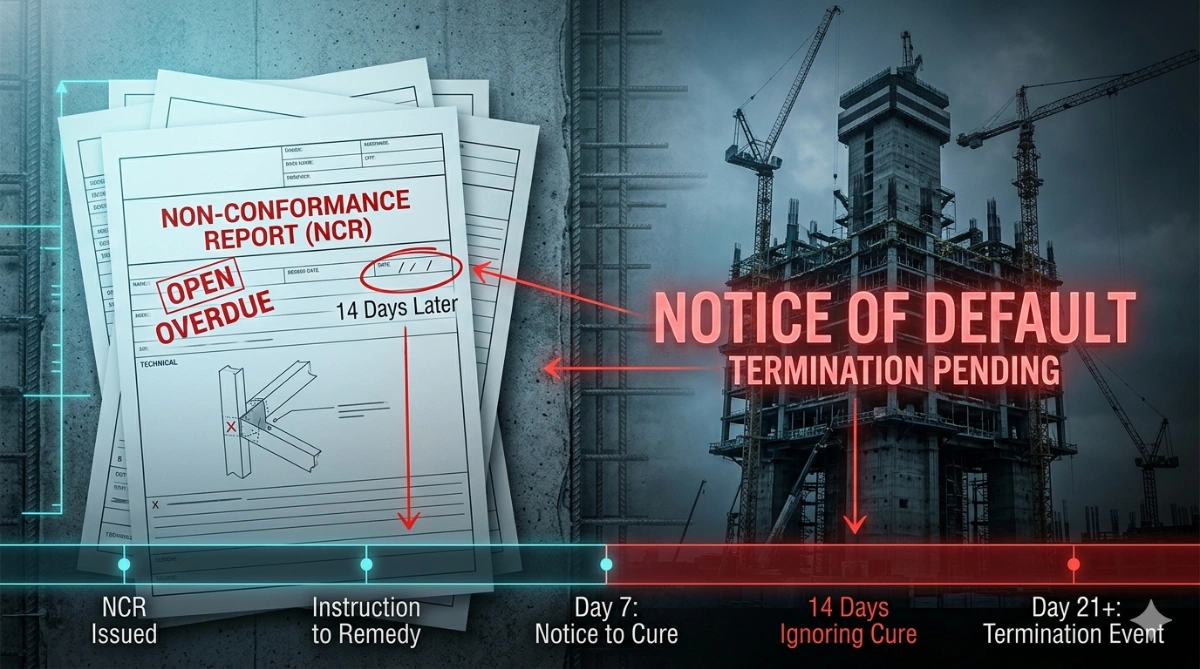
Um Ncr Pode Levar à Rescisão? o Risco Oculto Por Trás Do “notice To Correct”
Um NCR não rescinde um contrato por si só, mas pode gerar inadimplemento se um Notice to Correct/Cure for emitido e ignorado. Saiba como agir.
Windows Analysis
⏳ 4 min read
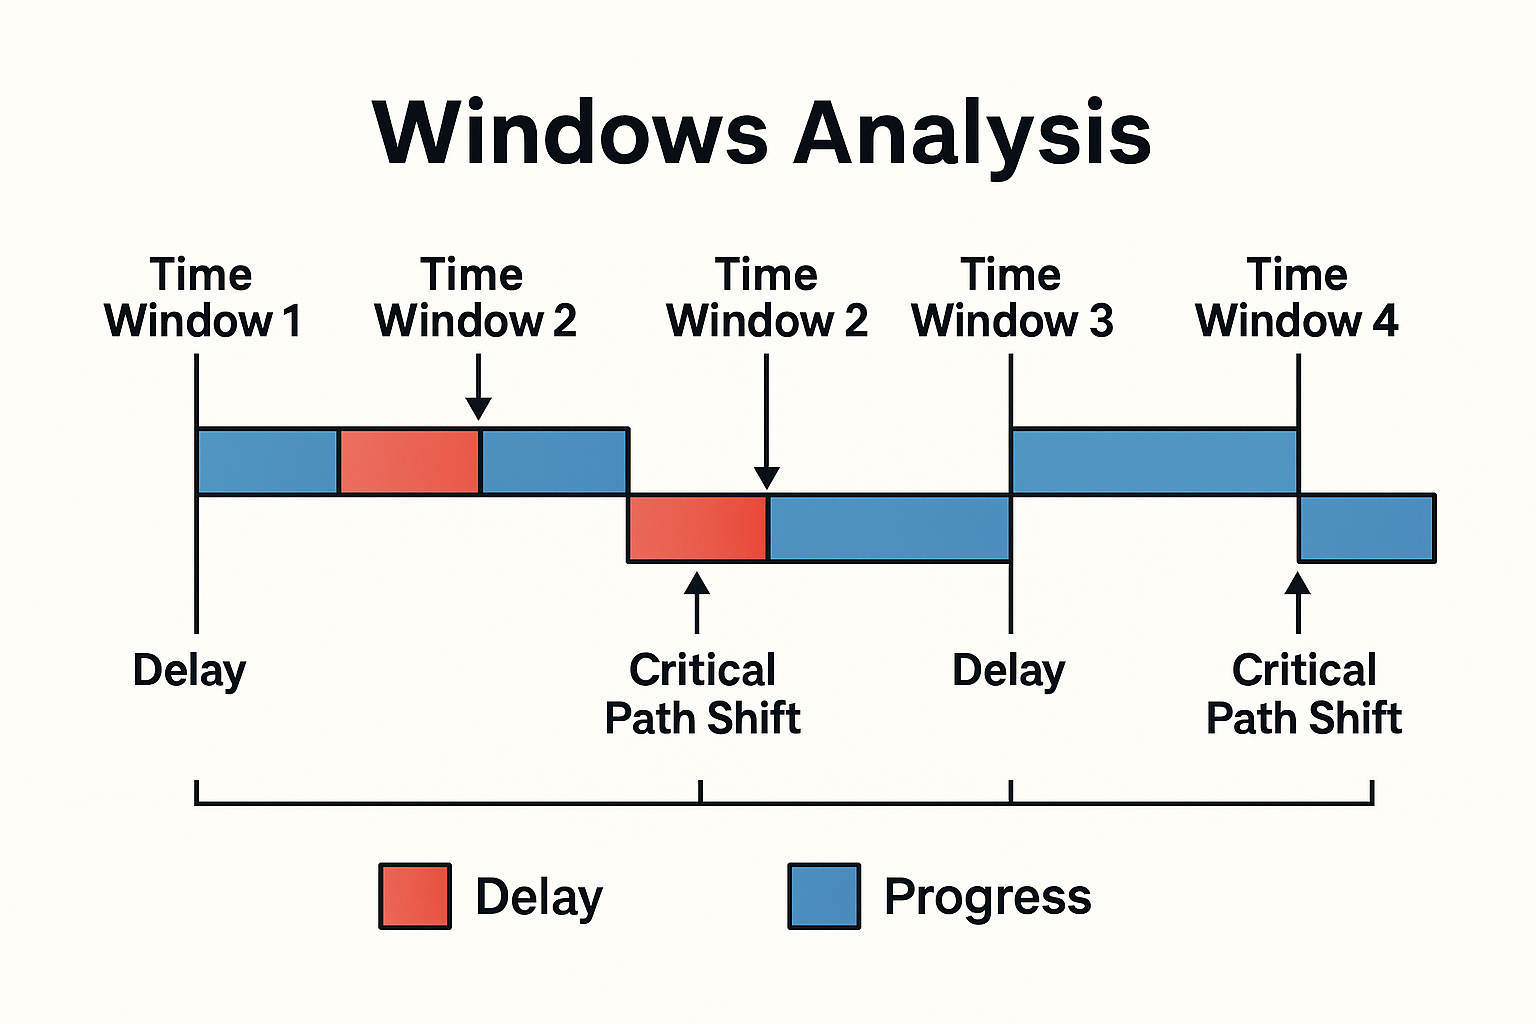
Análise Por Janelas | Método De Avaliação De Atrasos Na Construção
Saiba como a Análise por Janelas combina métodos prospectivos e retrospectivos para avaliar atrasos com precisão, incluindo caminho crítico e aspectos legais.
Master Construction Project Cashflow With Cashflowpot
⏳ 2 min read
Domine o Fluxo De Caixa De Projetos De Construção Com o Cashflowpot
Aprenda a otimizar o fluxo de caixa do seu projeto de construção com o CASHFLOWPOT. Crie projetos, adicione atividades e exporte para Excel.
Aia Construction Change Directive Form
⏳ 2 min read
Aia Construction Change Directive (ccd) – Formulário Gratuito e Dicas De Uso
Baixe nosso formulário gratuito AIA Construction Change Directive (CCD). Saiba como usá-lo para mudanças de custo/prazo quando os termos ainda não foram acordados.