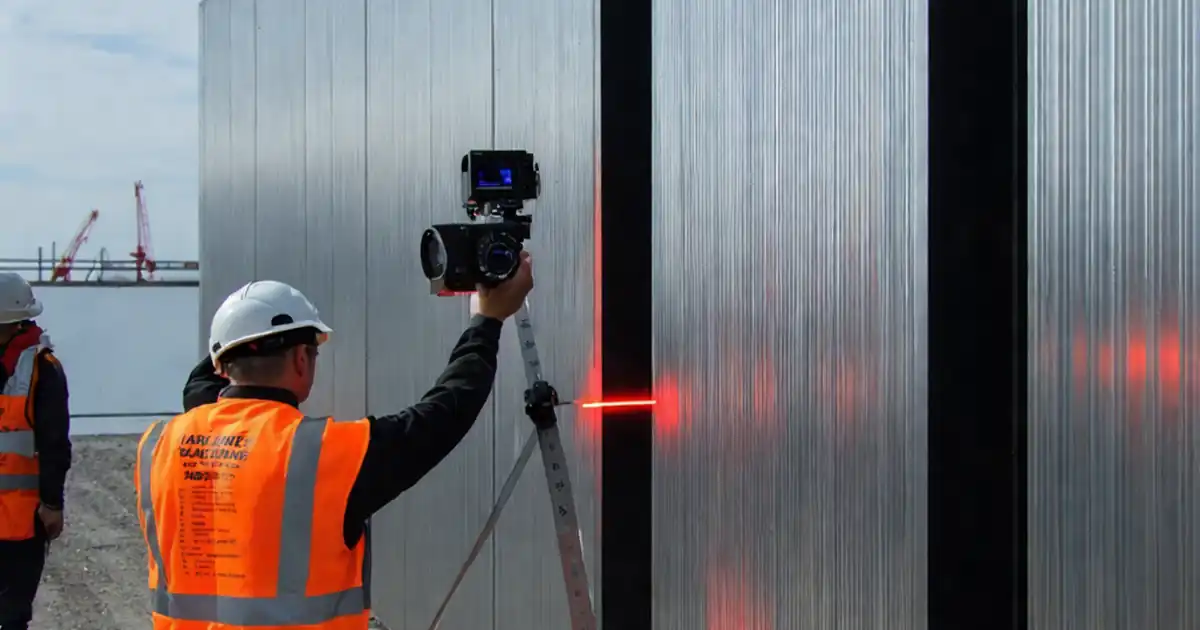
Façade Mock-Up Pre-Fabrication Scope and Acceptance Review
Definition: Inspect façade mock-up scope and acceptance criteria before fabrication to align design, construction, and suppliers on benchmarks, tests, interfaces, tolerances, and documentation that de-risk production and speed approvals.
- Confirm visual benchmarks, materials, and joints under consistent lighting conditions.
- Set performance thresholds, calibrated testing, and clear go/no-go evidence.
- Lock interfaces, tolerances, and responsibilities across all adjoining trades.
- Interactive, commentable, export, QR code for authenticated sign-off.
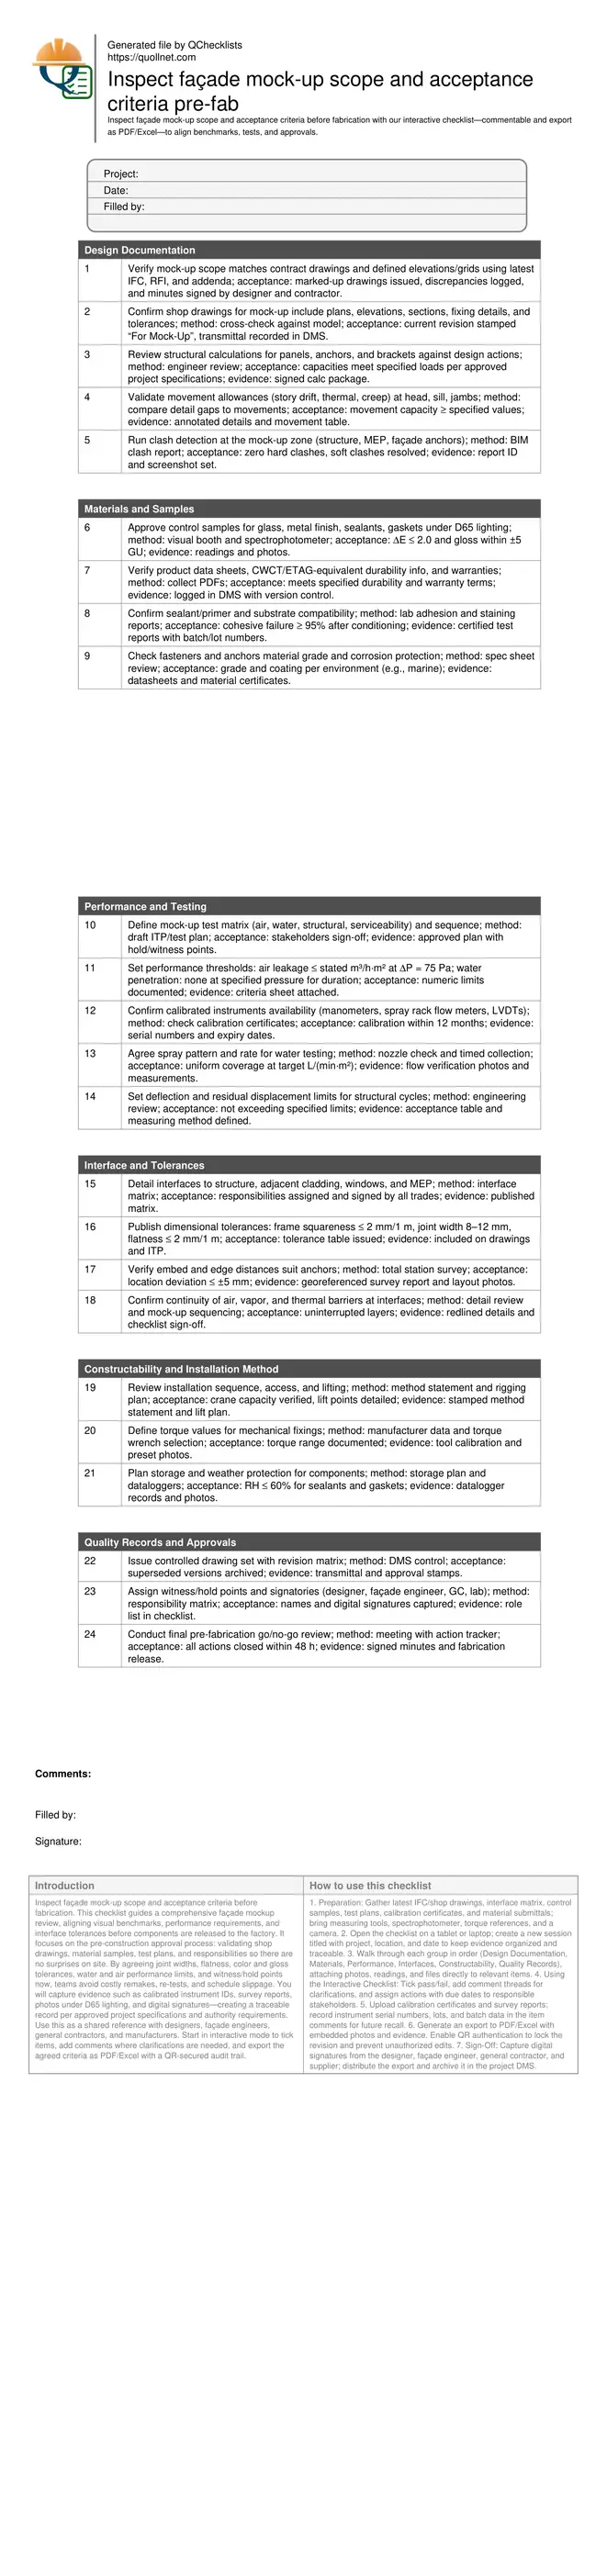
Inspect façade mock-up scope and acceptance criteria before fabrication. This checklist guides a comprehensive façade mockup review, aligning visual benchmarks, performance requirements, and interface tolerances before components are released to the factory. It focuses on the pre-construction approval process: validating shop drawings, material samples, test plans, and responsibilities so there are no surprises on site. By agreeing joint widths, flatness, color and gloss tolerances, water and air performance limits, and witness/hold points now, teams avoid costly remakes, re-tests, and schedule slippage. You will capture evidence such as calibrated instrument IDs, survey reports, photos under D65 lighting, and digital signatures—creating a traceable record per approved project specifications and authority requirements. Use this as a shared reference with designers, façade engineers, general contractors, and manufacturers. Start in interactive mode to tick items, add comments where clarifications are needed, and export the agreed criteria as PDF/Excel with a QR-secured audit trail.
- Establish a single, shared source of truth for façade mock-up scope by locking visual benchmarks, performance thresholds, and interface tolerances before procurement. This reduces ambiguity, aligns suppliers, and enables faster approvals with measurable evidence.
- Mitigate rework risk by verifying drawings, materials, compatibility reports, and test equipment calibration before committing to production. Agreed acceptance criteria help prevent color mismatches, water ingress failures, and anchor misalignments on the built mock-up.
- Interactive online checklist with tick, comment, and export features secured by QR code.
- Improve traceability and accountability through documented sign-offs, survey uploads, and photo records. Clear roles, witness and hold points, and a controlled revision matrix streamline change management and preserve a defensible audit trail throughout fabrication.
Design Documentation
Materials and Samples
Performance and Testing
Interface and Tolerances
Constructability and Installation Method
Quality Records and Approvals
Define Scope and Visual Benchmarks Early
Establishing a precise façade mock-up scope avoids disputes later. Start by fixing what the mock-up must demonstrate: representative bays, corner conditions, joints, and typical interfaces. Agree visual acceptance criteria using control samples under consistent lighting (D65) and agreed viewing distances. Document measurable cues—color delta E, gloss units, texture grain, and joint alignment—so the inspection is objective, not subjective. Lock in joint width targets and joint sealant profiles with clear diagrams. Capture all outcomes in a controlled document set and share with stakeholders. Evidence should include dated photos of samples, spectrophotometer readings, and a signed comparison sheet against the designer’s intent per approved project specifications and authority requirements. With these references, later discussions focus on facts rather than opinions, minimizing schedule risk and costly rework.
- Use D65 lighting and fixed viewing distance for visual checks.
- Record ΔE, gloss, texture, and joint alignment numerically.
- Include corners and interfaces within the mock-up scope.
- Attach photos and readings to a signed benchmark sheet.
Set Performance and Testing Before Fabrication
Define the performance test matrix and numeric thresholds now. Capture air leakage limits at a stated pressure differential (e.g., 75 Pa), water penetration acceptance (zero leakage at target pressure for a set duration), and structural/deflection limits across service and proof stages. Confirm calibrated instruments and a safe test setup, including spray rate verification and pressure control. Map hold and witness points in an Inspection and Test Plan so responsibilities are clear. Include methods for recording results (manometer logs, flow rates, displacement readings) and specify photo and video evidence. When stakeholders agree on exact procedures and limits, the mock-up trial becomes a confirmation exercise rather than an experiment, reducing the chance of retests and preserving program float.
- Publish numeric limits with pressure and duration stated.
- Verify instrument calibration within the last 12 months.
- Document spray rate checks and pressure ramp steps.
- Define hold/witness points and evidence requirements.
Lock Interfaces, Tolerances, and Responsibilities
Interfaces are the usual cause of field failures. Build an interface matrix covering structure, adjacent cladding, windows, and MEP penetrations. Publish dimensional tolerances that fabrication and installation can achieve—frame squareness, flatness, joint widths, and anchor positioning—so measurements in the mock-up are unambiguous. Confirm continuity of air, vapor, and thermal barriers at transitions, and verify embed edge distances via survey to avoid live-site drilling changes. Finally, formalize responsibilities, approvals, and document control so revisions are tracked and superseded sets are quarantined. These steps create a robust baseline for factory release and streamline the eventual site installation.
- Issue a signed interface and responsibility matrix.
- Set realistic, measurable tolerances for all assemblies.
- Survey anchor locations; limit deviations to acceptable ranges.
- Control revisions with a strict DMS workflow.
How to Use This Interactive Pre-Fabrication Mock-Up Checklist
- Preparation: Gather latest IFC/shop drawings, interface matrix, control samples, test plans, calibration certificates, and material submittals; bring measuring tools, spectrophotometer, torque references, and a camera.
- Open the checklist on a tablet or laptop; create a new session titled with project, location, and date to keep evidence organized and traceable.
- Walk through each group in order (Design Documentation, Materials, Performance, Interfaces, Constructability, Quality Records), attaching photos, readings, and files directly to relevant items.
- Using the Interactive Checklist: Tick pass/fail, add comment threads for clarifications, and assign actions with due dates to responsible stakeholders.
- Upload calibration certificates and survey reports; record instrument serial numbers, lots, and batch data in the item comments for future recall.
- Generate an export to PDF/Excel with embedded photos and evidence. Enable QR authentication to lock the revision and prevent unauthorized edits.
- Sign-Off: Capture digital signatures from the designer, façade engineer, general contractor, and supplier; distribute the export and archive it in the project DMS.
Call to Action
- Start Checklist Tick off tasks, leave comments on items or the whole form, and export your completed report to PDF or Excel—with a built-in QR code for authenticity.
- Download Excel - Façade Mock-Up Pre-Fabrication Inspection
- Download PDF - Façade Mock-Up Pre-Fabrication Inspection
- View Image - Façade Mock-Up Pre-Fabrication Inspection
Cite & Embed
“Façade Mock-Up Pre-Fabrication Inspection by Quollnet”
with a link to
this source page.
FAQ
Question: What visual criteria should be set for the façade mock-up before fabrication?
Question: How detailed should the mock-up performance test plan be?
Question: Who needs to attend the pre-fabrication mock-up review meeting?
Question: Can acceptance criteria change after fabrication starts?
Related Articles
Broader reading and guidance connected to this checklist topic.


Comprehensive Guide To Managing Variation Orders In Construction Projects

Master Construction Project Cashflow With Cashflowpot

What Is Construction Defect Liability Period - Dlp

Concrete Compressive Strength Acceptance Criteria: Aci 318-25 Vs En 206
Related Checklists
Keep the workflow moving with nearby templates chosen from similar checklist content.