Review façade tolerances and visual acceptance criteria in specifications
Definition: Review façade tolerances and visual acceptance criteria in specifications for construction QA teams, ensuring dimensional limits and visual benchmarks are captured, traceable, risk-assessed, and contractually enforceable before fabrication, procurement, and on-site installation.
- Define measurable limits for plumb, level, flatness, and joint variation.
- Clarify visual benchmarks: viewing distance, lighting, colour range, and defects.
- Prevent disputes by locking mock-up standards into contract deliverables.
- Interactive, commentable checklist with export and QR code verification.
Review façade tolerances and visual acceptance criteria in specifications is a critical early-stage QA activity that sets measurable expectations for the building envelope. This checklist helps you interpret façade tolerances, define visual quality benchmarks, and align acceptance criteria across stakeholders before procurement and installation. By extracting and confirming explicit limits for plumbness, level, flatness, joint widths, lippage, colour, texture, and surface defects, teams avoid costly rework, rejected materials, and programme delays. The scope is limited to desk-based specification review and coordination with drawings and approved mock-ups; it does not cover field measurements or lab testing. Outcomes include clear inspection parameters, traceable sign-offs, and well-documented evidence “per approved project specifications and authority requirements.” Use this as a living document during design coordination, submittal review, and pre-install conferences to eliminate ambiguity and capture decisions. Start interactive mode to tick items, add clarifying comments, and export your auditable review as PDF/Excel with a secure QR.
- Establish unambiguous dimensional tolerances for the façade system before procurement. Consolidate plumb, level, flatness, and joint-variation limits into a single, cited register, preventing conflicting interpretations and ensuring shop drawings, mock-ups, and inspection plans align with the agreed acceptance thresholds.
- Define visual acceptance criteria that mirror real inspection conditions. Record viewing distances and angles, lighting levels, and acceptable ranges for colour, gloss, and texture, then bind them to the approved mock-up to control batch variation and reduce subjective disputes during practical completion.
- Close coordination gaps at interfaces and joints by confirming clearances, movement allowances, and sealant capabilities. Translate these into measurable acceptance checks that façade installers and inspectors can apply consistently across elevations, corners, penetrations, and transitions, reducing punch-list volume and rework risk.
- Interactive online checklist with tick, comment, and export features secured by QR code.
Document Control and Scope
Dimensional Tolerances
Alignment and Flatness
Joints and Interfaces
Visual Acceptance Criteria
Why specification clarity on façade tolerances prevents rework
Ambiguity in façade tolerances is a leading cause of late-stage disputes and rework. Before procurement, consolidate plumbness, level, flatness, and joint-variation limits in one tolerance register, each tied to a traceable clause and drawing detail. Confirm where measurements apply—edge, centre, or overall span—and how cumulative deviations are treated across floors. Align fabrication tolerances with installation tolerances to prevent clash at interfaces, particularly at corners, soffits, and mullion transitions. Require SI units to avoid conversion errors. Where language is vague (e.g., “visually true”), draft a request for information that proposes specific, measurable limits “per approved project specifications and authority requirements.” This approach equips design, procurement, and site teams with clear acceptance gates and a defensible audit trail when assessing shop drawings, mock-ups, and, later, installed work.
- Build a single tolerance register with clause references.
- Define where and how each tolerance is applied.
- Align fabrication limits with installation allowances.
- Use SI units exclusively to avoid conversion mistakes.
Setting visual acceptance criteria that reflect real inspections
Visual quality disputes often stem from mismatched expectations. Lock down the viewing distance and angle, lighting conditions, and observer position that will be used during acceptance. Tie colour, gloss, and texture tolerances to an approved control sample and mock-up, and state how batch-to-batch variation will be checked. For surface blemishes, specify count, size, and distribution limits rather than generic terms like “minor.” If instrumental methods are named in the specification (e.g., glossmeter or colorimeter), list them alongside pass/fail thresholds; otherwise, define qualitative criteria and reference the mock-up. Always describe the inspection background and contrast effects, as shadows can exaggerate defects. Capture these rules in the checklist to ensure consistent application across all elevations and handovers.
- Define viewing distance, angle, and lighting conditions.
- Bind acceptance to the approved mock-up/control sample.
- Quantify blemish size, count, and distribution limits.
- Note any required instruments and measurement geometry.
Coordinating joints and interfaces to absorb real movement
Interfaces drive many façade issues. Confirm joint width ranges, permissible variation, and the movement capability of sealants and gaskets against predicted thermal, structural, and seismic movements. Check perimeter clearances to structure and openings, ensuring enough tolerance for setting, shimming, and sealant depth. Record rules for corners and returns, where joint offsets and lippage are most visible. Ensure tolerance stack-up methodology is defined so accumulative deviations do not exceed limits at span ends or alignment breaks. State inspection evidence requirements: annotated details, photos of control samples, and signed mock-up approvals. Clear joint criteria help installers maintain consistent shadow gaps and sealant profiles while giving inspectors objective pass/fail cues.
- State joint ranges and allowable variation explicitly.
- Match sealant capability to predicted movement.
- Protect corners from visible offset and lippage.
- Document evidence: marked details and approvals.
How to prepare, use, and sign off this interactive checklist
- Preparation: Gather current specifications, drawings, addenda, façade schedules, and mock-up approvals. Have a ruler, highlighter, PDF markup tool, tolerance register template, and camera/scanner. Confirm SI units and project QA procedures.
- Open the checklist: Start interactive mode, select project, building, and elevation. Link the specification PDF and drawing set so screenshots and clause references attach directly to each item.
- Complete items: Tick each step after extracting tolerances or visual criteria. Use comments to clarify assumptions, note conflicts, or tag responsible designers and subcontractors for input.
- Resolve gaps: Convert ambiguous wording into proposed measurable limits and log RFIs. Attach marked-up pages, meeting notes, and mock-up photos as evidence before closing items.
- Export and share: Generate an export as PDF/Excel with embedded links. The output includes clause screenshots, decisions, and a tolerance table for shop-drawing coordination.
- Sign-Off: Capture digital signatures from designer, façade contractor, and QA lead. Archive with QR authentication so recipients can verify document integrity and revision history.
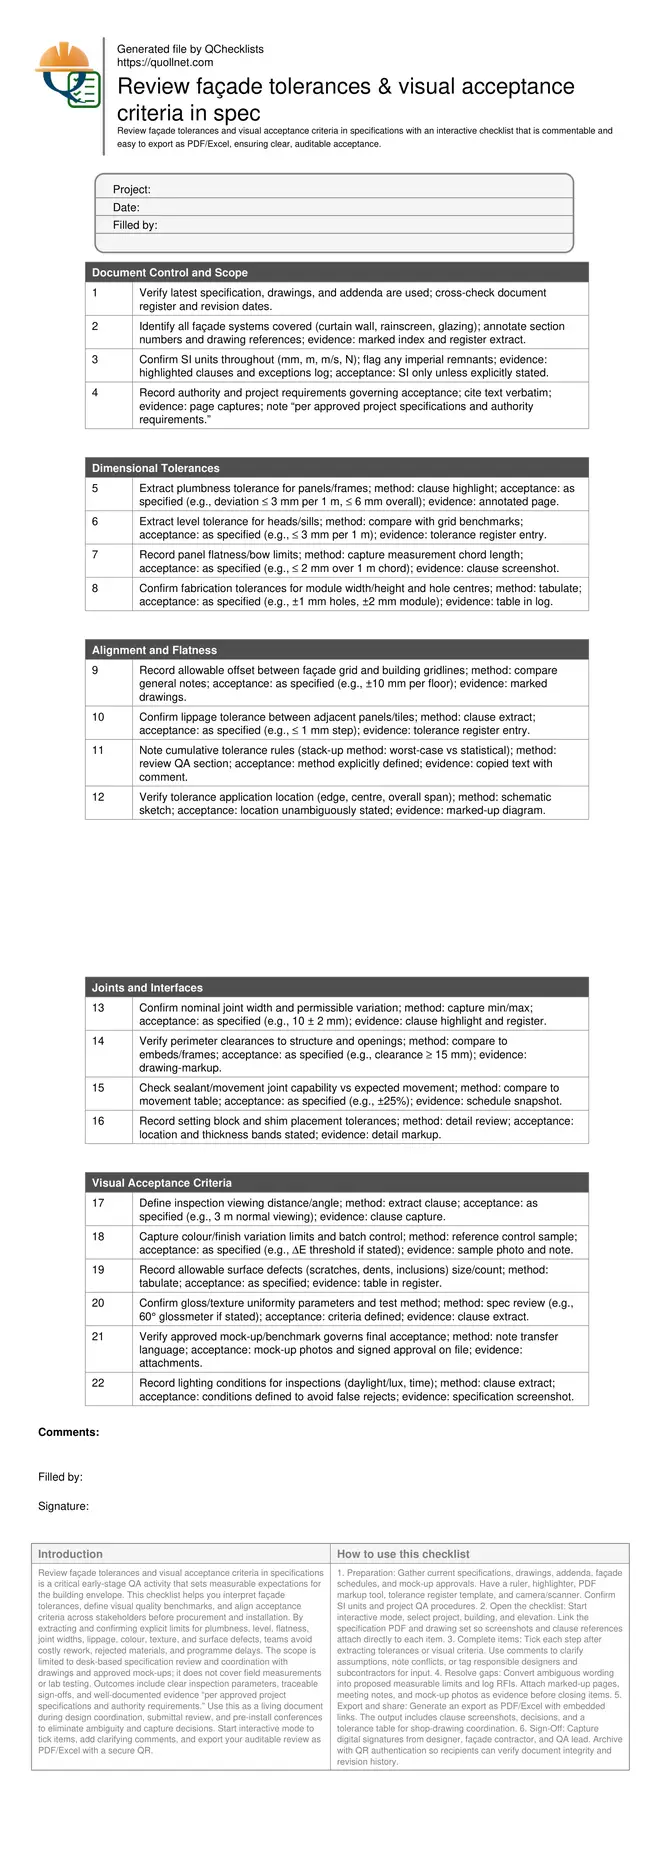
Call to Action
- Start Checklist Tick off tasks, leave comments on items or the whole form, and export your completed report to PDF or Excel—with a built-in QR code for authenticity.
- Download Excel - Façade Tolerances & Visual Acceptance Review
- Download PDF - Façade Tolerances & Visual Acceptance Review
- View Image - Façade Tolerances & Visual Acceptance Review
Cite & Embed
“Façade Tolerances & Visual Acceptance Review by Quollnet”
with a link to
this source page.

FAQ
Question: What viewing distance should I use for façade visual inspections?
Question: How do I handle vague phrases like “visually true” or “uniform appearance”?
Question: Should fabrication tolerances be tighter than installation tolerances?
Question: How can I keep colour and gloss consistent across multiple deliveries?
Related Articles
Broader reading and guidance connected to this checklist topic.

Consultant Comment Bank For Method Statements


Concrete Compressive Strength Acceptance Criteria: Aci 318-25 Vs En 206

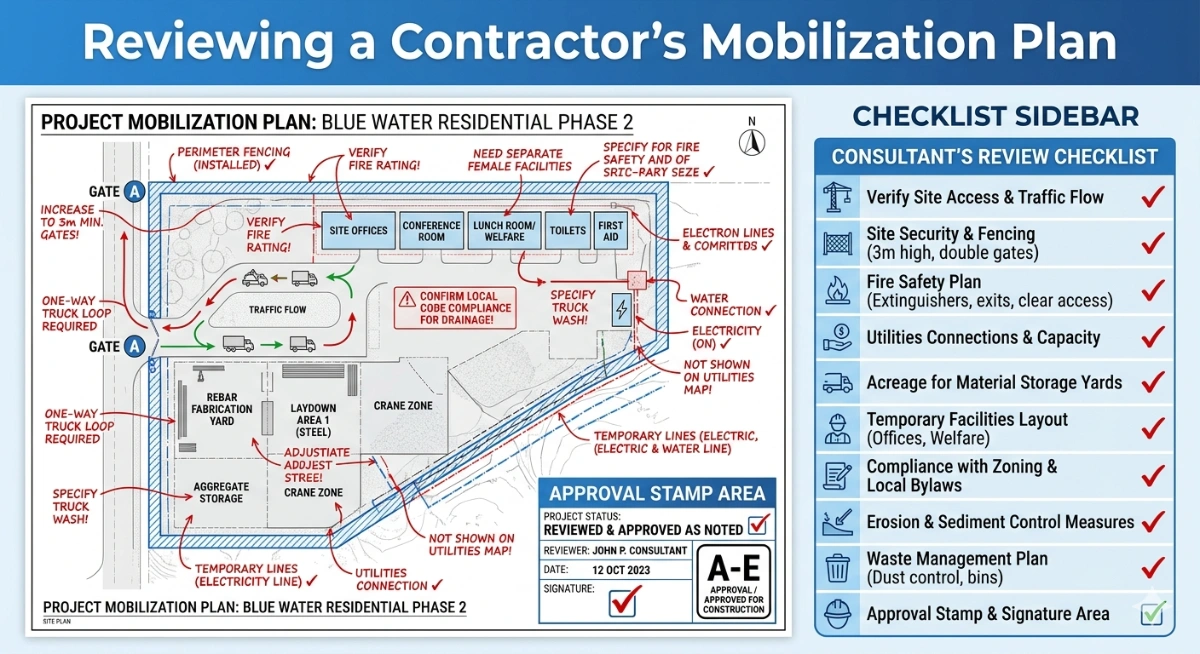
How To Review a Contractor’s Mobilization Plan
Related Checklists
Keep the workflow moving with nearby templates chosen from similar checklist content.