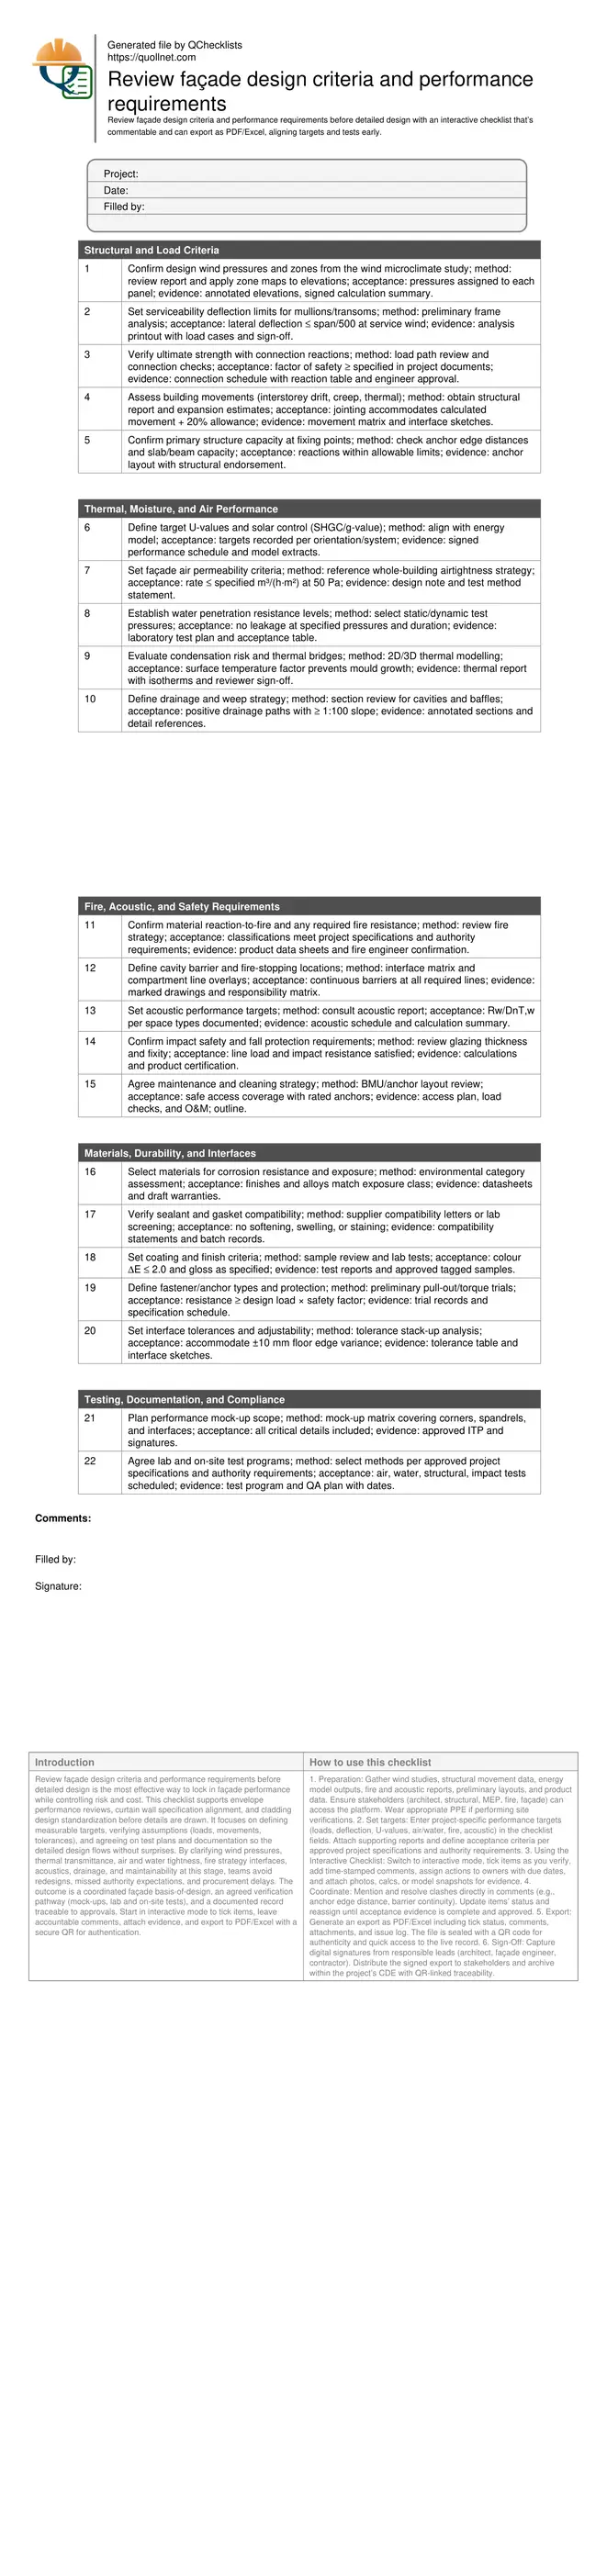
Review façade design criteria and performance requirements before detailed design
Definition: Review façade design criteria and performance requirements before detailed design helps design managers, façade consultants, and contractors align targets, tests, and documentation early, avoiding rework and ensuring compliant envelope performance.
- Clarify loads, movements, and interfaces to prevent costly redesigns later.
- Set measurable thermal, air, water, fire, and acoustic targets with evidence.
- Coordinate testing plans, mock-ups, and approvals per project specifications.
- Use interactive, commentable, export features with QR code verification.
Review façade design criteria and performance requirements before detailed design is the most effective way to lock in façade performance while controlling risk and cost. This checklist supports envelope performance reviews, curtain wall specification alignment, and cladding design standardization before details are drawn. It focuses on defining measurable targets, verifying assumptions (loads, movements, tolerances), and agreeing on test plans and documentation so the detailed design flows without surprises. By clarifying wind pressures, thermal transmittance, air and water tightness, fire strategy interfaces, acoustics, drainage, and maintainability at this stage, teams avoid redesigns, missed authority expectations, and procurement delays. The outcome is a coordinated façade basis-of-design, an agreed verification pathway (mock-ups, lab and on-site tests), and a documented record traceable to approvals. Start in interactive mode to tick items, leave accountable comments, attach evidence, and export to PDF/Excel with a secure QR for authentication.
- Establish a clear façade basis-of-design by agreeing wind loads, building movements, support reactions, and interface tolerances before detailing begins. This reduces structural clashes, ensures anchors and brackets are right-sized, and provides traceable acceptance criteria that guide engineers, suppliers, and reviewers through the following design stages.
- Translate project energy goals into façade performance targets, including U-values, surface temperature factors to prevent condensation, air permeability at defined pressures, and watertightness at static and dynamic conditions. Document calculation methods, test pressures, and evidence requirements so laboratory and field verification aligns with the specification and authority expectations.
- De-risk life-safety and comfort outcomes by confirming reaction-to-fire requirements, cavity barriers at compartment lines, acoustic reductions, impact safety, and maintenance access strategies. Record product classification data, acoustic schedules, and barrier continuity diagrams, then link them to testing and inspection plans to ensure continuous compliance across build stages.
- Interactive online checklist with tick, comment, and export features secured by QR code.
Structural and Load Criteria
Thermal, Moisture, and Air Performance
Fire, Acoustic, and Safety Requirements
Materials, Durability, and Interfaces
Testing, Documentation, and Compliance
Lock in structural and movement assumptions early
Early agreement on wind pressures, support reactions, and building movements prevents late-stage redesigns and anchor changes. Start by mapping wind study zones on elevations, then run preliminary frame analyses to set serviceability limits. Combine structural reports for interstorey drift, creep, and thermal expansion to produce a movement matrix. Align fixings with primary structure capacity, checking edge distances and reinforcement. Capture all assumptions, limits of validity, and load combinations in a short basis-of-design document. On one tower project, clarifying span/deflection limits (H/500) and bracket adjustability avoided a mid-design mullion change and two months of delay. Acceptance cues include signed calculation summaries, annotated elevations, and a tolerance stack that demonstrates adjustability. The objective is not final detailing, but a robust foundation that every discipline can trust when pushing into detailed design and procurement.
- Apply wind zones directly onto façade elevations.
- Summarize deflection limits and movement allowances.
- Confirm anchor reactions versus structural allowances.
- Produce a concise basis-of-design record.
- Secure sign-offs before detailed design starts.
Define thermal, air, and water performance with evidence
Translate project energy goals into façade performance targets before sketching details. Record U-values and solar control by orientation and system type, then model thermal bridges to ensure interior surface temperatures stay above mould risk thresholds. Set air permeability criteria consistent with whole-building airtightness and agree test pressures for static and dynamic watertightness. In one mock-up, a missing baffle allowed concealed leakage under dynamic pressure; predefining drainage paths and inspection points would have prevented retesting. Acceptance cues include signed energy model extracts, thermal simulation reports with isotherms, a watertightness test matrix, and a clear air leakage target with test methods. Coordination at this stage lets designers pick gasket profiles, drain slot geometry, and sealant types that hit targets without overdesign.
- List U-values and g-values by elevation.
- Model critical thermal bridges and corners.
- Set air and water test pressures early.
- Show drainage paths in section details.
- Attach simulation reports and approvals.
Protect life safety, comfort, and maintainability
Before details are fixed, confirm fire strategy interfaces, acoustic targets, impact safety, and maintenance access provisions. Identify cavity barrier lines at compartment boundaries and select compliant barrier types. Agree material reaction-to-fire classifications and any required fire resistance. Capture acoustic performance per space type and façade system, then check glazing, fixity, and line loads for impact safety and fall protection. Define access coverage, anchor capacities, and cleaning methods to avoid retrofitted hardware later. A recent review flagged missing barriers at a transfer floor; resolving it now prevented costly rework during construction. Acceptance cues include a barrier continuity overlay, product classification data, acoustic schedules, and an access plan with load checks. Tie these into a testing and inspection plan to make compliance visible and auditable.
- Overlay barriers on fire compartment drawings.
- Record acoustic targets by room and system.
- Validate glazing impact and line load capacity.
- Plan safe access coverage and anchors.
- Link requirements to test and inspection plans.
How to use this interactive pre-design façade review checklist
- Preparation: Gather wind studies, structural movement data, energy model outputs, fire and acoustic reports, preliminary layouts, and product data. Ensure stakeholders (architect, structural, MEP, fire, façade) can access the platform. Wear appropriate PPE if performing site verifications.
- Set targets: Enter project-specific performance targets (loads, deflection, U-values, air/water, fire, acoustic) in the checklist fields. Attach supporting reports and define acceptance criteria per approved project specifications and authority requirements.
- Using the Interactive Checklist: Switch to interactive mode, tick items as you verify, add time-stamped comments, assign actions to owners with due dates, and attach photos, calcs, or model snapshots for evidence.
- Coordinate: Mention and resolve clashes directly in comments (e.g., anchor edge distance, barrier continuity). Update items’ status and reassign until acceptance evidence is complete and approved.
- Export: Generate an export as PDF/Excel including tick status, comments, attachments, and issue log. The file is sealed with a QR code for authenticity and quick access to the live record.
- Sign-Off: Capture digital signatures from responsible leads (architect, façade engineer, contractor). Distribute the signed export to stakeholders and archive within the project’s CDE with QR-linked traceability.
Call to Action
- Start Checklist Tick off tasks, leave comments on items or the whole form, and export your completed report to PDF or Excel—with a built-in QR code for authenticity.
- Download Excel - Façade Design Criteria Review
- Download PDF - Façade Design Criteria Review
- View Image - Façade Design Criteria Review
Cite & Embed
“Façade Design Criteria Review by Quollnet”
with a link to
this source page.
FAQ
Question: When should we complete this façade performance review relative to concept and detailed design?
Question: What documents are essential to set realistic façade criteria?
Question: How do we handle conflicting requirements, such as acoustics versus ventilation?
Question: What evidence is acceptable to prove criteria are achievable before detailing?
Related Articles
Broader reading and guidance connected to this checklist topic.

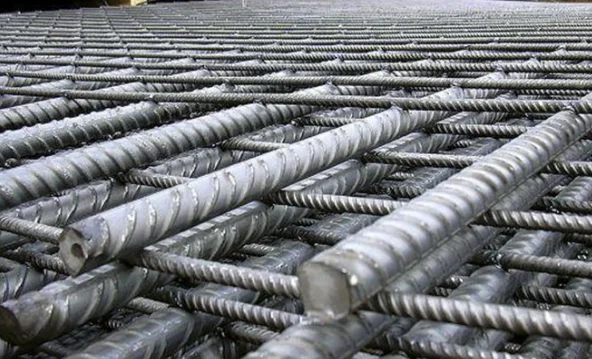

Concrete Compressive Strength Acceptance Criteria: Aci 318-25 Vs En 206
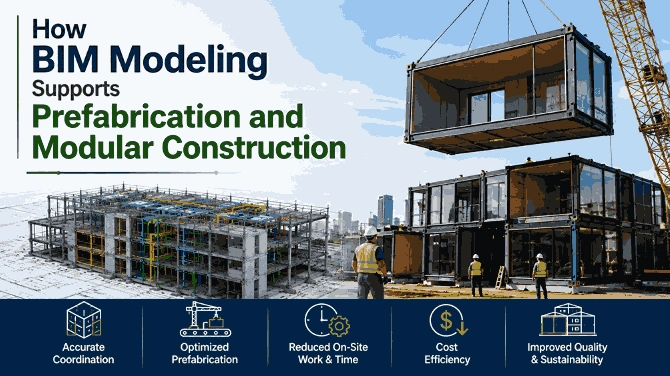
How Bim Modeling Supports Prefabrication And Modular Construction
Related Checklists
Keep the workflow moving with nearby templates chosen from similar checklist content.