Test skylight assembly for water-tightness and drainage performance
Definition: Test skylight assembly for water-tightness and drainage performance using a structured, field-validated protocol for contractors, QA inspectors, and facility managers to verify water resistance and effective runoff via designed weeps.
- Define test area, weather limits, and spray parameters with tolerances.
- Measure drainage volume, clearance times, and residual ponding depths.
- Capture photos, flow readings, and moisture logs for verifiable evidence.
- Interactive, commentable checklist with export and QR code traceability.
Test skylight assembly for water-tightness and drainage performance to confirm installed units resist driven rain and evacuate water through intended weep paths without interior wetting. This checklist guides field teams through practical water penetration testing, hose spray verification, and drainage performance checks using calibrated tools and clear acceptance criteria. Scope includes exterior skylight frames, curbs, glazing perimeters, sealants, gaskets, and integrated weep/drip elements; it excludes unrelated roofing systems beyond the immediate tie-in. By standardizing flow rates, stand-off distance, spray angles, and timing, you reduce false positives and pinpoint actual failure points. With moisture meters, IR scans, and dye tracing, observations become measurable, repeatable, and defensible. Outcomes include leak-free performance under controlled spray, documented weep functionality, time-to-clear results, and photo/video evidence aligned to drawings. Use this interactive checklist to tick steps, add comments for anomalies, and export PDF/Excel with a QR code for authenticated sharing and archiving.
- Achieve reliable, repeatable skylight verification by defining weather limits, spray parameters, and drainage measures. Field-ready steps specify calibrated flow, controlled angles, and observation intervals, minimizing variance and false results. Capture moisture readings, photos, and videos tied to drawings for transparent, defensible acceptance decisions and rapid troubleshooting.
- Interactive online checklist with tick, comment, and export features secured by QR code. Technicians collaborate in real time, attach photos, log flow rates, and timestamp observations. Supervisors review sign-offs, compare drainage timers against targets, and archive results to project records for traceable, audit-ready closeout documentation.
- Mitigate leak risks by confirming sealant continuity, gasket seating, and weep functionality before and after the hose test. Drainage checks verify discharge onset, flow continuity, and residual ponding tolerances. Structured corrective actions and retesting ensure durable performance, reducing callbacks, interior damage, and schedule disruptions across commissioning and maintenance phases.
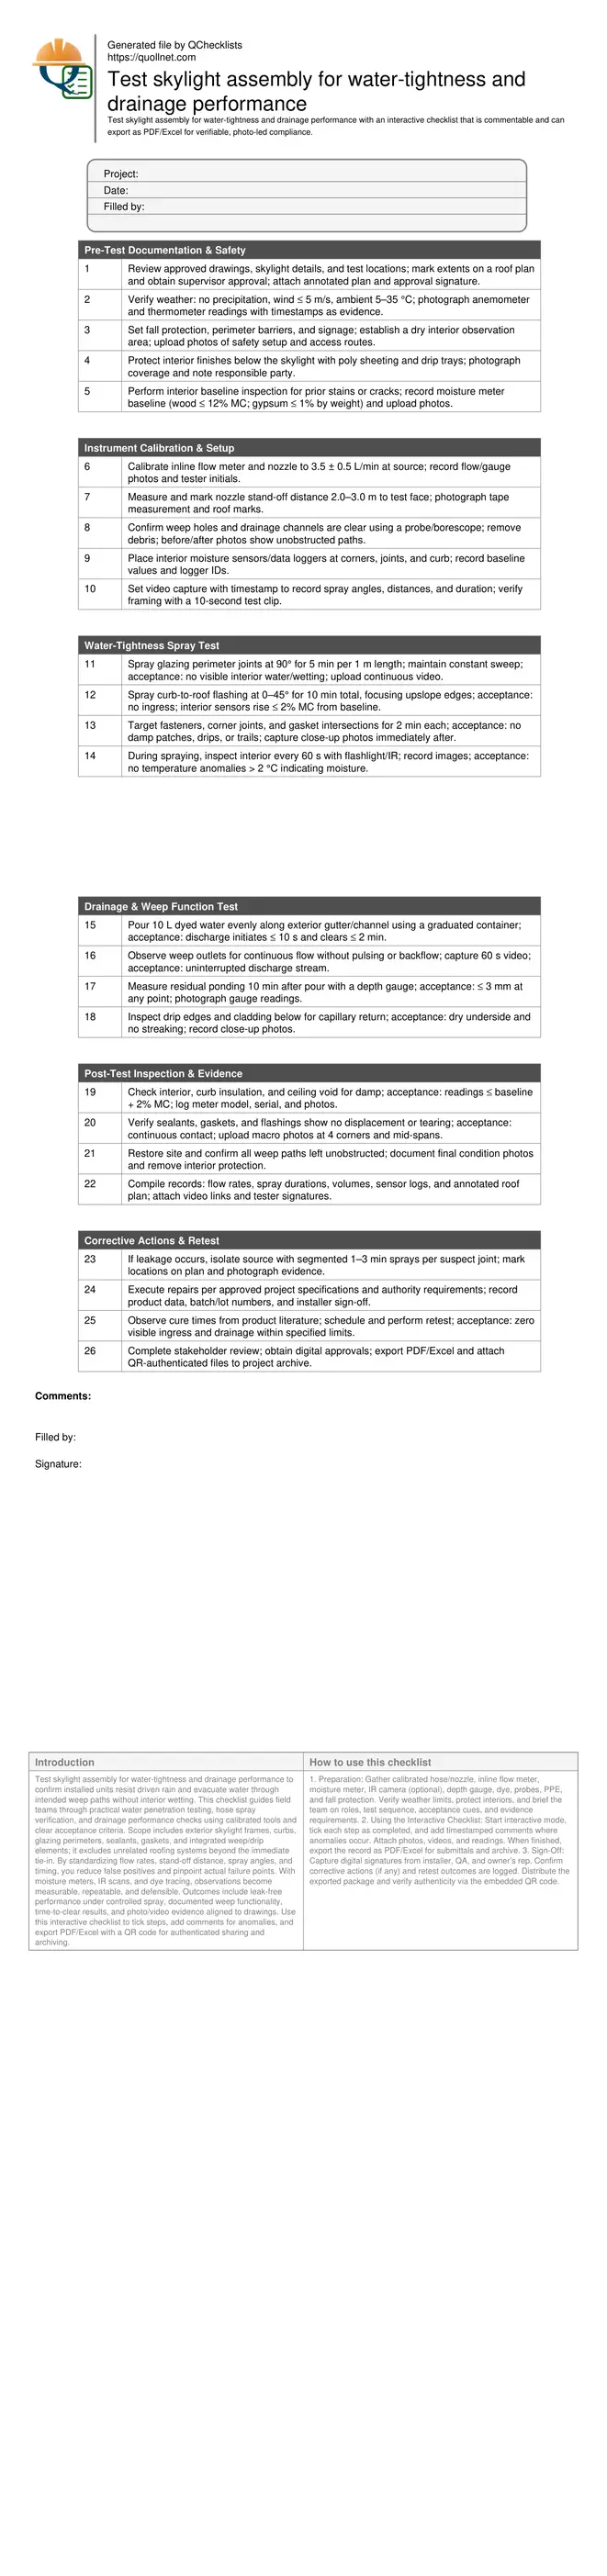
Pre-Test Documentation & Safety
Instrument Calibration & Setup
Water-Tightness Spray Test
Drainage & Weep Function Test
Post-Test Inspection & Evidence
Corrective Actions & Retest
Purpose, Method, and Test Conditions
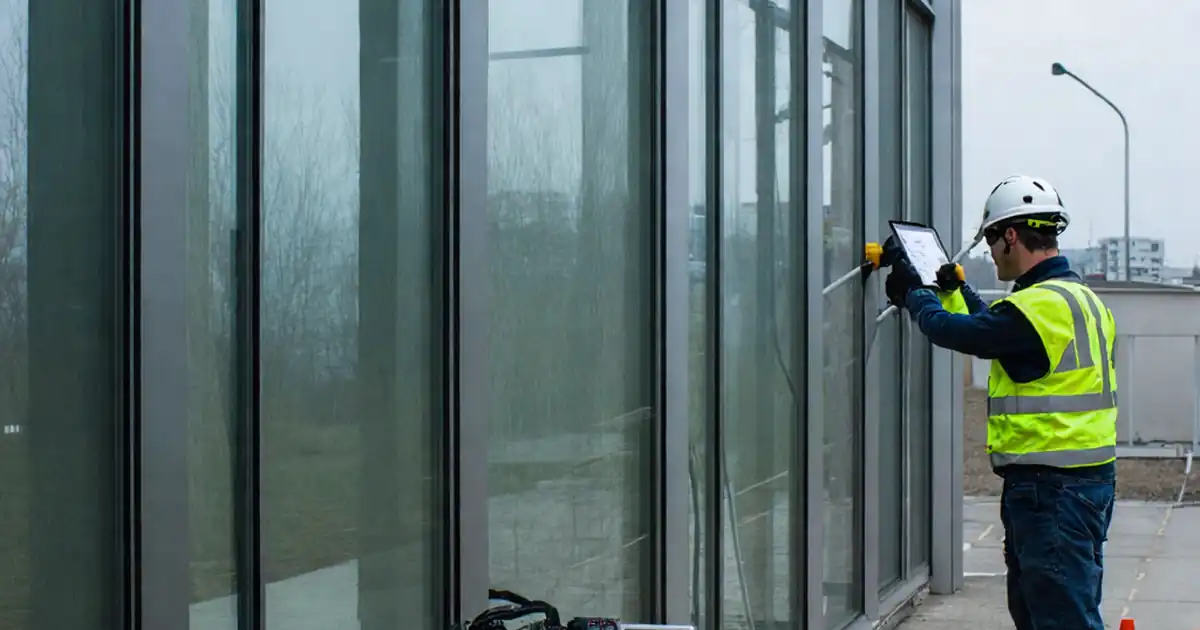
This field protocol confirms that the skylight assembly resists driven water and drains as designed under controlled conditions. Use a calibrated nozzle delivering 3.5 ± 0.5 L/min at a 2–3 m stand-off distance, sweeping joints at prescribed angles to avoid over-concentration. Maintain consistent movement, documenting duration per joint or linear metre so results are repeatable. Limit wind to 5 m/s, avoid precipitation, and stabilise ambient temperatures between 5–35 °C to prevent evaporation or splash anomalies. Establish interior observation with moisture meters and optional IR imaging to detect hidden wetting. Drainage is evaluated by dosing known water volumes, measuring onset of discharge, time-to-clear, and residual ponding. Acceptance cues prioritise visual dryness, controlled moisture readings, continuous weep flow, and dry drip edges. The checklist captures photos, videos, readings, and signatures linked to a roof plan, creating verifiable evidence and clear accountability across installers, QA inspectors, and owners.
- Calibrate flow, distance, and angles for repeatable results.
- Control wind, temperature, and precipitation during testing.
- Measure discharge onset, clearance time, and ponding depth.
- Log moisture and IR cues alongside visual observations.
Acceptance Criteria and Troubleshooting Water Ingress
A pass requires zero visible interior wetting, no drips or trails, sensors within 2% MC of baseline, and stable IR thermography without cold signatures at joints. During spraying, inspect fasteners, corners, and gaskets, where discontinuities often start. If anomalies appear, segment the spray to 1–3 minute intervals along short runs to isolate the precise point of failure. Common root causes include under-filled sealant, misseated gaskets, obstructed weeps causing backpressure, or discontinuous flashing. Document each finding with macro photos and annotate the roof plan. Repairs should use approved products only, observing cure times before retesting. Ensure drainage is rechecked post-repair, since restoring watertightness can inadvertently block paths. Final acceptance demands repeat testing with equal or stricter parameters, matching the same flow, distance, and durations. Comprehensive documentation supports commissioning, warranty claims, and maintenance planning without referencing specific code clauses.
- Zero visible ingress and stable moisture readings.
- Isolate leaks using segmented, timed spray passes.
- Repair with approved materials; observe cure times.
- Retest under equal or stricter parameters for acceptance.
Drainage Performance Verification and Documentation
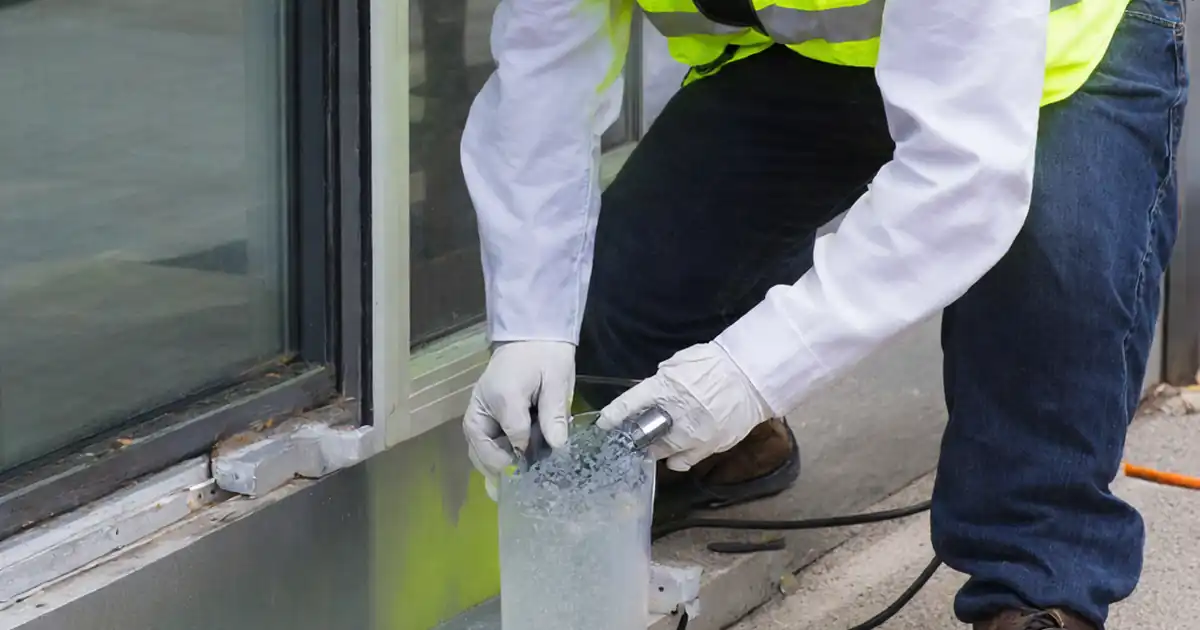
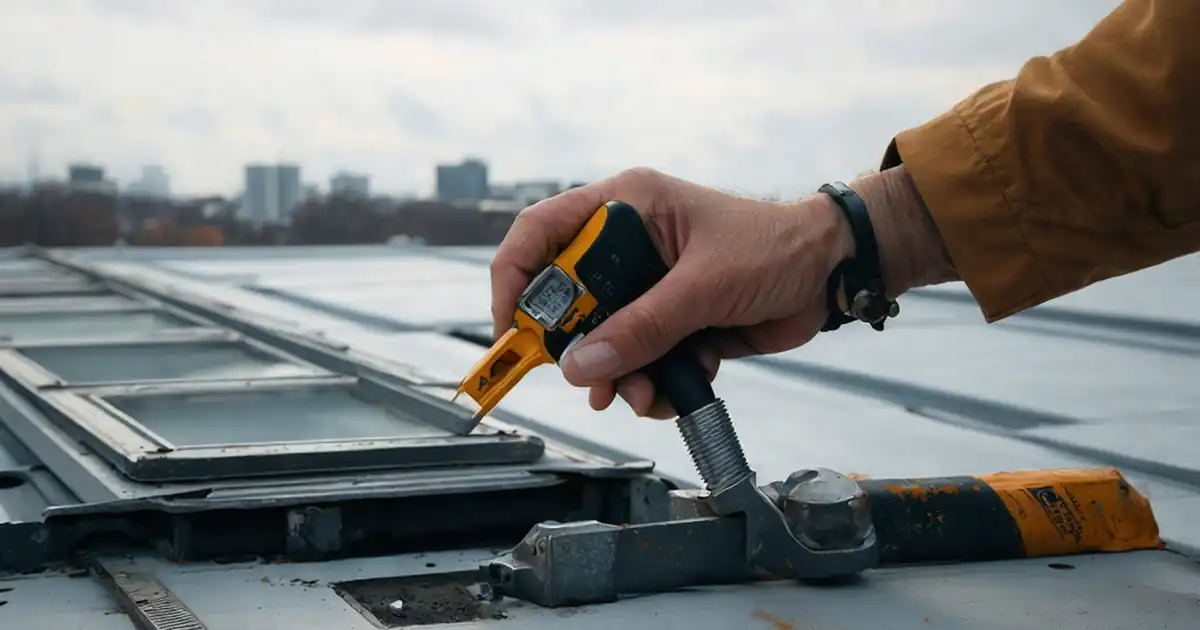
Effective skylight drainage prevents ponding, freeze-thaw damage, and sealant overload. After clearing weeps, introduce a measured volume (e.g., 10 L) of dyed water into gutters or channels, observing discharge onset and continuity. Time full clearance and measure any residual ponding at 10 minutes with a depth gauge. Inspect drip edges for capillary return; dry undersides indicate proper drip geometry. Where accessible, verify curb slope to exterior; insufficient fall can delay discharge and raise standing water. Record all observations with close-ups of weeps, outlet locations, and dye paths. Log flow times, volumes, and ponding depths directly in the checklist, linking evidence to drawing references. If performance is marginal, gently probe weeps, re-test, and document improved results. This structured approach turns subjective observations into quantifiable metrics that support acceptance, corrective action decisions, and future maintenance planning.
- Dose known volumes and time clearance to discharge.
- Measure ponding depth at 10 minutes post-pour.
- Confirm continuous weep flow without pulsing.
- Photograph dye paths, weeps, and drip edges.
How to Use This Skylight Water-Tightness & Drainage Test Checklist
- Preparation: Gather calibrated hose/nozzle, inline flow meter, moisture meter, IR camera (optional), depth gauge, dye, probes, PPE, and fall protection. Verify weather limits, protect interiors, and brief the team on roles, test sequence, acceptance cues, and evidence requirements.
- Using the Interactive Checklist: Start interactive mode, tick each step as completed, and add timestamped comments where anomalies occur. Attach photos, videos, and readings. When finished, export the record as PDF/Excel for submittals and archive.
- Sign-Off: Capture digital signatures from installer, QA, and owner’s rep. Confirm corrective actions (if any) and retest outcomes are logged. Distribute the exported package and verify authenticity via the embedded QR code.
Call to Action
- Start Checklist Tick off tasks, leave comments on items or the whole form, and export your completed report to PDF or Excel—with a built-in QR code for authenticity.
- Download Excel - Skylight Water-Tightness & Drainage Test
- Download PDF - Skylight Water-Tightness & Drainage Test
- View Image - Skylight Water-Tightness & Drainage Test
Cite & Embed
“Skylight Water-Tightness & Drainage Test by Quollnet”
with a link to
this source page.
FAQ
Question: What flow rate and distance should I use for the skylight hose test?
Question: How do I know if the skylight passed the water-tightness portion?
Question: What defines acceptable drainage performance for a skylight assembly?
Question: Can I perform this test in windy or rainy conditions?
Question: What should I do if a leak is detected during testing?
Related Articles
Broader reading and guidance connected to this checklist topic.

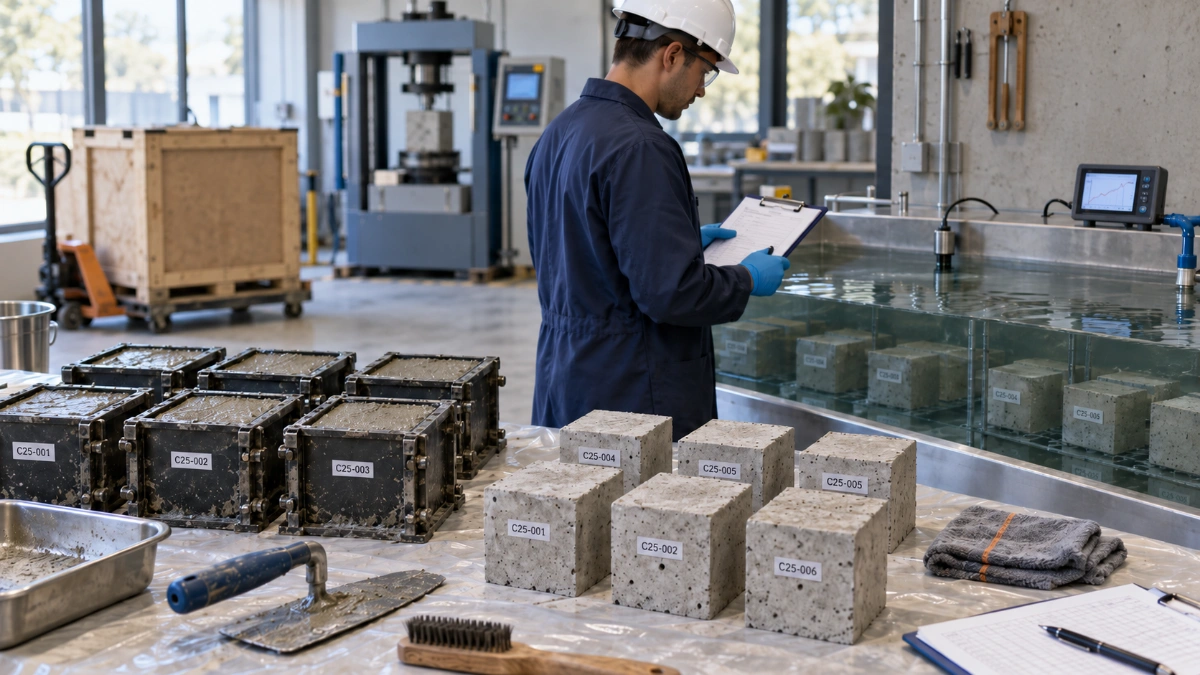
Concrete Cube Curing: Site Storage, Water Tank & Laboratory Requirements

Master Construction Project Cashflow With Cashflowpot
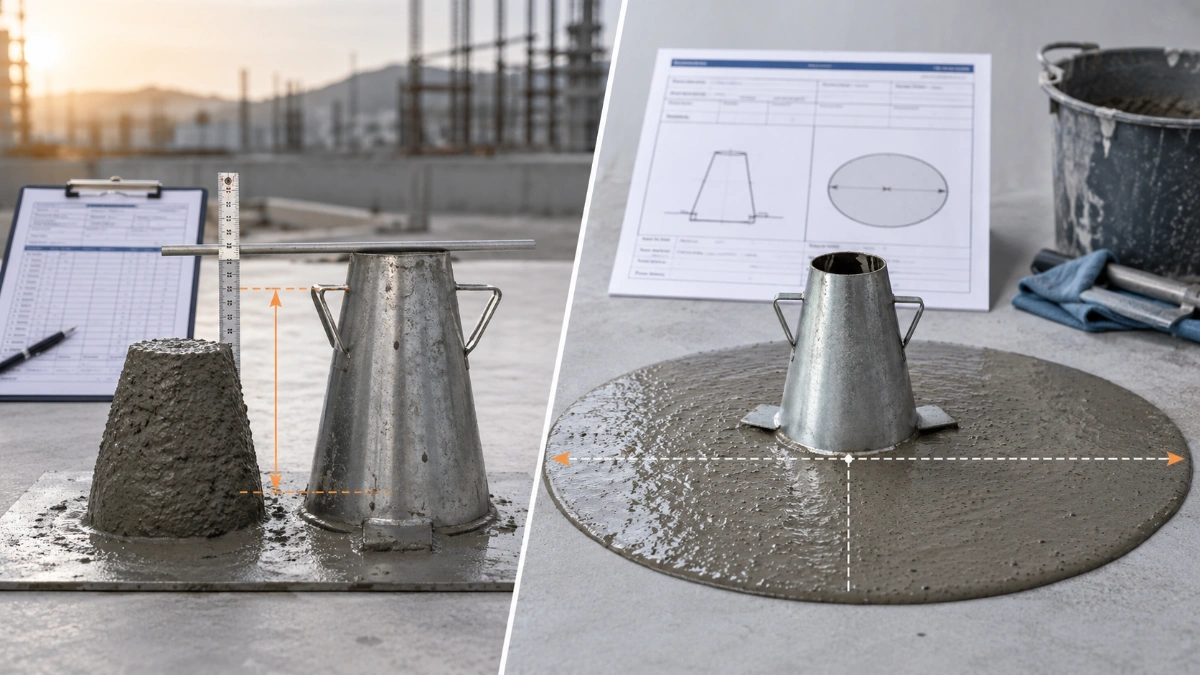
Slump Test Vs Slump Flow Test: When To Use Each

Related Checklists
Keep the workflow moving with nearby templates chosen from similar checklist content.