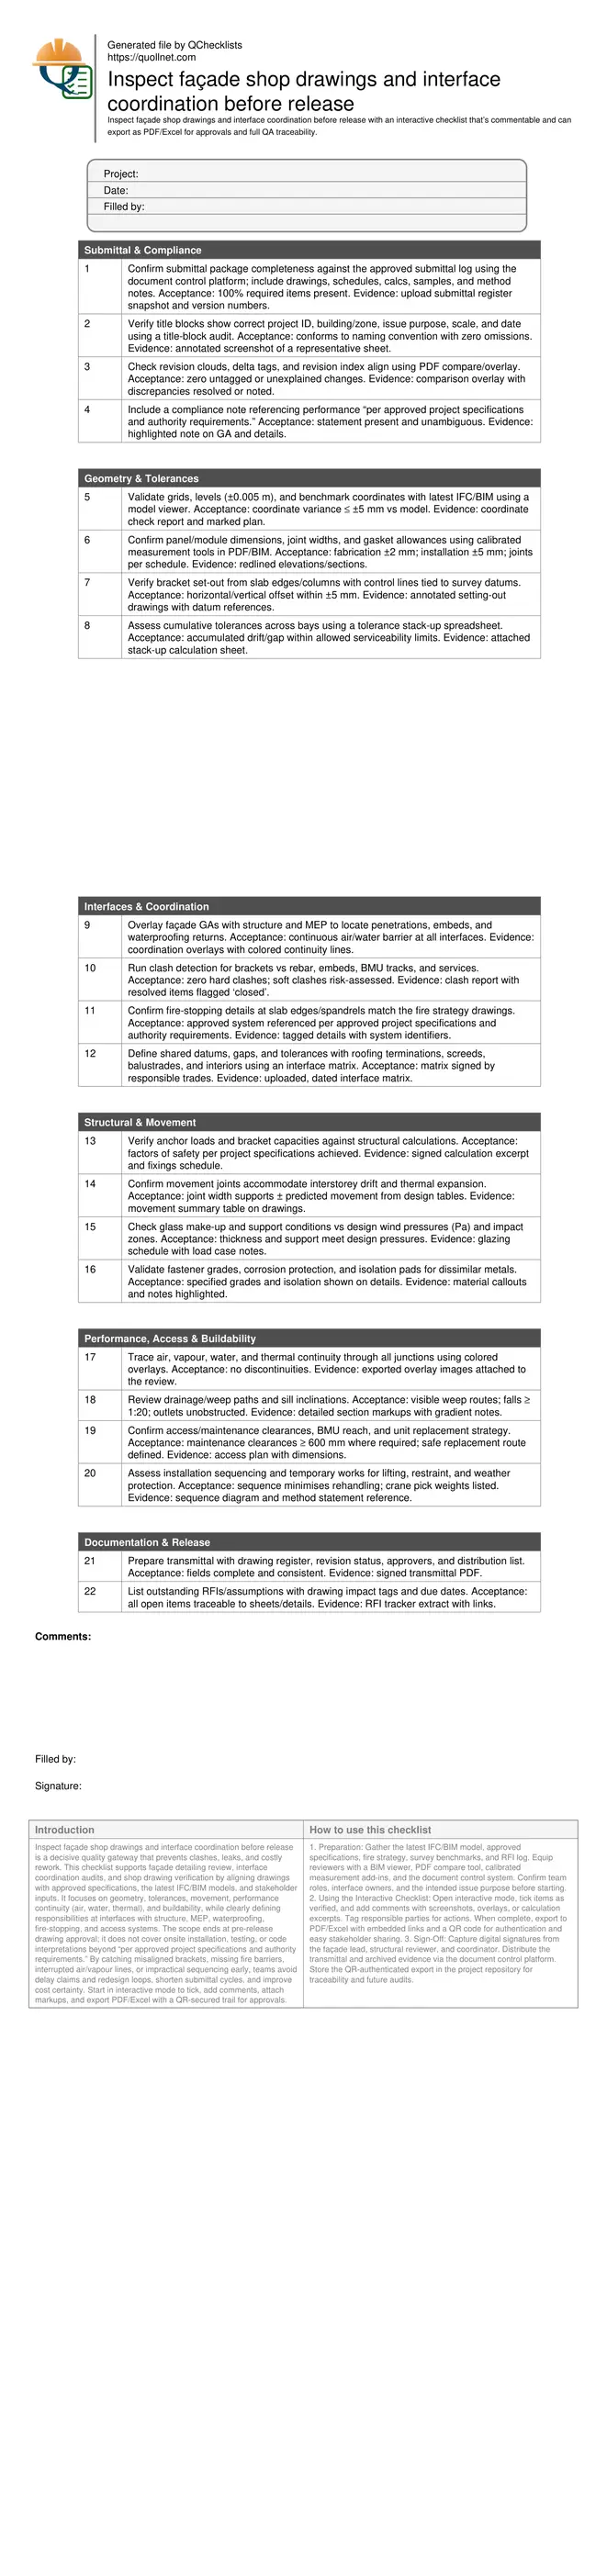
Façade Shop Drawings & Interface Coordination Pre-Release Review
Definition: Inspect façade shop drawings and interface coordination before release to verify dimensional accuracy, system compatibility, and buildability for design managers, façade engineers, coordinators, and general contractors.
- Verify dimensions, tolerances, and movement allowances against BIM and benchmarks.
- Coordinate interfaces with structure, MEP, waterproofing, fire, and access systems.
- Assess buildability, sequencing, drainage paths, and maintenance access requirements.
- Interactive, commentable checklist; export and authenticate via QR code.
Inspect façade shop drawings and interface coordination before release is a decisive quality gateway that prevents clashes, leaks, and costly rework. This checklist supports façade detailing review, interface coordination audits, and shop drawing verification by aligning drawings with approved specifications, the latest IFC/BIM models, and stakeholder inputs. It focuses on geometry, tolerances, movement, performance continuity (air, water, thermal), and buildability, while clearly defining responsibilities at interfaces with structure, MEP, waterproofing, fire-stopping, and access systems. The scope ends at pre-release drawing approval; it does not cover onsite installation, testing, or code interpretations beyond “per approved project specifications and authority requirements.” By catching misaligned brackets, missing fire barriers, interrupted air/vapour lines, or impractical sequencing early, teams avoid delay claims and redesign loops, shorten submittal cycles, and improve cost certainty. Start in interactive mode to tick, add comments, attach markups, and export PDF/Excel with a QR-secured trail for approvals.
- Use this checklist to validate drawing completeness, naming, and revisions; confirm dimensions and tolerances from BIM/IFC; and verify interfaces with structure, MEP, waterproofing, and fire containment. Reduce ambiguities by recording assumptions, RFIs, and shared datums before formal release.
- Demonstrate structural adequacy and movement compliance by confirming bracket capacities, interstorey drift allowances, thermal expansion joints, and glazing thicknesses against design pressures. Capture evidence via annotated overlays, calculation extracts, and coordinated matrices signed by accountable parties.
- Interactive online checklist with tick, comment, and export features secured by QR code. It also supports attaching marked-up PDFs, clash reports, and photos, ensuring a defensible audit trail that streamlines consultant responses, contractor coordination, and client approvals.
- Improve buildability by reviewing drainage/weep routes, sill falls, tolerances stack-ups, access and replacement strategies, and temporary works sequencing. Clarify installation order and site constraints to minimize crane picks, remedial works, and re-fabrication risk.
Submittal & Compliance
Geometry & Tolerances
Interfaces & Coordination
Structural & Movement
Performance, Access & Buildability
Documentation & Release
Coordinate Versions, Context, and Responsibilities Before Approval
Start by locking the drawing set against the latest IFC/BIM model and submittal log. A disciplined version control step prevents outdated embeds, rebar, or MEP penetrations from colliding with façade brackets. Overlay general arrangements, sections, and details onto structural and architectural backgrounds to confirm references, grids, and benchmark levels. Use PDF compare to isolate changes and ensure revision clouds and indices match. Assign owners for each interface in an approval matrix so responsibilities are clear before issue. For example, one project avoided 6 weeks of rework when an overlay revealed a 10 mm slab edge tolerance not carried into bracket offsets; the team corrected the setting-out and added isolation pads to prevent bimetallic corrosion. Acceptance cues include zero untagged changes, consistent title blocks, and a complete transmittal. Capture redlines, overlays, and matrix signatures as evidence so consultants can approve without ambiguity.
- Freeze to latest IFC model before any coordination overlays.
- Use PDF compare to flag untagged edits and deltas.
- Assign interface owners in an approval matrix.
- Attach annotated overlays and version screenshots.
- Ensure transmittal and register fields are complete.
Manage Tolerances, Movement, and Interface Continuity
Façades succeed when tolerance stack-ups and movement allowances are explicit. Validate bracket set-out to survey datums and check cumulative tolerances across bays using a simple spreadsheet. Confirm expansion joints and interstorey drift tables, then verify joint widths can accept ± movement without pinching gaskets or binding anchors. Trace air, vapour, water, and thermal continuity through all junctions—don’t let a flashing or membrane stop at the wrong plane. Ensure fire-stopping lines match the fire strategy and that approved systems are cited per approved project specifications and authority requirements. In one tower, early detection of a misaligned BMU track prevented a façade panel redesign by adjusting anchor positions in the shop drawings. Acceptance cues include movement summaries on drawings, colored continuity overlays, and signed interface matrices.
- Dimension from fixed datums; note survey benchmarks.
- Publish movement tables and joint widths.
- Color-code air, water, vapour, thermal lines.
- Match fire-stopping to the fire strategy.
- Document shared gaps and tolerances.
Buildability, Access, and Sequencing to Reduce Rework
Even perfect drawings can fail if they ignore access or sequencing. Verify panel weights and pick points against crane charts and temporary works notes. Confirm drainage and weep routes, ensuring sill falls of at least 1:20 and unobstructed outlets. Check maintenance strategies—BMU reach, cradle clearances, anchor locations, and unit replacement sequences—so nothing requires dismantling adjacent bays. Coordinate with roofing, balustrades, and interiors to agree handover lines, sealant responsibilities, and datums. Where dissimilar metals meet, detail isolation pads and compatible sealants to avoid corrosion. Add a concise method sequence showing weather line closure floor-by-floor to prevent water ingress during installation. Acceptance cues include a documented sequence diagram, access plans with clearances, and explicit drainage details that survive real site conditions.
- Publish lifting data and temporary restraints.
- Confirm maintenance reach and replacement paths.
- Provide sill falls and clear weep paths.
- Define sealant responsibilities and handover lines.
- Detail isolation for dissimilar metals.
How to Use This Checklist
- Preparation: Gather the latest IFC/BIM model, approved specifications, fire strategy, survey benchmarks, and RFI log. Equip reviewers with a BIM viewer, PDF compare tool, calibrated measurement add-ins, and the document control system. Confirm team roles, interface owners, and the intended issue purpose before starting.
- Using the Interactive Checklist: Open interactive mode, tick items as verified, and add comments with screenshots, overlays, or calculation excerpts. Tag responsible parties for actions. When complete, export to PDF/Excel with embedded links and a QR code for authentication and easy stakeholder sharing.
- Sign-Off: Capture digital signatures from the façade lead, structural reviewer, and coordinator. Distribute the transmittal and archived evidence via the document control platform. Store the QR-authenticated export in the project repository for traceability and future audits.
Call to Action
- Start Checklist Tick off tasks, leave comments on items or the whole form, and export your completed report to PDF or Excel—with a built-in QR code for authenticity.
- Download Excel - Façade Shop Drawing & Interface Coordination Review
- Download PDF - Façade Shop Drawing & Interface Coordination Review
- View Image - Façade Shop Drawing & Interface Coordination Review
Cite & Embed
“Façade Shop Drawing & Interface Coordination Review by Quollnet”
with a link to
this source page.
FAQ
Question: What should be coordinated first in façade shop drawings to avoid rework?
Question: How do I prove continuity of air, water, and thermal lines in drawings?
Question: Which tolerances matter most before releasing façade shop drawings?
Question: How do I handle open RFIs or assumptions at release time?
Related Articles
Broader reading and guidance connected to this checklist topic.


How Bim Modeling Supports Prefabrication And Modular Construction
Related Checklists
Keep the workflow moving with nearby templates chosen from similar checklist content.