Review façade dead-load and live-load support strategy before coordination
Definition: Review façade dead-load and live-load support strategy before coordination ensures structural and façade teams validate load paths, supports, and movements to prevent overstress, clashes, delays, and rework before multidisciplinary coordination meetings.
- Confirm load paths, support capacities, and anchor details against design intent.
- Verify movement allowances and tolerances to avoid binding and façade distress.
- Coordinate interfaces early to eliminate clashes and temporary support gaps.
- Interactive, commentable checklist with export and QR code record security.
Review façade dead-load and live-load support strategy before coordination is the critical gateway to confirm how gravity and imposed loads transfer safely from cladding and curtain wall systems into the primary structure. This pre-coordination review aligns structural assumptions, façade support design, and anchor strategy, while validating serviceability limits for deflection, drift, and thermal movement. It focuses on support brackets, shelf angles, anchors, embeds, and movement joints rather than installation sequencing or final inspection. By verifying load combinations, capacities, fixings, corrosion performance, and clearances, teams avoid overstress, cracked finishes, water ingress, misaligned panels, and costly redesigns later. Outcomes include a clear load path, accepted tolerances, clash-free details, and a signed calculation package ready for multidisciplinary coordination. Use this interactive checklist to tick items, add accountable comments, upload photos of mark-ups or model extracts, and export consolidated evidence to PDF/Excel. Finish by generating a QR-secured record for meeting packs and approvals.
- Establish a verified load path for dead-load and live-load transfer from façade elements to the primary structure, with summaries of reactions, connection schedules, and model snapshots, minimizing redesign risk before coordination lock.
- Validate support components—brackets, shelf angles, anchors, thermal breaks—against demand, movement, and corrosion requirements. Capture datasheets, calculation outputs, and approvals to build a defensible technical record for stakeholders.
- Avoid clashes and tolerance conflicts by documenting embed positions, slot requirements, drift clearances, and drainage paths. Provide clear interface notes and responsibilities to streamline multidisciplinary coordination workshops.
- Interactive online checklist with tick, comment, and export features secured by QR code. Centralize decisions, attach photos or test plans, and distribute signed outputs as structured PDF/Excel for reliable traceability.
Design Basis and Load Cases
Primary Support Elements
Anchors and Fasteners
Movements, Deflection, and Tolerances
Interfaces and Coordination Data
Documentation and Approvals
Establishing Design Basis and a Clear Load Path
A robust façade support review begins with a shared design basis. Confirm self-weight, maintenance live loads, and combination rules align with current specifications and authority requirements. Reconcile modelled masses to supplier data and recalculate typical reactions in kN, then draw an explicit load path from panel to primary frame. Distinguish components carrying gravity from those restraining lateral drift to avoid unintended load lock. Scrutinize support elements—shelf angles, transoms, and brackets—for utilization at ultimate and serviceability states, and verify bearing pads and thermal breaks for compressive strength and creep. Acceptance cues include a utilization ratio not exceeding design limits, reaction tables matching GA locations, and a complete diagram free of parallel, competing gravity paths. On real projects, these checks regularly expose under-counted accessories, missing sealant weights, or unmodelled glass fins. Closing those gaps now prevents overstress and misaligned interfaces later in coordination.
- Reconcile model mass with supplier weights within ±5%.
- Show a single, unambiguous gravity load path.
- Separate gravity supports from lateral restraints.
- Verify bearing pad stresses and creep allowances.
- Attach signed reaction and utilization tables.
Anchors, Fasteners, and Corrosion Performance
Anchors and fasteners are the critical link between design intent and reality. Validate anchor type, diameter, embedment, and base material strength against manufacturer data. Confirm edge distances, spacings, and group effects in concrete or steel substrates. Define torque and preload procedures with calibrated tools, and plan any proof or pull-out testing with acceptance thresholds exceeding design demands by a suitable margin. Align materials and coatings with the exposure category to guard against corrosion—especially at balcony edges, coastal zones, or de-icing salt environments. Thermal break elements must resist compressive stresses without long-term settlement that could re-level the façade. Typical evidence includes redlined details showing clear dimensions, datasheets highlighting minimums, and test plans with traceable lots. In practice, early anchor validation avoids site substitutions that can compromise capacity or durability.
- Check embedment, edge distance, and spacing minima.
- Specify torque values and calibration evidence.
- Plan pull-out tests with clear acceptance.
- Select materials suited to exposure category.
- Confirm thermal break compressive performance.
Movements, Tolerances, and Multidisciplinary Interfaces
Serviceability governs façade performance as much as strength. Verify interstorey drift allowances with slotted connections sized for calculated drift plus installation tolerance. Confirm thermal expansion clearances so brackets and transoms do not bind across temperature extremes. Define shim stack and adjustability ranges to achieve plumb without exceeding supplier limits. Coordinate embeds, fire-stopping, and MEP to prevent clashes at anchors and shelf angles, and protect drainage paths and weeps. Provide coordinate schedules with datum references and accuracy targets to streamline setting out. Acceptance cues include deflection tables at or below project limits, annotated details evidencing clearances, and clash reports with closed actions. On busy elevations, these checks often reveal small but critical conflicts—like fire collars intruding into bracket zones—that are inexpensive to fix now and disruptive later.
- Size slots for drift plus tolerance.
- Respect thermal expansion clearances.
- Limit shim stacks to supplier guidance.
- Issue accurate embed coordinates.
- Close clashes before coordination lock.
How to Use This Checklist for Pre-Coordination Review
- Preparation: Gather latest GA/details, structural models, supplier data, and exposure category. Have a calculator, BIM viewer, torque schedules, and test plans ready. Confirm applicable project specifications and authority requirements.
- Open the interactive checklist and select project, elevation, and revision. Assign responsible engineers for each group: design basis, supports, anchors, movements, interfaces, and approvals.
- Work through items sequentially. Tick completed checks, attach calculation pages, redlined details, or model snapshots. Use comments to capture assumptions and cross-discipline queries with @mentions.
- Record measurements and numeric results directly in fields (kN, mm, MPa). Link datasheets and calibration certificates for anchors, torque tools, and materials.
- Run a coordination pass: export a draft PDF/Excel, circulate to stakeholders, collect comments, and resolve clashes or deviations. Re-import feedback into the checklist thread.
- Finalization: Mark outstanding RFIs closed, upload approvals, and ensure each item has evidence. Generate the QR-secured export for meeting packs and model coordination.
- Sign-Off: Capture digital signatures from façade, structural, and contractor leads. Archive the checklist and export in the project document management system.
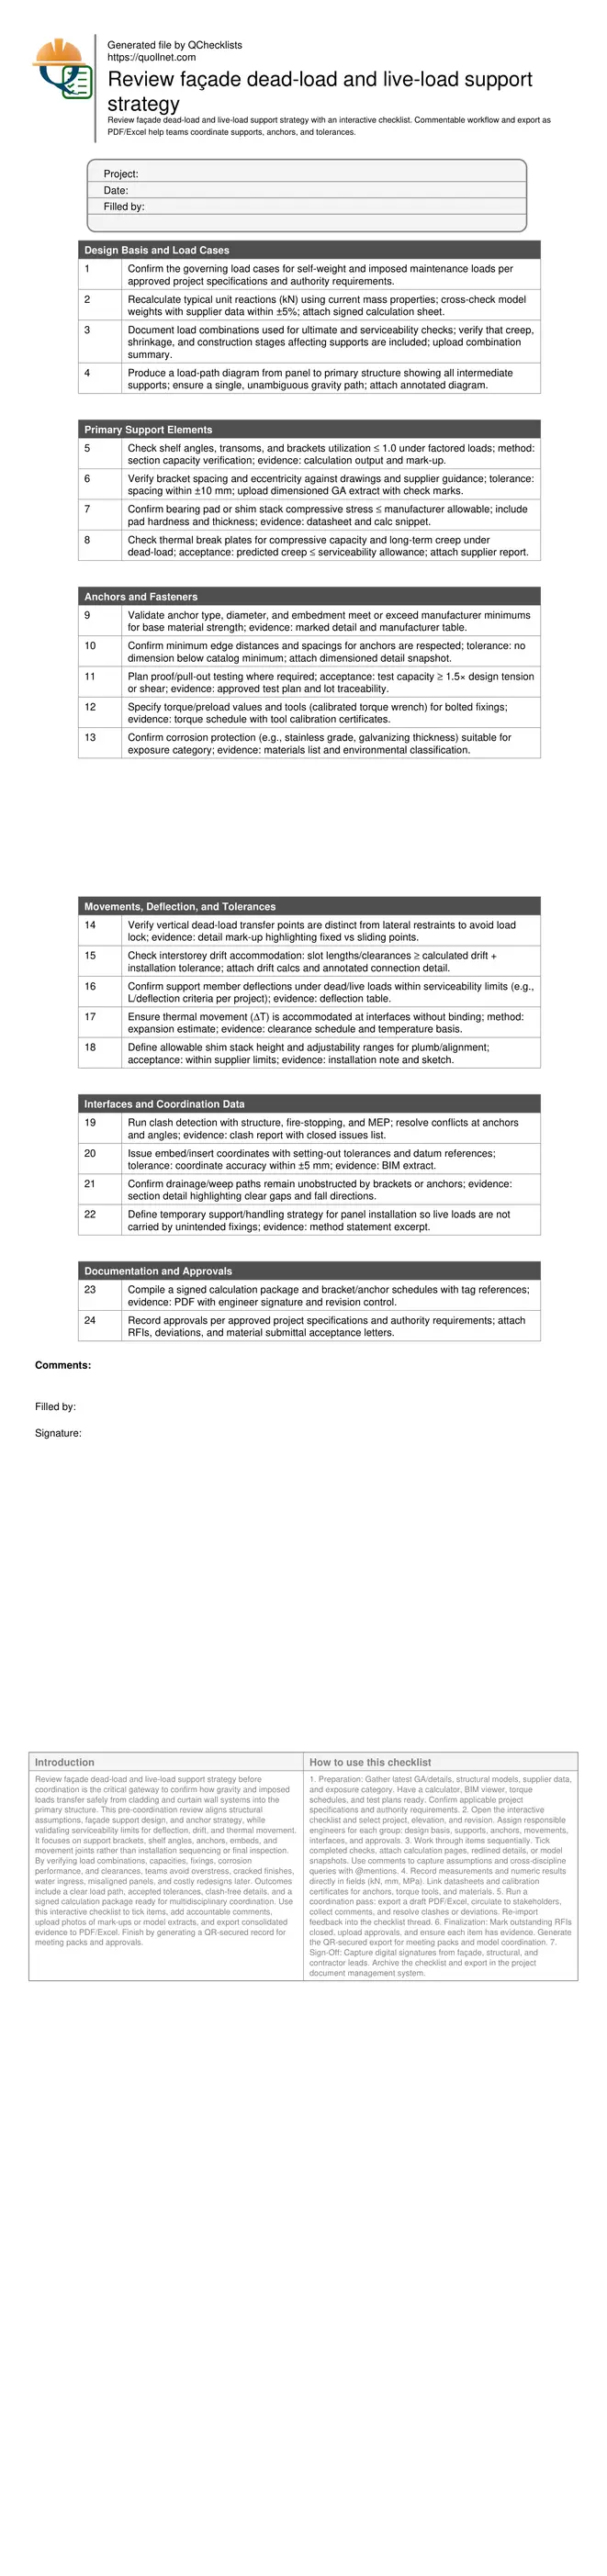
Call to Action
- Start Checklist Tick off tasks, leave comments on items or the whole form, and export your completed report to PDF or Excel—with a built-in QR code for authenticity.
- Download Excel - Façade Load Support Strategy Review (Pre-Coordination)
- Download PDF - Façade Load Support Strategy Review (Pre-Coordination)
- View Image - Façade Load Support Strategy Review (Pre-Coordination)
Cite & Embed
“Façade Load Support Strategy Review (Pre-Coordination) by Quollnet”
with a link to
this source page.

FAQ
Question: What counts as live load on façade supports during this review?
Question: How do I verify anchor suitability without on-site testing yet?
Question: What tolerances should I reserve for embeds and brackets?
Question: How do thermal breaks affect dead-load support checks?
Question: When should temporary supports be addressed in coordination?
Related Articles
Broader reading and guidance connected to this checklist topic.
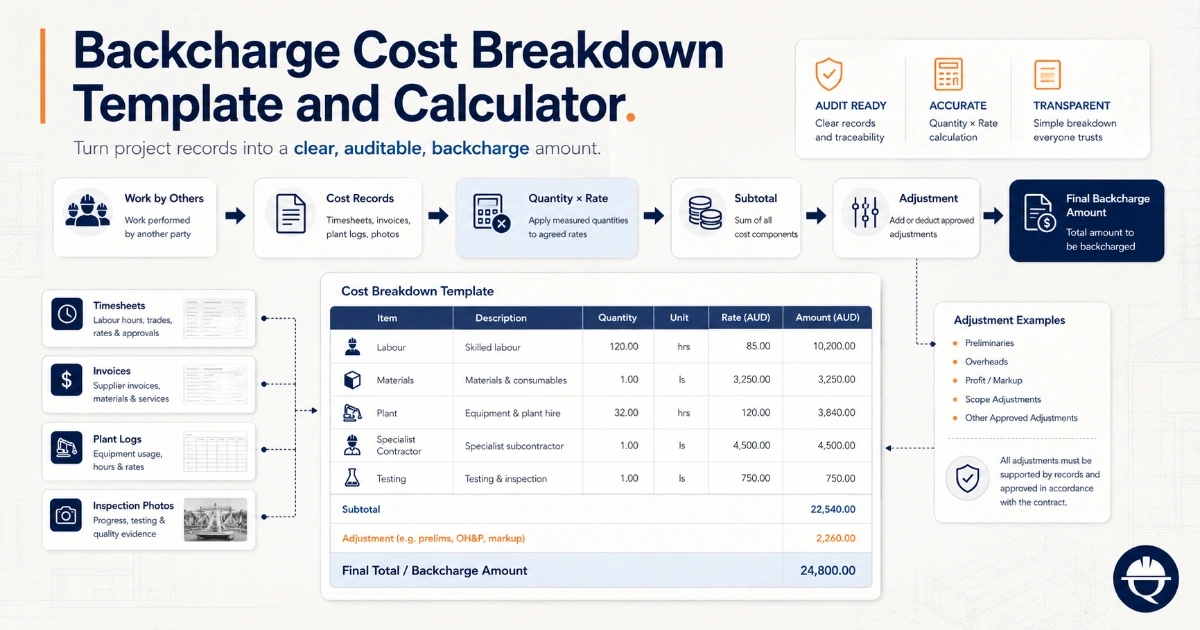
Backcharge Cost Breakdown Template And Calculator


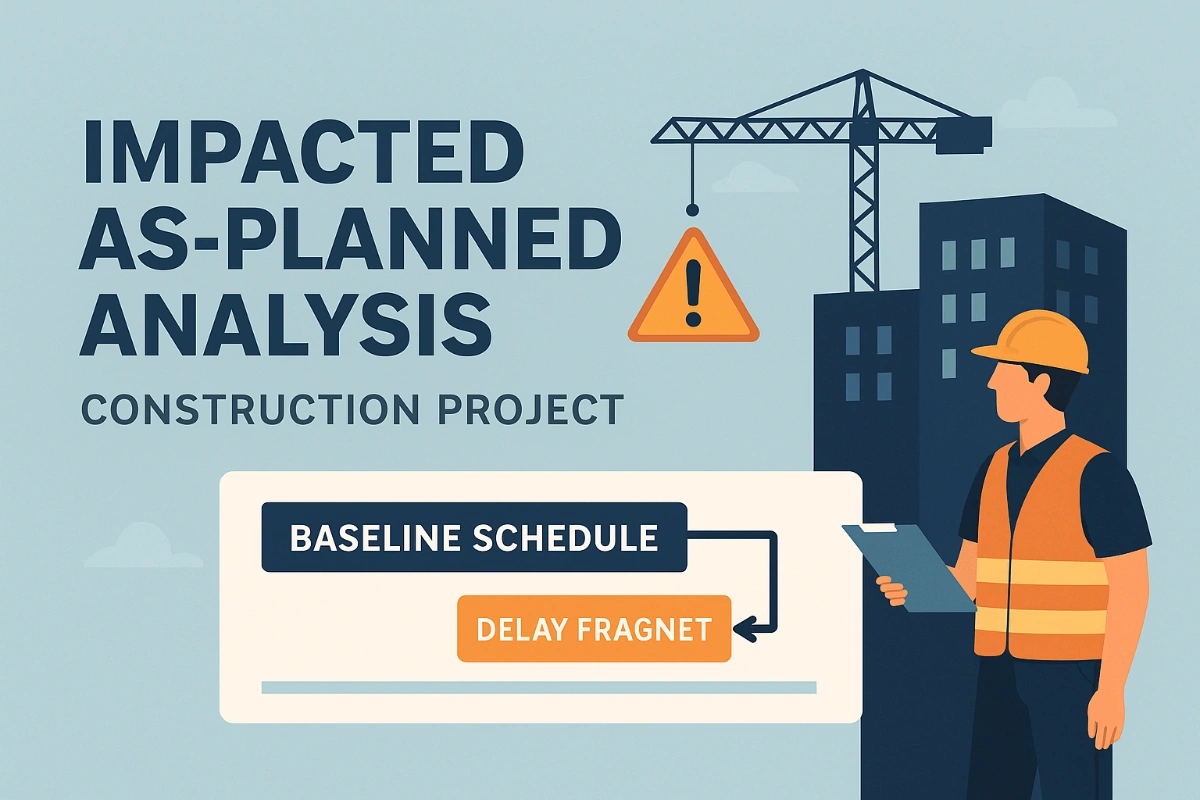
Impacted As-planned Analysis | Construction Delay Method

Consultant Comment Bank For Method Statements
Related Checklists
Keep the workflow moving with nearby templates chosen from similar checklist content.