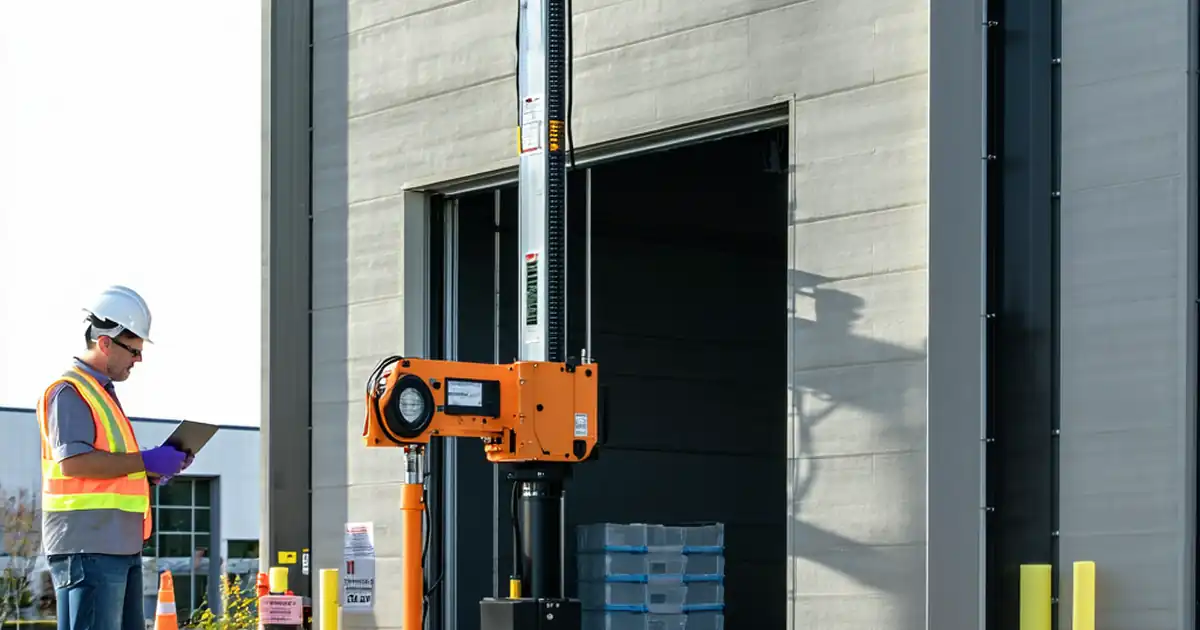
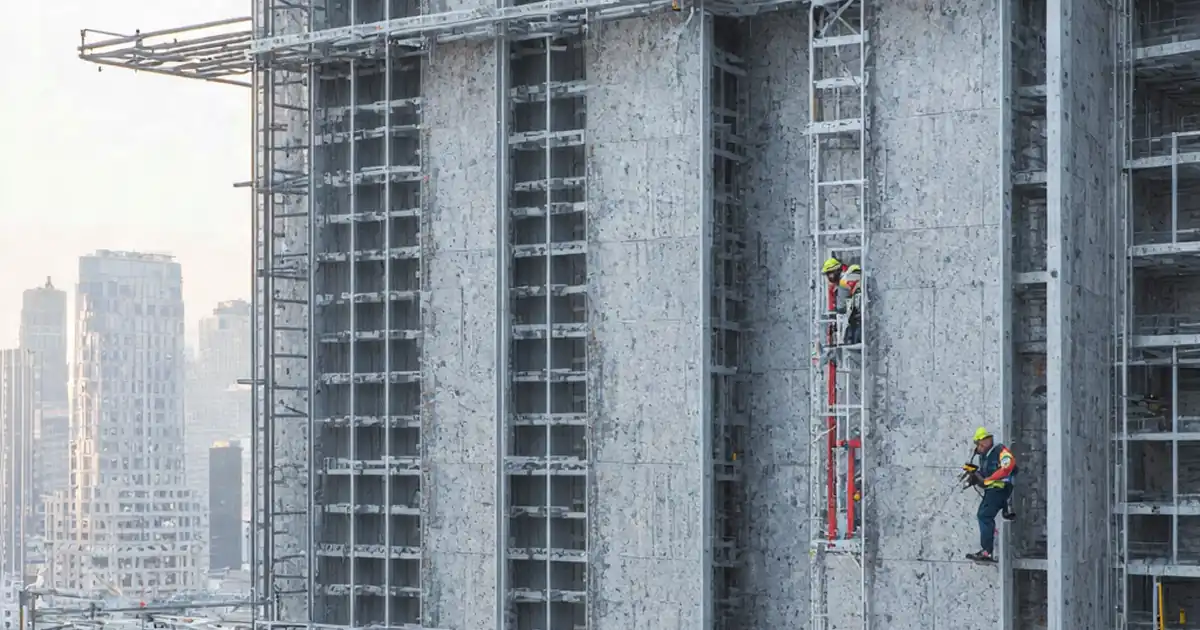
Review façade glass thickness and pane build-up against loading criteria
Definition: Review façade glass thickness and pane build-up against loading criteria guides façade engineers, QS inspectors, and site managers to verify glass make-up complies with specified loads and tolerances.
- Clarifies inputs, load cases, and acceptance tolerances for façade glazing.
- Standardizes glass make-up checks to prevent breakage and rework.
- Documents calculations, approvals, and evidence with photos and signatures.
- Interactive, commentable checklist with export and QR code authentication.
Review façade glass thickness and pane build-up against loading criteria is focused on verifying glazing make-up against defined design actions. This checklist helps assess facade glazing thickness, laminated and insulated glass units, interlayer properties, wind pressure effects, and thermal differentials. It concentrates on vertical façade panels only, using the approved shop drawings, engineer-of-record (EOR) load summaries, and manufacturer data to confirm that each pane configuration meets ultimate and serviceability requirements. By structuring inputs, load cases, and acceptance limits, the process prevents under-specified plies, excessive deflection, spontaneous breakage, and costly rework. It also ensures traceability: every decision is supported by datasheets, calculation outputs, batch certificates, and formal approvals per approved project specifications and authority requirements. Use this as a pre-fabrication and pre-order verification, then as a live reference during procurement. Start interactive mode to tick items, add comments for clarifications, and export your verified record as PDF/Excel with a secure QR link.
- Verify proposed glass panels against documented wind, barrier, and thermal loads before procurement. The checklist aligns shop drawings, EOR calculations, and supplier data, ensuring each glass ply, interlayer, and treatment satisfies ultimate strength and serviceability criteria with recorded evidence, minimizing risk of breakage, delays, and budget overruns.
- Standardize engineering inputs and checks across elevations and exposure zones. Users capture panel dimensions, load zones, interlayer properties, and stress/deflection outputs in SI units, creating a repeatable process that reduces interpretation errors, encourages consistent assumptions, and speeds up approvals by presenting clearly labeled, traceable calculation packages.
- Create an auditable record linking panel IDs to calculations, specifications, and certificates. The workflow stores photos, marked-up details, batch numbers, and digital signatures, enabling transparent handover and future maintenance queries while supporting project governance and rapid resolution of design coordination issues.
- Interactive online checklist with tick, comment, and export features secured by QR code.
Documentation and Inputs
Load Cases and Combinations
Glass Make-up and Thickness Selection
Structural and Serviceability Checks
Edge Support and Risk Controls
Fabrication Records and Approvals
Define inputs and engineering boundaries before calculations
Reliable façade glass selection starts with clean inputs. Use the approved shop drawings to confirm panel sizes, aspect ratios, and glazing type, then capture the engineer-of-record’s (EOR) load summary for ultimate/service wind, any barrier or impact requirements, and the project’s design temperature range. Ensure units are SI (mm, Pa, kN/m, °C). Misapplied zoning or unverified dimensions can cascade into underestimated stresses and deflection. Manufacturer datasheets must define glass ply thicknesses, interlayer properties, and coating effects; verify document revisions, batch numbers, and that temperature-dependent values are taken at the project’s design conditions. Keep the scope strictly to vertical façade panels and the glass make-up—frame anchorage and structural steel are out of scope except where they affect bite, edge clearance, or load path onto setting blocks. Store every input with traceability so reviewers can recompute results quickly if assumptions change. A disciplined input stage avoids late redesigns and procurement delays.
- Use SI units consistently across drawings and calculations.
- Record panel IDs, elevations, and wind pressure zones.
- Attach stamped EOR load summaries and spec excerpts.
- Verify datasheet revisions and temperature conditions.
Select glass build-up to resist loads and limit deflection
Thickness and pane build-up choices are driven by bending stress, edge stress, and serviceability limits. For laminated plies, interlayer shear modulus varies with temperature and duration; select values that reflect the building’s climate and load duration. IGUs require attention to cavity pressure versus site altitude and temperature to control bowing and edge tension. Consider heat treatment based on stress levels, impact risk, and thermal differential, and specify heat soak for tempered panes where spontaneous breakage risk must be reduced. Run checks for centre deflection, edge stresses, and local features like holes or notches. Where the glazing forms a barrier, include horizontal line loads or impact as specified. Keep calculations transparent: list inputs, show governing load case, and present pass/fail versus allowable limits. When margins are tight, record alternatives, such as thicker plies or different interlayers, before releasing the purchase order.
- Select interlayer properties at project design temperatures.
- Assess IGU cavity pressure versus altitude and temperature.
- Check centre deflection and edge stress separately.
- Specify heat treatment and heat soak where risk warrants.
Evidence, traceability, and approvals to prevent rework
A strong paper trail is as important as the numbers. Link each panel ID to its calculation package, approved details, and supplier data. Capture photos of dimensions and detail references. Log batch numbers for laminated interlayers and coatings. Where structural silicone applies, file the manufacturer’s design report. Clearly note the acceptance limits used, referencing “per approved project specifications and authority requirements” rather than quoting clauses. Before ordering, cross-check the purchase order line-by-line against the approved make-up and thickness. Collect certificates for heat-soaked tempered panes and lamination batches upon delivery. Conclude with digital signatures from the EOR and contractor, and archive everything in a searchable repository. These habits compress review cycles, reduce disputes, and simplify maintenance inquiries years later when a pane replacement or load reassessment is needed.
- Link panel IDs to calcs, drawings, and PO lines.
- Store photos, emails, and certificates by batch.
- Record acceptance limits and governing load cases.
- Secure digital signatures before procurement release.
How to use this interactive checklist
- Preparation: Gather approved shop drawings, EOR load summaries, supplier datasheets, and calculation tools (vendor software or spreadsheets). Prepare a calibrated laser/tape for dimension checks and ensure SI units are set throughout.
- Start interactive mode: Create or select the façade elevation, add panel IDs, and work through items. Tick completed tasks, attach photos/PDFs, and paste calculation outputs. Use comments to flag assumptions or request clarifications.
- Collaborate and resolve: Mention the EOR or supplier in comments to confirm loads, interlayer properties, or treatment choices. Update items with responses, and maintain a clear audit trail of changes and approvals.
- Sign-off and export: Apply digital signatures from responsible parties. Export the record as PDF/Excel and share. Archive the package with a QR-authenticated link so field teams can verify the latest approved version.
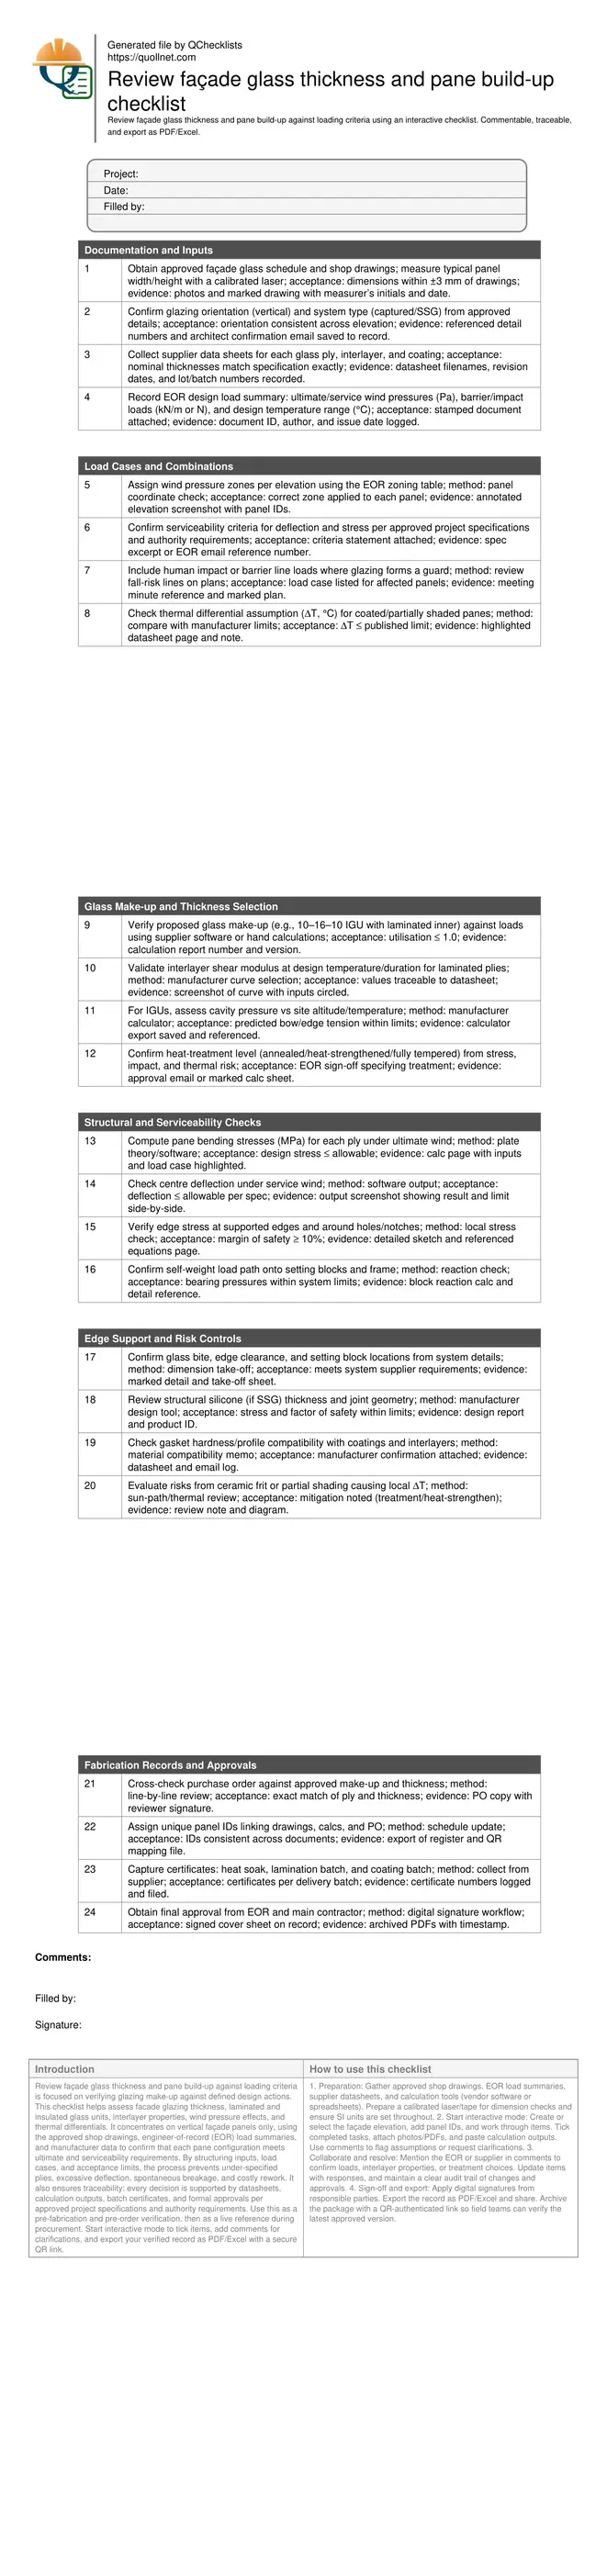
Call to Action
- Start Checklist Tick off tasks, leave comments on items or the whole form, and export your completed report to PDF or Excel—with a built-in QR code for authenticity.
- Download Excel - Façade Glass Thickness and Pane Build-Up Review
- Download PDF - Façade Glass Thickness and Pane Build-Up Review
- View Image - Façade Glass Thickness and Pane Build-Up Review
Cite & Embed
“Façade Glass Thickness and Pane Build-Up Review by Quollnet”
with a link to
this source page.
FAQ
Question: What inputs are essential before checking glass thickness and build-up?
Question: How do temperature and interlayers affect laminated glass design?
Question: When should tempered glass and heat soak testing be specified?
Question: How do I document compliance for audit and handover?
Related Articles
Broader reading and guidance connected to this checklist topic.

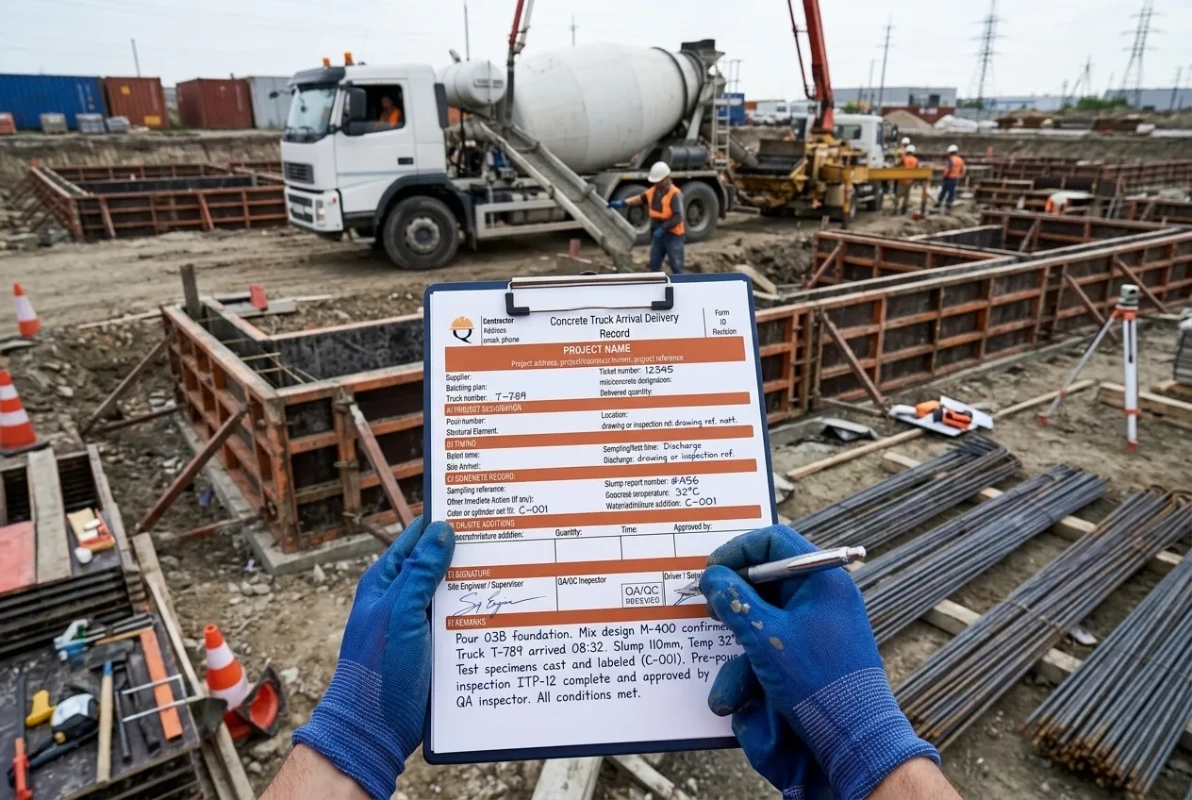
Concrete Truck Arrival & Delivery Record Template



Related Checklists
Keep the workflow moving with nearby templates chosen from similar checklist content.