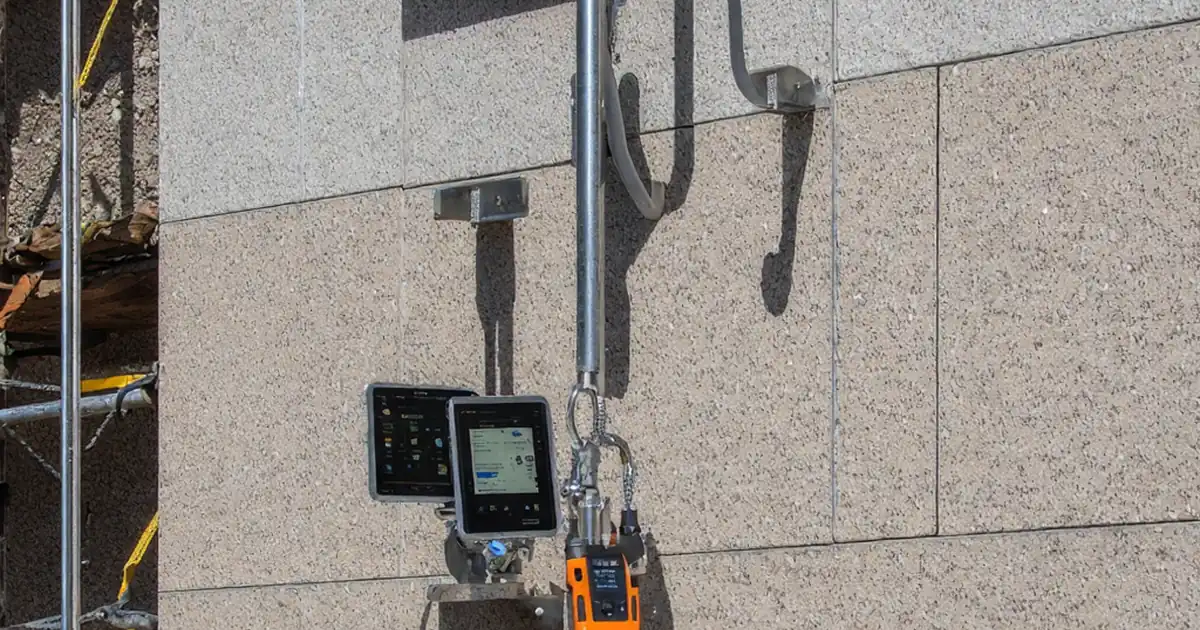
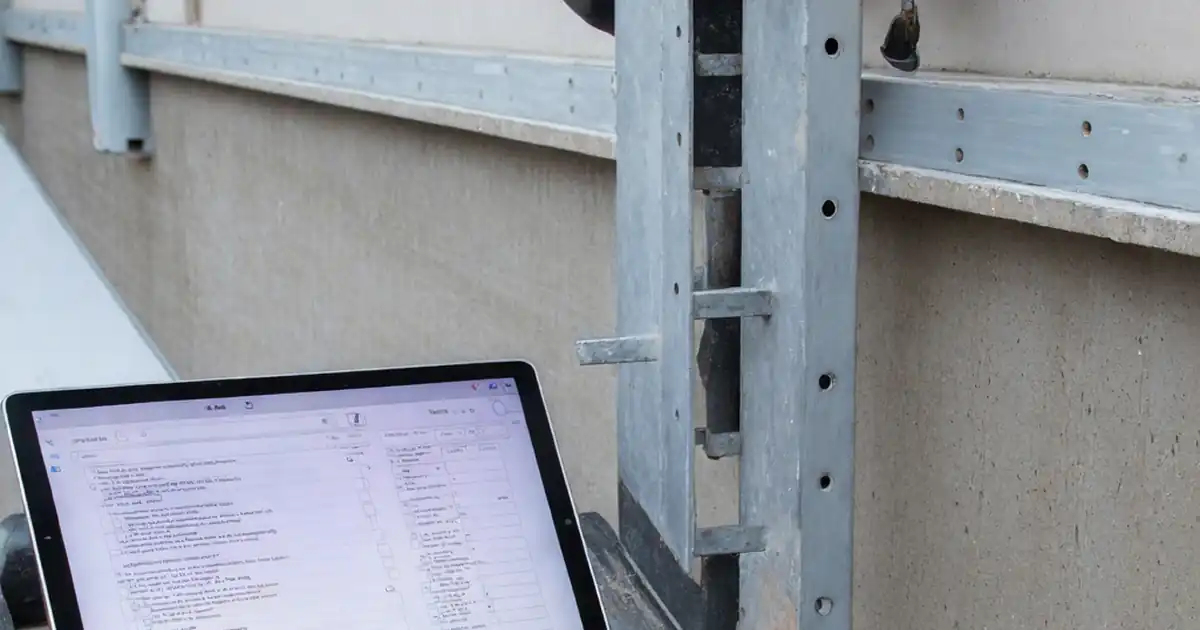
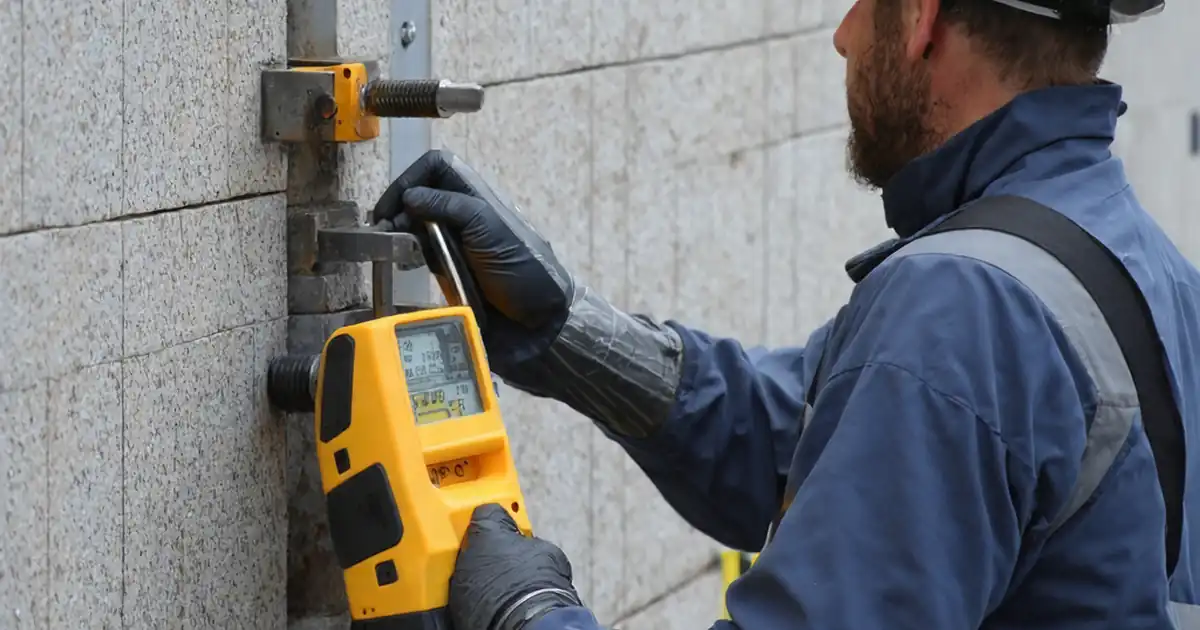
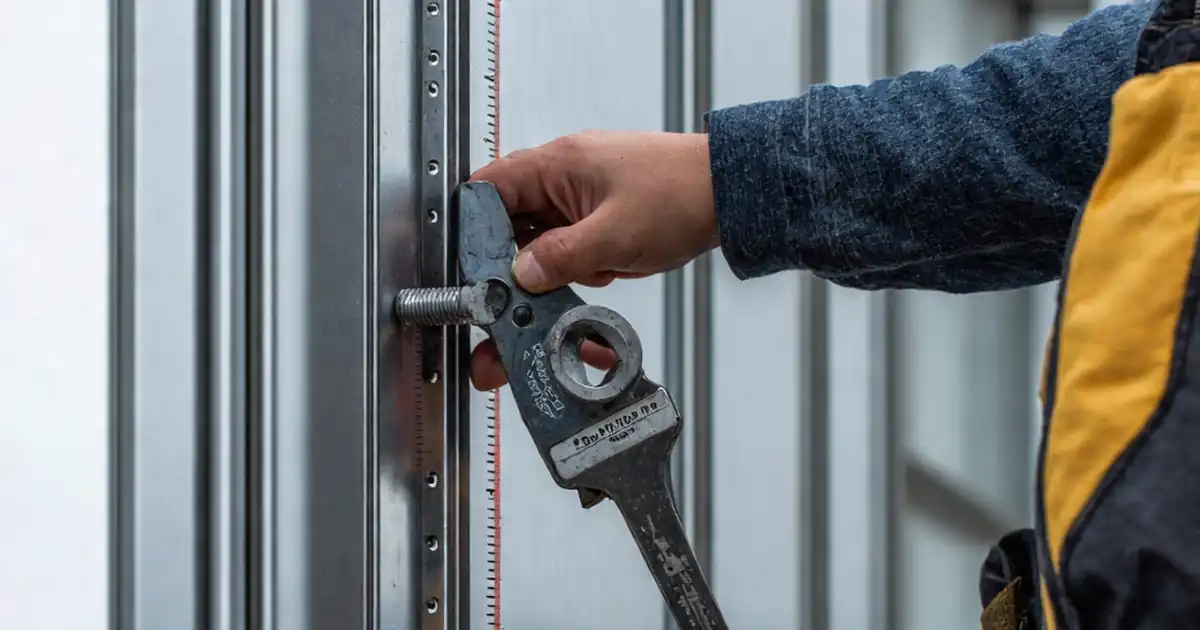
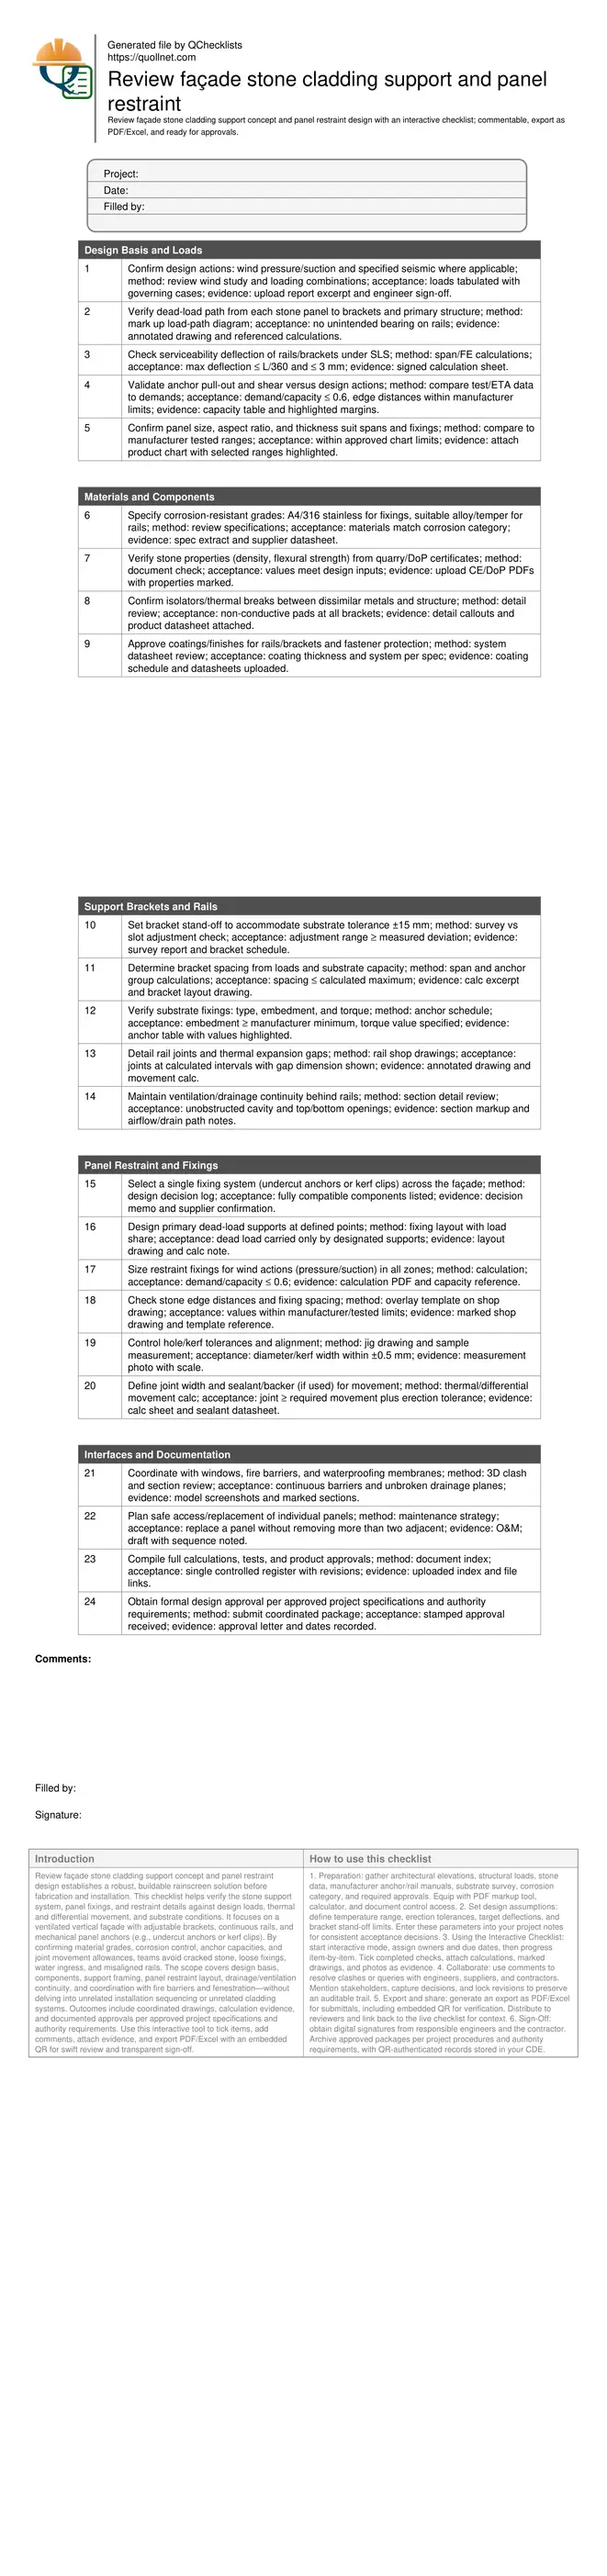
Review façade stone cladding support concept and panel restraint design
Definition: Review façade stone cladding support concept and panel restraint design for façade engineers and contractors, validating loads, movements, fixings, and interfaces before shop drawings, procurement, and fabrication.
- Validate loads, movement, fixings, and materials before fabrication.
- Reduce breakage, water ingress, and out-of-tolerance rails on site.
- Apply practical tolerances, tested anchors, and durable isolation details.
- Interactive, commentable, export with QR code for authenticated records.
Review façade stone cladding support concept and panel restraint design establishes a robust, buildable rainscreen solution before fabrication and installation. This checklist helps verify the stone support system, panel fixings, and restraint details against design loads, thermal and differential movement, and substrate conditions. It focuses on a ventilated vertical façade with adjustable brackets, continuous rails, and mechanical panel anchors (e.g., undercut anchors or kerf clips). By confirming material grades, corrosion control, anchor capacities, and joint movement allowances, teams avoid cracked stone, loose fixings, water ingress, and misaligned rails. The scope covers design basis, components, support framing, panel restraint layout, drainage/ventilation continuity, and coordination with fire barriers and fenestration—without delving into unrelated installation sequencing or unrelated cladding systems. Outcomes include coordinated drawings, calculation evidence, and documented approvals per approved project specifications and authority requirements. Use this interactive tool to tick items, add comments, attach evidence, and export PDF/Excel with an embedded QR for swift review and transparent sign-off.
- This checklist streamlines engineering review of stone rainscreen support and restraint by confirming load paths, verified anchor capacities, realistic site tolerances, and coordinated interfaces. It reduces redesign cycles, material waste, and site rework by aligning design intent with tested products and buildable details.
- It applies practical acceptance cues: demand/capacity ratios within conservative limits, bracket stand-off accommodating survey tolerances, controlled rail deflection under service loads, correctly sized joint movements, and corrosion-resistant materials. Evidence requirements harden accountability and ensure traceable approvals.
- Interactive online checklist with tick, comment, and export features secured by QR code. It centralizes design inputs, drawings, calculations, and test data, enabling reviewers, suppliers, and contractors to collaborate asynchronously, resolve clashes early, and maintain a single source of truth throughout submittals and fabrication.
Design Basis and Loads
Materials and Components
Support Brackets and Rails
Panel Restraint and Fixings
Interfaces and Documentation
Load Paths and Buildable Support Concept
A reliable stone rainscreen starts with explicit dead-load and wind-load paths. Dead load should travel from each panel through primary supports into adjustable brackets and then the primary structure, avoiding unintended bearing at rails or adjacent panels. Wind suction and pressure act through restraint fixings into rails and brackets. Rail spans, bracket spacing, and anchor embedment must reflect real site tolerances and substrate capacity. Keep serviceability deflection tight so joints remain even and anchors avoid prying. Detail rail joints and expansion gaps so continuity is maintained without binding. Where loads concentrate at corner fixings, validate local stone stresses against tested configurations. Use conservative demand/capacity ratios to allow for construction variability. Finally, keep drainage and ventilation uninterrupted; do not block the cavity with oversized pads or misaligned brackets that trap water or debris and elevate risk of freeze–thaw damage.
- Trace dead and wind loads with annotated diagrams.
- Limit rail deflection to protect joints and anchors.
- Bracket spacing tied to loads and substrate capacity.
- Keep cavity ventilation and drainage paths unobstructed.
Thermal and Differential Movement Strategy
Stone, aluminum, and concrete move differently with temperature and moisture. The support concept must accommodate combined movements without over-stressing anchors or closing joints. Provide slotted holes, expansion joints, and isolators so rails expand freely, while primary supports carry dead load with minimal creep. Joint widths must cover calculated thermal movement, frame drift, and erection tolerance. Use movement calculations tied to project temperature range and panel geometry; document how gaps at rail joints and panel joints absorb that movement. Check hole or kerf tolerances so the intended slippage or restraint function is actually achieved in fabrication. Detailing should prevent stone-to-metal hard contact at restraint points, using shims or sleeves that maintain alignment while avoiding point loading.
- Calculate movement over realistic temperature ranges.
- Provide slotted holes and rail expansion joints.
- Size panel joints for movement plus tolerance.
- Avoid hard contacts that create point loads.
Durability, Fire, and Maintainability Considerations
Durability depends on compatible materials and effective separation. Use A4 stainless fixings and appropriate aluminum or protected steel, isolating dissimilar metals with durable pads to reduce galvanic risk. Keep water off anchors: maintain cavity ventilation, ensure drainage at rail interruptions, and avoid capillary traps. Coordinate non-combustible components, fire-stopping at floor lines, and continuous air/water barriers so performance is not compromised. Where sealants are used, confirm substrate compatibility and access for periodic replacement. Plan for maintainability: panels should be removable with standard tools from a cradle or MEWP, and replacement should not require dismantling large façade areas. Document all selections with datasheets and test reports to support approvals and long-term asset records.
- Isolate dissimilar metals to reduce corrosion.
- Maintain drainage and ventilation in the cavity.
- Coordinate fire barriers and membrane continuity.
- Plan panel replacement with minimal removals.
How to Use This Interactive Façade Support & Restraint Review
- Preparation: gather architectural elevations, structural loads, stone data, manufacturer anchor/rail manuals, substrate survey, corrosion category, and required approvals. Equip with PDF markup tool, calculator, and document control access.
- Set design assumptions: define temperature range, erection tolerances, target deflections, and bracket stand-off limits. Enter these parameters into your project notes for consistent acceptance decisions.
- Using the Interactive Checklist: start interactive mode, assign owners and due dates, then progress item-by-item. Tick completed checks, attach calculations, marked drawings, and photos as evidence.
- Collaborate: use comments to resolve clashes or queries with engineers, suppliers, and contractors. Mention stakeholders, capture decisions, and lock revisions to preserve an auditable trail.
- Export and share: generate an export as PDF/Excel for submittals, including embedded QR for verification. Distribute to reviewers and link back to the live checklist for context.
- Sign-Off: obtain digital signatures from responsible engineers and the contractor. Archive approved packages per project procedures and authority requirements, with QR-authenticated records stored in your CDE.
Call to Action
- Start Checklist Tick off tasks, leave comments on items or the whole form, and export your completed report to PDF or Excel—with a built-in QR code for authenticity.
- Download Excel - Façade Stone Cladding Support & Restraint Review
- Download PDF - Façade Stone Cladding Support & Restraint Review
- View Image - Façade Stone Cladding Support & Restraint Review
Cite & Embed
“Façade Stone Cladding Support & Restraint Review by Quollnet”
with a link to
this source page.
FAQ
Question: What is the difference between primary supports and restraint fixings in stone cladding?
Question: How do I choose between undercut anchors and kerf clip systems?
Question: What tolerances should I allow for rail deflection and joint movement?
Question: How do I control bimetallic corrosion in mixed-metal support systems?
Question: What evidence should be attached for authority or consultant approval?
Related Articles
Broader reading and guidance connected to this checklist topic.

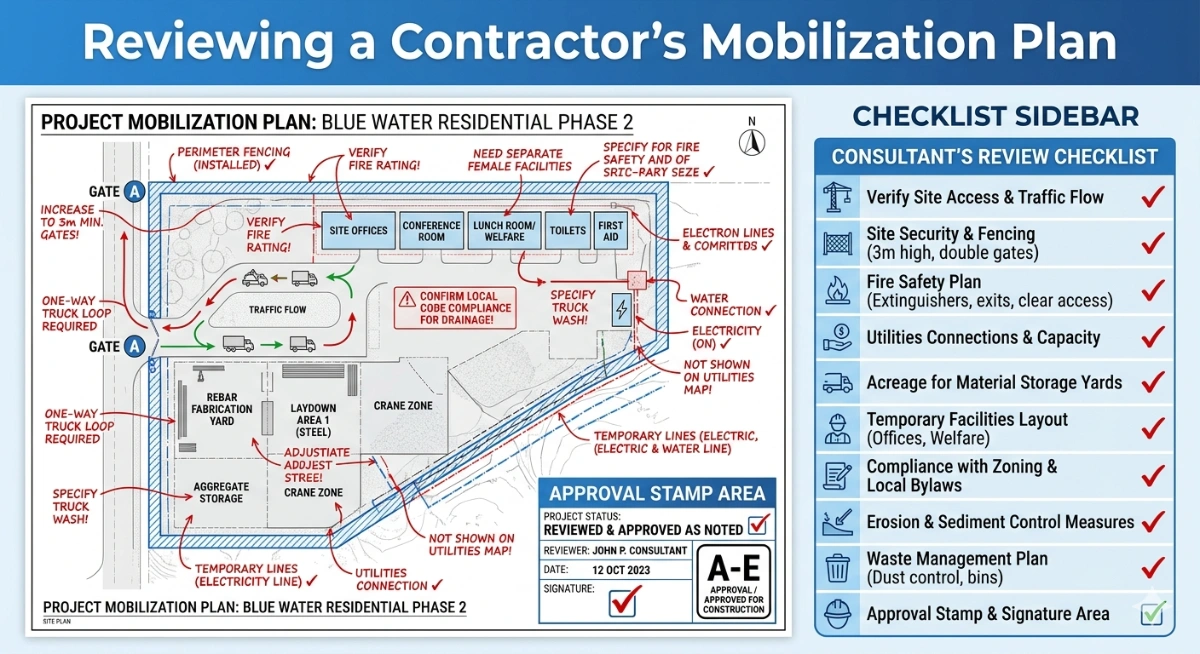
How To Review a Contractor’s Mobilization Plan

Concrete Cube Vs Cylinder Strength: Why The 0.8 Rule Can Mislead

Consultant Comment Bank For Method Statements

Related Checklists
Keep the workflow moving with nearby templates chosen from similar checklist content.