Façade System Selection vs Geometry and Exposure Checklist
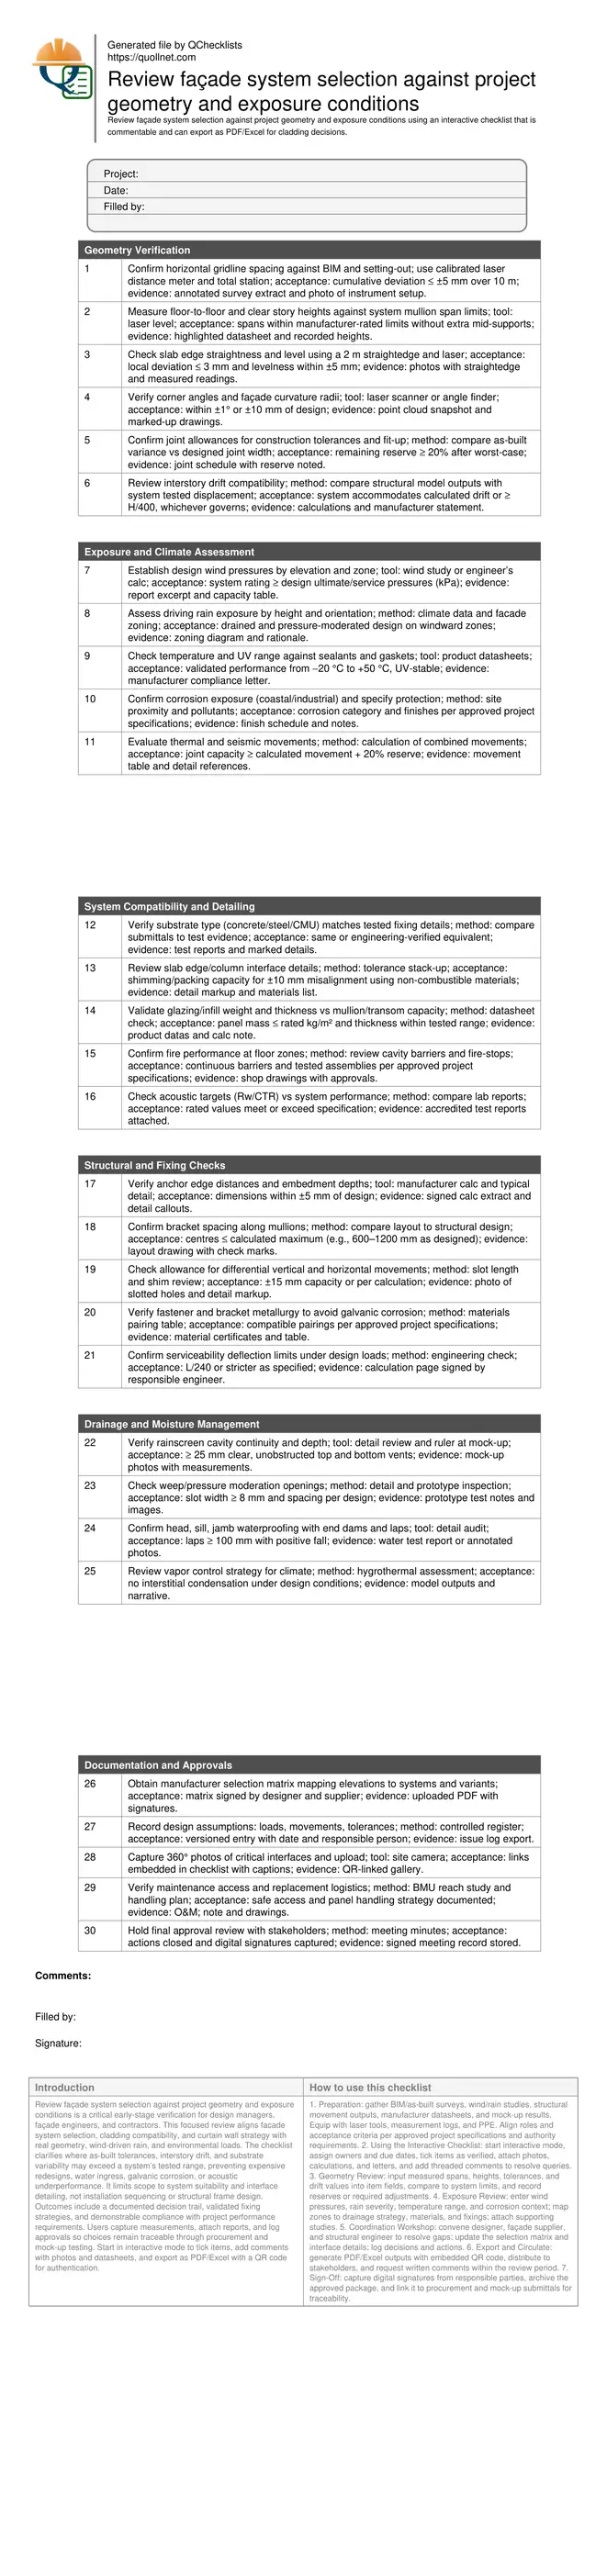
Definition: Review façade system selection against project geometry and exposure conditions for design managers and façade engineers, aligning cladding systems with as-built geometry, wind-driven rain, and environmental exposure.
- Validate system limits against spans, tolerances, and interstory drift.
- Match exposure class to corrosion protection and rain control strategy.
- Use manufacturer data, calculations, and mock-up evidence for decisions.
- Interactive, commentable, export options with QR code verification.
Review façade system selection against project geometry and exposure conditions is a critical early-stage verification for design managers, façade engineers, and contractors. This focused review aligns facade system selection, cladding compatibility, and curtain wall strategy with real geometry, wind-driven rain, and environmental loads. The checklist clarifies where as-built tolerances, interstory drift, and substrate variability may exceed a system’s tested range, preventing expensive redesigns, water ingress, galvanic corrosion, or acoustic underperformance. It limits scope to system suitability and interface detailing, not installation sequencing or structural frame design. Outcomes include a documented decision trail, validated fixing strategies, and demonstrable compliance with project performance requirements. Users capture measurements, attach reports, and log approvals so choices remain traceable through procurement and mock-up testing. Start in interactive mode to tick items, add comments with photos and datasheets, and export as PDF/Excel with a QR code for authentication.
- Establishes a defensible link between as-built geometry, exposure conditions, and façade system capabilities. By comparing measured tolerances, calculated loads, and manufacturer data, teams preempt water ingress, over-stressed fixings, and serviceability issues before procurement and mock-up, reducing risk and rework across elevations.
- Drives consistent, evidence-backed decisions by requiring annotated measurements, wind/rain analyses, and material compatibility checks. The structured grouping prevents omissions at corners, slab edges, and interfaces, while documenting assumptions, load cases, and reserves for movement, tolerances, and maintenance access.
- Interactive online checklist with tick, comment, and export features secured by QR code. Stakeholders can review decisions, attach lab reports, sign digitally, and archive a clear approval trail that supports tender packages, technical submittals, and authority reviews without duplicating effort.
Geometry Verification
Exposure and Climate Assessment
System Compatibility and Detailing
Structural and Fixing Checks
Drainage and Moisture Management
Documentation and Approvals
Align system capabilities with real geometry and tolerances
Façade systems succeed when their tested limits align with the building’s actual geometry, not only the idealized model. Early surveys and tolerance stack-ups reveal slab edge waves, out-of-plumb columns, and corner angles that can overwhelm slim profiles or rigid modules. By comparing measured grid spacing, story heights, and curvature with manufacturer span charts and connection details, teams determine if extra mid-supports, thicker sections, or adjustable brackets are necessary. Interstory drift is equally decisive: excessive movement can pinch gaskets or fracture sealant at joints unless the system has proven displacement capacity. Documenting reserves—so joint widths still function after worst-case misalignment—prevents rushed redesigns during procurement. Capture annotated scans, photos with straightedges, and signed calculations to make acceptance transparent and traceable across packages and workshops.
- Survey before procurement to avoid redesign.
- Quantify reserves after worst-case tolerances.
- Match spans and drift to proven capacities.
- Use photos and scans as durable evidence.
Use exposure zoning to drive drainage, materials, and fixings
Exposure is not uniform across elevations. Windward corners experience peak pressures and driving rain, while leeward areas may suffer moisture stagnation without adequate ventilation. Classifying each elevation by wind pressure, rain exposure, temperature swings, and pollutants informs drainage strategies, air seals, material grades, and fastener pairings. Pressure moderation or pressure-equalized rainscreens can stabilize water performance at severe zones, but only when cavity continuity and vent sizing are respected. In marine or industrial contexts, coatings, isolators, and stainless grades prevent galvanic attack. Thermal and seismic movements also vary by height; joints need capacity plus a sensible safety reserve. Attach wind studies, climate data, and corrosion assessments, then match them to datasheets so the selected system has headroom at the toughest locations, not merely the average case.
- Zone elevations by wind and rain severity.
- Size vents and cavities for pressure moderation.
- Select corrosion protection for local pollutants.
- Add movement reserve beyond calculations.
Detail interfaces and lock approvals with verifiable evidence
Most failures occur at interfaces: slab edges, corners, and penetrations. Validate substrate compatibility with tested anchors, shimming ranges, and bracket slot allowances before committing to procurement. Confirm that fire barriers remain continuous across geometry changes, and that acoustic targets are met by the chosen infill. Moisture management depends on end dams, laps, and weep detailing supported by mock-up testing. To close the loop, compile a selection matrix mapping each elevation to a system variant and finish, with assumptions, loads, and tolerances captured in an issue log. Require signed calculations and manufacturer confirmations where performance claims matter. Archive 360° photos, data sheets, and meeting minutes so decisions are auditable and shareable with authorities and the client team.
- Focus scrutiny on high-risk interfaces.
- Require signed calcs and supplier letters.
- Prove moisture control with mock-up tests.
- Maintain a versioned selection matrix.
How to use this checklist effectively
- Preparation: gather BIM/as-built surveys, wind/rain studies, structural movement outputs, manufacturer datasheets, and mock-up results. Equip with laser tools, measurement logs, and PPE. Align roles and acceptance criteria per approved project specifications and authority requirements.
- Using the Interactive Checklist: start interactive mode, assign owners and due dates, tick items as verified, attach photos, calculations, and letters, and add threaded comments to resolve queries.
- Geometry Review: input measured spans, heights, tolerances, and drift values into item fields, compare to system limits, and record reserves or required adjustments.
- Exposure Review: enter wind pressures, rain severity, temperature range, and corrosion context; map zones to drainage strategy, materials, and fixings; attach supporting studies.
- Coordination Workshop: convene designer, façade supplier, and structural engineer to resolve gaps; update the selection matrix and interface details; log decisions and actions.
- Export and Circulate: generate PDF/Excel outputs with embedded QR code, distribute to stakeholders, and request written comments within the review period.
- Sign-Off: capture digital signatures from responsible parties, archive the approved package, and link it to procurement and mock-up submittals for traceability.
Call to Action
- Start Checklist Tick off tasks, leave comments on items or the whole form, and export your completed report to PDF or Excel—with a built-in QR code for authenticity.
- Download Excel - Façade System Selection Review
- Download PDF - Façade System Selection Review
- View Image - Façade System Selection Review
Cite & Embed
“Façade System Selection Review by Quollnet”
with a link to
this source page.

FAQ
Question: What inputs do I need before reviewing façade system selection?
Question: How do I handle different exposure levels across elevations?
Question: When should I choose a pressure-moderated or pressure-equalized rainscreen?
Question: Who signs off the façade system selection review?
Related Articles
Broader reading and guidance connected to this checklist topic.

3d Printed Concrete Qa/qc: Inspection, Process Control & Acceptance

How To Specify Concrete Slump For Slabs, Beams, Columns And Walls


Open Ncrs At Taking-over / Dlp: What Happens At Handover And How To Escalate

Related Checklists
Keep the workflow moving with nearby templates chosen from similar checklist content.