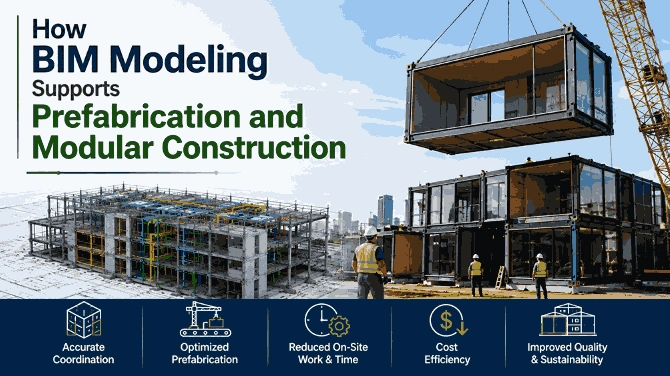
The construction industry is increasingly moving toward prefabrication and modular construction to improve project efficiency, reduce waste, and shorten construction schedules. However, these methods require a high level of accuracy and coordination because building components are often manufactured away from the construction site. Building Information Modeling (BIM) plays an important role in supporting this approach by creating detailed digital representations of building systems and helping project teams coordinate design, fabrication, transportation, and installation.
What Is Prefabrication and Modular Construction?
Prefabrication involves manufacturing building components or assemblies in a controlled off-site environment before transporting them to the construction site for installation. Modular construction takes this concept further by producing complete modules, such as rooms, building sections, or MEPF Services assemblies, that can be transported and connected on-site.
Both approaches depend heavily on accurate measurements, coordinated designs, and detailed construction information. Even a small dimensional error can create problems during fabrication or installation. BIM helps reduce these risks by providing a shared digital model that can be reviewed and coordinated before physical components are produced.
BIM Creates a Reliable Digital Construction Model
One of the primary benefits of BIM for prefabrication is the creation of a detailed 3D model containing information about architectural, structural, and MEP elements. Designers, engineers, fabricators, and contractors can use this model to understand how individual components fit together.
The BIM model can include dimensions, material specifications, connection details, equipment information, and other data required for fabrication. This provides manufacturers with more reliable information and reduces dependence on disconnected 2D drawings.
Improved Design and Clash Coordination
Prefabricated and modular components must fit precisely within the overall building design. BIM allows different disciplines to coordinate their work within a shared digital environment.
Clash detection can identify conflicts between structural elements, ducts, pipes, electrical systems, equipment, and modular components before fabrication begins. Resolving these issues digitally can help prevent expensive modifications after components have already been manufactured.
This is particularly valuable for MEP systems, where limited space inside prefabricated modules requires careful planning of pipe, duct, cable, and equipment locations.
Supporting Off-Site Fabrication
BIM models can provide detailed information that supports the manufacturing process. Fabricators can use coordinated model data to understand component dimensions, quantities, connections, and installation requirements.
For example, a prefabricated MEP assembly can be modeled with accurate pipe routes, fittings, supports, and equipment connections. The fabrication team can then use this information to manufacture the assembly before delivering it to the construction site.
This approach can improve production accuracy while reducing material waste and on-site fabrication activities.
Better Scheduling and Project Planning
BIM also supports construction scheduling by connecting model elements with project timelines. This approach, commonly associated with 4D BIM, allows teams to visualize when components will be manufactured, delivered, and installed.
For modular projects, this can help coordinate manufacturing schedules with site preparation and installation activities. Teams can identify potential sequencing problems earlier and plan deliveries according to actual site requirements.
Reducing Construction Waste and Rework
Traditional construction can involve significant material waste due to inaccurate measurements, cutting, modifications, and design changes. Prefabrication already helps reduce some of this waste, while BIM provides additional control over the process.
Because components can be digitally reviewed and coordinated before production, teams can minimize errors that might otherwise require rework. Accurate quantity information can also support better material purchasing and production planning.
Improving On-Site Installation
When prefabricated components arrive on-site, installation needs to be efficient and accurately coordinated. BIM helps installation teams understand where each component belongs and how it connects with surrounding elements.
Detailed models and fabrication drawings can provide information about dimensions, connection points, service locations, and installation sequences. This can make the assembly process more predictable and reduce delays caused by missing or conflicting information.
Conclusion
BIM modeling provides a strong digital foundation for prefabrication and modular construction. By improving design coordination, clash detection, fabrication planning, scheduling, and installation, BIM helps project teams move more construction activities from the site into controlled manufacturing environments.
As demand for faster, more efficient, and less wasteful construction continues to grow, integrating BIM with prefabrication and modular construction can help contractors, fabricators, architects, and engineers achieve greater accuracy and better project outcomes.