G
Guest

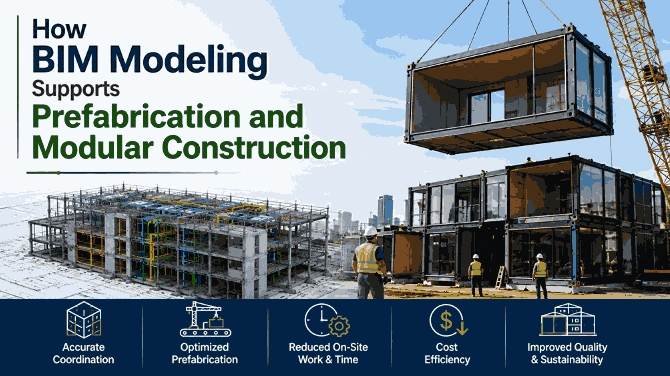
كيف يدعم نمذجة BIM أعمال التصنيع المسبق والبناء المعياري

اكتشف كيف تدعم نمذجة BIM التصنيع المسبق والبناء المعياري عبر تحسين التنسيق، واكتشاف التعارضات، ودقة التصنيع، والجدولة، والتركيب.

كيف يدعم نمذجة BIM أعمال التصنيع المسبق والبناء المعياري
Arabic version

يتجه قطاع الإنشاءات بشكل متزايد نحو التصنيع المسبق والبناء المعياري لتحسين كفاءة المشروع، وتقليل الهدر، وتقصير الجداول الزمنية للتنفيذ. ومع ذلك، تتطلب هذه الأساليب مستوى عالياً من الدقة والتنسيق لأن مكونات المبنى غالباً ما تُصنَّع بعيداً عن موقع المشروع. تلعب نمذجة معلومات البناء (BIM) دوراً مهماً في دعم هذا النهج من خلال إنشاء تمثيلات رقمية تفصيلية لأنظمة المبنى، ومساعدة فرق المشروع على تنسيق التصميم والتصنيع والنقل والتركيب.

ما هو التصنيع المسبق والبناء المعياري؟

يتضمن التصنيع المسبق تصنيع مكونات المبنى أو تجميعاته في بيئة خارج الموقع خاضعة للرقابة قبل نقلها إلى موقع المشروع لتركيبها. أما البناء المعياري فيأخذ هذا المفهوم خطوة أبعد من خلال إنتاج وحدات كاملة، مثل الغرف أو أجزاء المبنى أو تجميعات خدمات MEPF، بحيث يمكن نقلها وربطها في الموقع.

يعتمد كلا النهجين بشكل كبير على القياسات الدقيقة، والتصاميم المنسقة، ومعلومات الإنشاء التفصيلية. حتى الخطأ البسيط في الأبعاد قد يسبب مشكلات أثناء التصنيع أو التركيب. تساعد BIM في تقليل هذه المخاطر من خلال توفير نموذج رقمي مشترك يمكن مراجعته وتنسيقه قبل إنتاج المكونات الفعلية.

تُنشئ BIM نموذجاً رقمياً موثوقاً للإنشاء

تتمثل إحدى الفوائد الرئيسية لـ BIM في التصنيع المسبق في إنشاء نموذج ثلاثي الأبعاد تفصيلي يتضمن معلومات عن العناصر المعمارية والإنشائية وعناصر MEP. ويمكن للمصممين والمهندسين والمصنّعين والمقاولين استخدام هذا النموذج لفهم كيفية توافق المكونات الفردية مع بعضها البعض.

يمكن أن يتضمن نموذج BIM الأبعاد، ومواصفات المواد، وتفاصيل الوصلات، ومعلومات المعدات، وغيرها من البيانات المطلوبة للتصنيع. وهذا يزوّد المصنّعين بمعلومات أكثر موثوقية ويقلل الاعتماد على الرسومات ثنائية الأبعاد غير المترابطة.

تحسين التنسيق التصميمي واكتشاف التعارضات

يجب أن تتوافق المكونات المسبقة الصنع والوحدات المعيارية بدقة مع التصميم العام للمبنى. وتتيح BIM للمتخصصين من مختلف التخصصات تنسيق أعمالهم ضمن بيئة رقمية مشتركة.

يمكن أن يساعد اكتشاف التعارضات في تحديد التعارضات بين العناصر الإنشائية، والمجاري الهوائية، والأنابيب، والأنظمة الكهربائية، والمعدات، والمكونات المعيارية قبل بدء التصنيع. ويساعد حل هذه المشكلات رقمياً على تجنب التعديلات المكلفة بعد تصنيع المكونات بالفعل.

ويكتسب هذا أهمية خاصة في أنظمة MEP، حيث تتطلب المساحات المحدودة داخل الوحدات المسبقة الصنع تخطيطاً دقيقاً لمواقع الأنابيب والمجاري والكابلات والمعدات.

دعم التصنيع خارج الموقع

يمكن لنماذج BIM أن توفر معلومات تفصيلية تدعم عملية التصنيع. ويمكن للمصنّعين استخدام بيانات النموذج المنسقة لفهم أبعاد المكونات والكميات والوصلات ومتطلبات التركيب.

على سبيل المثال، يمكن نمذجة تجميعة MEP مسبقة الصنع مع مسارات الأنابيب الدقيقة والوصلات والدعامات واتصالات المعدات. ثم يمكن لفريق التصنيع استخدام هذه المعلومات لإنتاج التجميعة قبل تسليمها إلى موقع المشروع.

يمكن أن يحسن هذا النهج دقة الإنتاج مع تقليل هدر المواد وأنشطة التصنيع في الموقع.

جدولة أفضل وتخطيط أدق للمشروع

تدعم BIM أيضاً جدولة الإنشاء من خلال ربط عناصر النموذج بالجداول الزمنية للمشروع. ويُعرف هذا النهج عادةً باسم 4D BIM، حيث يتيح للفرق تصور متى سيتم تصنيع المكونات وتسليمها وتركيبها.

في المشاريع المعيارية، يمكن أن يساعد ذلك في تنسيق جداول التصنيع مع أعمال تجهيز الموقع وأنشطة التركيب. ويمكن للفرق تحديد مشكلات التسلسل المحتملة مبكراً والتخطيط لعمليات التسليم وفقاً لاحتياجات الموقع الفعلية.

تقليل هدر الإنشاء وإعادة العمل

قد يتضمن الإنشاء التقليدي هدرًا كبيرًا في المواد بسبب القياسات غير الدقيقة، والقطع، والتعديلات، وتغييرات التصميم. ويساعد التصنيع المسبق بالفعل في تقليل جزء من هذا الهدر، بينما توفر BIM تحكماً إضافياً في العملية.

وبما أنه يمكن مراجعة المكونات وتنسيقها رقمياً قبل الإنتاج، تستطيع الفرق تقليل الأخطاء التي قد تتطلب إعادة العمل لاحقاً. كما يمكن لمعلومات الكميات الدقيقة أن تدعم شراء المواد وتخطيط الإنتاج بشكل أفضل.

تحسين التركيب في الموقع

عندما تصل المكونات المسبقة الصنع إلى الموقع، يجب أن يكون التركيب فعالاً ومنسقاً بدقة. وتساعد BIM فرق التركيب على فهم مكان كل مكون وكيفية اتصاله بالعناصر المحيطة.

يمكن للنماذج التفصيلية ورسومات التصنيع أن توفر معلومات عن الأبعاد، ونقاط التوصيل، ومواقع الخدمات، وتسلسل التركيب. وهذا يجعل عملية التجميع أكثر قابلية للتنبؤ ويقلل التأخيرات الناتجة عن نقص المعلومات أو تضاربها.

الخلاصة

توفر نمذجة BIM أساساً رقمياً قوياً للتصنيع المسبق والبناء المعياري. ومن خلال تحسين تنسيق التصميم، واكتشاف التعارضات، وتخطيط التصنيع، والجدولة، والتركيب، تساعد BIM فرق المشروع على نقل المزيد من أنشطة الإنشاء من الموقع إلى بيئات تصنيع خاضعة للرقابة.

ومع استمرار نمو الطلب على إنشاء أسرع وأكثر كفاءة وأقل هدراً، يمكن أن يساعد دمج BIM مع التصنيع المسبق والبناء المعياري المقاولين والمصنّعين والمعماريين والمهندسين على تحقيق دقة أكبر ونتائج أفضل للمشروع.


Noah Schneider's photo
Noah Schneider
@RenewableNoah
Sep 27, 2026
0
0
88
59

Related Checklists


Review façade handover deliverables, warranties, and O&M
✅ 24 items
Review façade handover deliverables, warranties, and O&M requirements in design establishes exactly what the contractor and suppliers must submit for a clean, timely closeout. By defining façade handover documentation, warranty matrix expectations, and operations and maintenance (O&M) manual content during design development, you prevent scope gaps, data loss, and late-stage disputes. This design-stage checklist focuses on façade packages only—curtain wall, cladding, glazing, sealants, and interfaces—detailing deliverable registers, warranty terms and triggers, maintenance access strategy, and asset information requirements. It helps align the BIM execution plan, drawing standards, and approved project specifications and authority requirements so that final dossiers are complete, searchable, and owner-ready. Risks avoided include invalidated warranties due to incompatible cleaning agents, missing test certificates, and unusable file formats; outcomes delivered include traceable asset data, clear maintenance instructions, and unambiguous sign-off pathways. Use this interactive checklist to tick items, add comments, upload evidence, and export as PDF/Excel with a QR-secured record.
Review façade slab-edge details and dimensional reservations
✅ 22 items
Review façade slab-edge details and dimensional reservation requirements is a focused quality-control process that verifies the concrete edge geometry, anchor zones, and interface allowances before façade works proceed. This checklist targets façade edge coordination, slab-edge reservations, and embed plate layout so tolerances, clearances, and adjustability stack-ups are proven on site. By checking survey control, straightness, recesses, upstands, anchor edge distances, thermal breaks, waterproofing upturns, and firestop cavities, teams avoid costly drilling conflicts, misaligned brackets, and water ingress. The scope excludes full façade system design and structural calculations; it validates built concrete and reserved spaces against approved shop drawings, BIM models, and project specifications. Outcomes include predictable bracket setting, compliant joint widths, continuous insulation, service clash avoidance, and documented evidence suitable for approvals. Use this interactive checklist to tick items, add field comments with photos, and instantly export to PDF or Excel via a secure QR-linked record.
Inspect façade as-built dimensions & elevation survey
✅ 20 items
Inspect façade as-built dimensions and completed elevation survey is a structured verification process confirming the built façade’s geometry and levels match design intent. This checklist guides façade elevation verification, as-built survey capture, and tolerance assessment using total stations, GNSS/RTK, and digital levels tied to a known datum and control grid. The scope covers external façade lines, panel locations, joint widths, opening sizes, and benchmarked elevations after installation is completed and accessible. It excludes internal fit-out, structural frame erection checks, and separate cladding performance testing. By following these steps, teams reduce rework, prevent misaligned panels, avoid water ingress from uneven joints, and ensure interfaces align with curtain wall, windows, and anchors. Outcomes include traceable measurements, clear acceptance cues, and sign-off per approved project specifications and authority requirements. Start interactive mode to tick items, add field comments with photos, and export results as PDF/Excel with a secure QR code for authentication.
Review façade access and BMU requirements during design
✅ 24 items
Review façade access and BMU interface requirements during design ensures safe, efficient maintenance and cleaning are achievable before details are frozen. This checklist focuses on suspended access solutions, BMU tracks and davit bases, tie-back anchors, monorails, fall protection, and coordinated power and drainage. By defining a robust façade maintenance strategy early, the team reduces redesign, prevents clashes, and delivers clear, operable solutions for cradle travel, reach, and rescue. The scope covers architectural layouts, structural reactions, roof build-ups, waterproofing upstands, wind and movement allowances, control wiring, and signage—without prescribing specific code clauses; always confirm per approved project specifications and authority requirements. Typical risks avoided include inaccessible recesses, underdesigned rails, compromised waterproofing, stranded power feeds, and unsafe edge approaches. Outcomes include 100% façade coverage, traceable calculations, and coordinated drawings ready for approval and tender. Use this interactive page to tick items, add comments for design coordination, and export your review as PDF/Excel via a secure QR link.
Review Façade Interface Drawings Before IFC: Coordination Gaps
✅ 22 items
Review façade interface drawings for coordination gaps before IFC release ensures that façade details align with structure, architecture, and MEP before drawings are issued for construction. This focused façade coordination review targets interface conditions—slab edges, embeds, air and water barriers, fire-stopping, movement joints, and services penetrations. By interrogating drawings, BIM overlays, and the responsibility matrix, teams surface inconsistencies, missing data, or impractical tolerances that can trigger RFIs and change orders later. The checklist concentrates on pre-IFC coordination, not design development or procurement engineering, and uses accepted methods like CDE transmittals, clash detection, point-cloud comparisons, and tolerance matrices. Outcomes include clarified scopes, quantified adjustments, and documented evidence for issue clearance. Use this interactive tool to assign actions, log comments, attach overlays or calculations, and capture approvals. Start ticking items, comment on gaps, and export the review trail as PDF/Excel with a secure QR for authentication and sharing with stakeholders.

Related Articles


Privacy Policy
⏳ 1 min read
سياسة الخصوصية لشركة Quoll Lda
الوصف" المحتوى="سياسة الخصوصية للتطبيقات التي تطورها شركة Quoll LDA، مع التركيز بشكل خاص على تطبيقات إدارة البناء من QuollNet، والتي تهدف إلى تقليل مخاطر البناء وتحسين مراقبة المشاريع.
Project Quality Plan Construction
⏳ 7 min read
خطة جودة المشروع (دليل المشروع) في البناء: محتويات ودليل سير العمل
ما هي خطة جودة المشروع (PQP) في البناء؟ تعرف على ما تحتويه PQP، وكيف تحمي المقاولين، ولماذا هي ضرورية لقبول المشروع.
Environmental Hazards Waste Management Construction
⏳ 2 min read
تحسين أعمال البناء: إتقان المخاطر البيئية وإدارة النفايات
استكشف ممارسات مستدامة لإدارة المخاطر البيئية ونفايات البناء بفعالية. حمّل قائمة التحقق الشاملة مجانًا اليوم!
Bar Bending Schedule And Pre Cut Bend Steel In Concrete
⏳ 4 min read
جدول ثني القضبان والصلب المثني مسبقًا في مشاريع البناء الخرساني
استكشف أساسيات جداول ثني القضبان (BBS) وفوائد الصلب المثني مسبقًا في البناء الخرساني الحديث. تعلم كيف يعزز BBS الدقة، ويقلل من هدر المواد، ويحسن كفاءة المشروع. اكتشف دور أدوات البرمجيات المتقدمة في أتمتة إنشاء BBS وفوائد تبني حلول الصلب المثني مسبقًا لعمليات البناء الآلية.
Ai In Construction Delay Forecasting
⏳ 4 min read
الذكاء الاصطناعي في البناء: التنبؤ بتأخيرات المشاريع ومنعها باستخدام التحليلات التنبؤية
تعرف على كيف يغيّر الذكاء الاصطناعي في البناء إدارة المشاريع عبر التحليلات التنبؤية والبيانات اللحظية والتعلم الآلي للتنبؤ بالتأخيرات ومنعها.