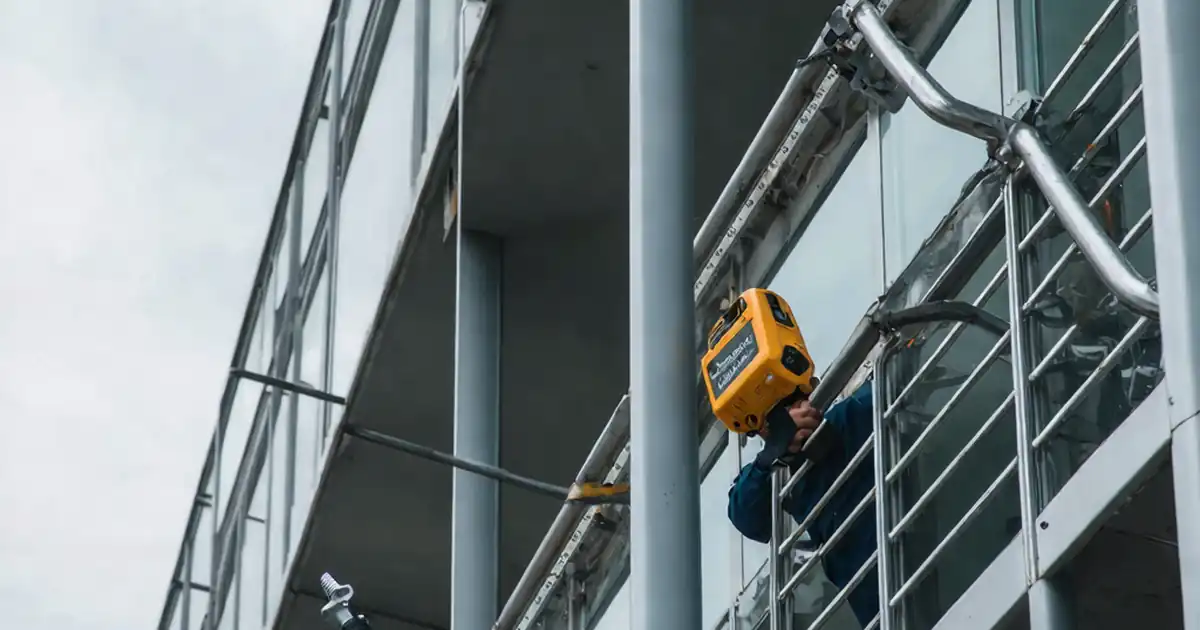
Façade slab-edge details and dimensional reservation review
Definition: Review façade slab-edge details and dimensional reservation requirements for construction managers and façade coordinators, validating geometry, anchor zones, and interface allowances before procurement, fabrication, and installation to prevent rework and cladding misalignment.
- Confirm grid, level, and straightness against BIM and drawings.
- Validate anchor zones, embeds, and adjustability with measurable tolerances.
- Protect thermal, waterproofing, and firestop reservations across interfaces.
- Interactive, commentable, export, QR code verification for audit trails.
Review façade slab-edge details and dimensional reservation requirements is a focused quality-control process that verifies the concrete edge geometry, anchor zones, and interface allowances before façade works proceed. This checklist targets façade edge coordination, slab-edge reservations, and embed plate layout so tolerances, clearances, and adjustability stack-ups are proven on site. By checking survey control, straightness, recesses, upstands, anchor edge distances, thermal breaks, waterproofing upturns, and firestop cavities, teams avoid costly drilling conflicts, misaligned brackets, and water ingress. The scope excludes full façade system design and structural calculations; it validates built concrete and reserved spaces against approved shop drawings, BIM models, and project specifications. Outcomes include predictable bracket setting, compliant joint widths, continuous insulation, service clash avoidance, and documented evidence suitable for approvals. Use this interactive checklist to tick items, add field comments with photos, and instantly export to PDF or Excel via a secure QR-linked record.
- Validate slab-edge geometry, datums, and tolerances early to lock predictable façade bracket setting-out. This avoids rework from misaligned anchors, insufficient cover, or uneven edges, improving cycle times and reducing remedial concrete grinding or patching.
- Prove dimensional reservations for thermal breaks, waterproofing upturns, and firestop depth so envelope performance is achievable. Document acceptance with survey reports, calibrated tool readings, marked-up photos, and cross-referenced shop drawing revisions.
- Coordinate anchor zones clear of reinforcement and services to protect edge distances and drilling access. Confirm residual adjustability accommodates structural tolerance stack-ups, keeping units plumb while maintaining design joint widths.
- Interactive online checklist with tick, comment, and export features secured by QR code.
Survey Control & Reference Data
Slab-Edge Geometry & Tolerances
Façade Anchorage & Embeds
Thermal/Waterproofing Interfaces
Fire/Movement & Envelope Gaps
Coordination & Documentation
Why slab-edge reservations decide façade buildability
Façade slab-edge reservations determine whether brackets, gaskets, and firestops can fit and perform as designed. Early verification finds straightness issues, short edge distances, or missing recesses before procurement commits to fixed hardware. On real projects, a 10 mm overpour at the edge can wipe out bracket slot capacity, forcing unplanned grinding, lost cover, and delayed drops. Conversely, an unchecked tight joint can eliminate firestop depth and create water tracking paths. This checklist focuses strictly on slab-edge details—rebates, steps, chamfers, upturns, and anchor zones—cross-checked to approved shop drawings and BIM. Acceptance cues include measurable tolerances for straightness, plate flatness, and joint width; evidencing with calibrated readings and marked photos prevents subjective disputes later. When reservations are proven, façade installers can set brackets plumb, maintain joint lines, and keep thermal and fire continuity without field improvisation.
- Detect geometry issues before bracket fabrication and delivery.
- Protect anchor edge distances and concrete cover reliably.
- Preserve thermal, waterproofing, and firestop continuity.
- Capture calibrated evidence to support sign-offs.
Survey control, tolerances, and acceptance evidence
Reliable survey control underpins every slab-edge decision. Establish grid and RLs with a calibrated total station and auto level, then validate straightness with a 3 m straightedge. Practical tolerances like ±5 mm on position and level, ≤5 mm out-of-straight, and ≤3 mm plate flatness keep façade adjusters within their slots. Field teams should tag each measurement to a station ID, instrument certificate, and drawing callout. Photographs with visible gauges and datums eliminate ambiguity. Where joints define movement and fire barriers, joint widths should be 0/+10 mm so installers retain shim and sealant options. If conflicts arise—such as reinforcing discovered in an anchor zone—use a rebar scanner to map alternatives and issue an RFI before drilling. Acceptance is not only numeric; it is also traceability: the latest revisions, approvals, and closeout records must accompany the measurements.
- Use calibrated instruments and record certificates.
- Tie readings to drawing callouts and datums.
- Hold 0/+10 mm on façade joint widths.
- Escalate conflicts with documented scans and RFIs.
Interfaces: thermal, waterproofing, and fire integrity
Interface reservations make performance achievable, not aspirational. Thermal breaks and continuous insulation require confirmed thickness across the run, with tight depth control in recesses for bearing plates. Waterproofing relies on sufficient upturns, downstands, and fall away from interiors; even small deviations can redirect water behind cladding. Fire protection depends on joint depth, backing support, and compatibility with the approved system. Coordinate these with anchor positions to avoid crowding the same cavity. Field photos should show rulers and levels in frame, plus labels linking to submittal IDs and details. Where tolerances stack unfavorably, consider minor grinding or packer adjustments—never eroding required firestop depth or breaking waterproofing continuity. Sequencing matters: verify structural edges and embeds first, then release membranes and firestops, and only then set façade brackets to keep warranties intact.
- Prove insulation and thermal-break thickness continuity.
- Maintain waterproofing upturns and outward falls.
- Keep firestop depth and backing per approved system.
- Sequence checks to protect warranties and performance.
How to Use This Interactive Slab-Edge Review Checklist
- Preparation: Bring calibrated total station, auto level, 3 m straightedge, feeler gauges, rebar scanner, digital level, PPE, approved shop drawings, BIM views, and permits. Ensure latest revisions and instrument certificates are available offline.
- Open the checklist on your device, select project, level, and grid lines. Load the current drawing set and link façade details for quick referencing during measurements.
- Using the Interactive Checklist: Start interactive mode, tick items after measuring, attach photos with visible gauges, and tag locations. Add comments for deviations and link RFI or NCR numbers.
- Record acceptances with numeric tolerances and traceability: instrument IDs, calibration dates, drawing references, and witnessed sign-offs from structural and façade leads.
- Export: Generate a timestamped report and export to PDF/Excel. Share the QR code for verification and archive in the project CDE with version control.
- Sign-Off: Collect digital signatures from the superintendent, site engineer, and façade contractor. Distribute to stakeholders and lock the record for audit.
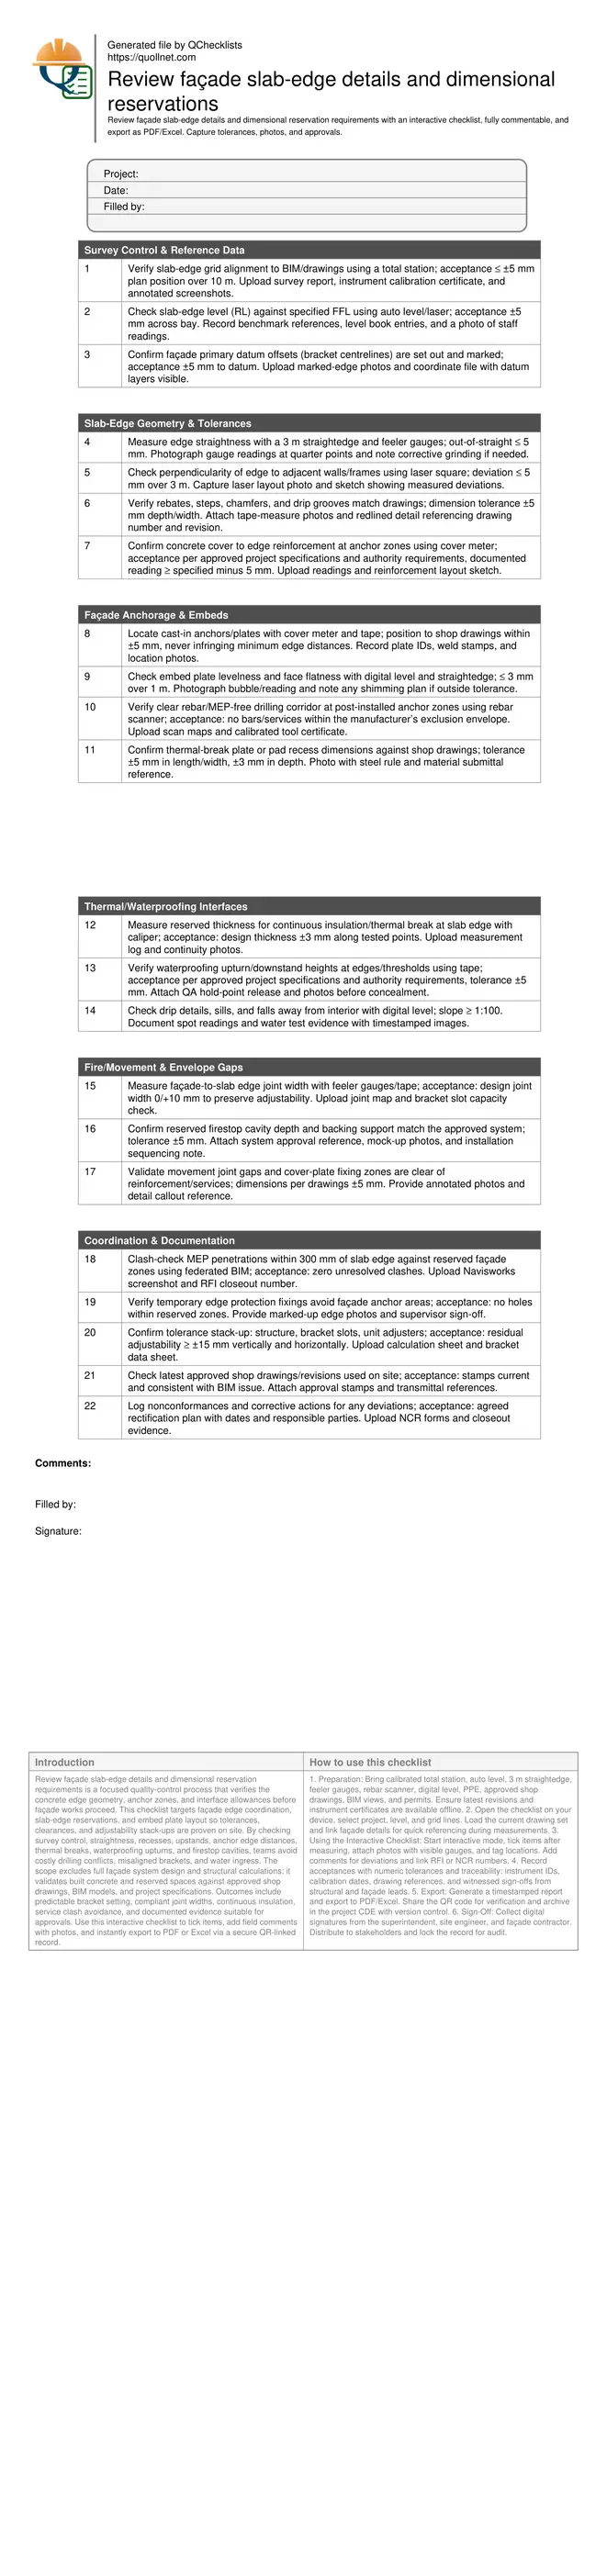
Call to Action
- Start Checklist Tick off tasks, leave comments on items or the whole form, and export your completed report to PDF or Excel—with a built-in QR code for authenticity.
- Download Excel - Façade Slab-Edge Review & Dimensional Reservations
- Download PDF - Façade Slab-Edge Review & Dimensional Reservations
- View Image - Façade Slab-Edge Review & Dimensional Reservations
Cite & Embed
“Façade Slab-Edge Review & Dimensional Reservations by Quollnet”
with a link to
this source page.

FAQ
Question: What tolerances should I apply to slab-edge straightness and level for façade brackets?
Question: How do I protect anchor edge distances when reinforcement is close to the slab edge?
Question: When should waterproofing and firestopping be installed relative to bracket setting?
Question: What evidence is required to close out slab-edge dimensional reservations?
Related Articles
Broader reading and guidance connected to this checklist topic.


Plasticizers And Superplasticizers: How They Affect Concrete Slump
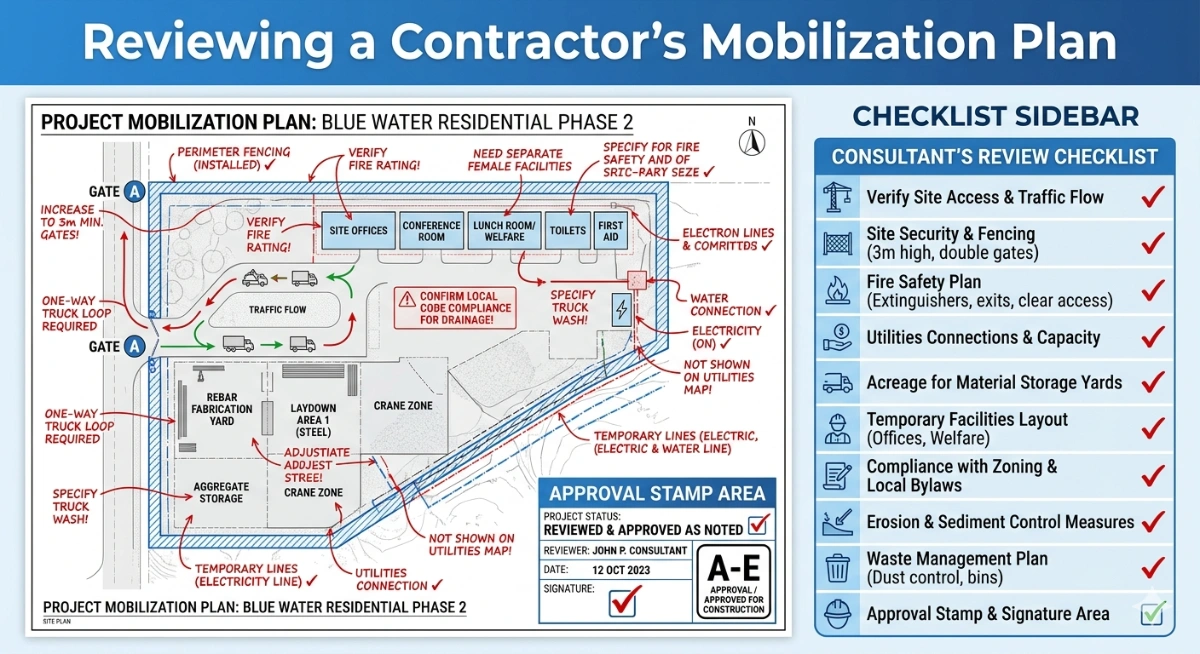
How To Review a Contractor’s Mobilization Plan

How To Specify Concrete Slump For Slabs, Beams, Columns And Walls

Related Checklists
Keep the workflow moving with nearby templates chosen from similar checklist content.