The checklist
Preparation and Tools
- Gather all necessary equipment for the inspection, including blower doors and smoke pencils.
- Ensure that all equipment, such as pressure gauges and infrared cameras, are calibrated and functioning properly.
Initial Assessment
- Review the building’s architectural plans to identify potential areas of air leakage.
- Conduct a visual inspection of the building envelope for cracks, gaps, and other visible signs of air leakage.
Blower Door Test
- Install the blower door in an exterior door frame and ensure it is properly sealed.
- Run the blower door test to measure the air infiltration rate and identify leakage paths.
Leak Detection
- Use smoke pencils to detect air leaks around windows, doors, and other critical areas.
- Employ an infrared camera to identify temperature differentials indicating possible leaks.
Pressure Balancing
- Check for proper pressure balance between different zones of the building.
- Adjust ventilation and HVAC settings to achieve optimal pressure balance.
Documentation and Reporting
- Document all findings, including identified leaks and pressure imbalances.
- Prepare a comprehensive report detailing the inspection results and recommended actions.
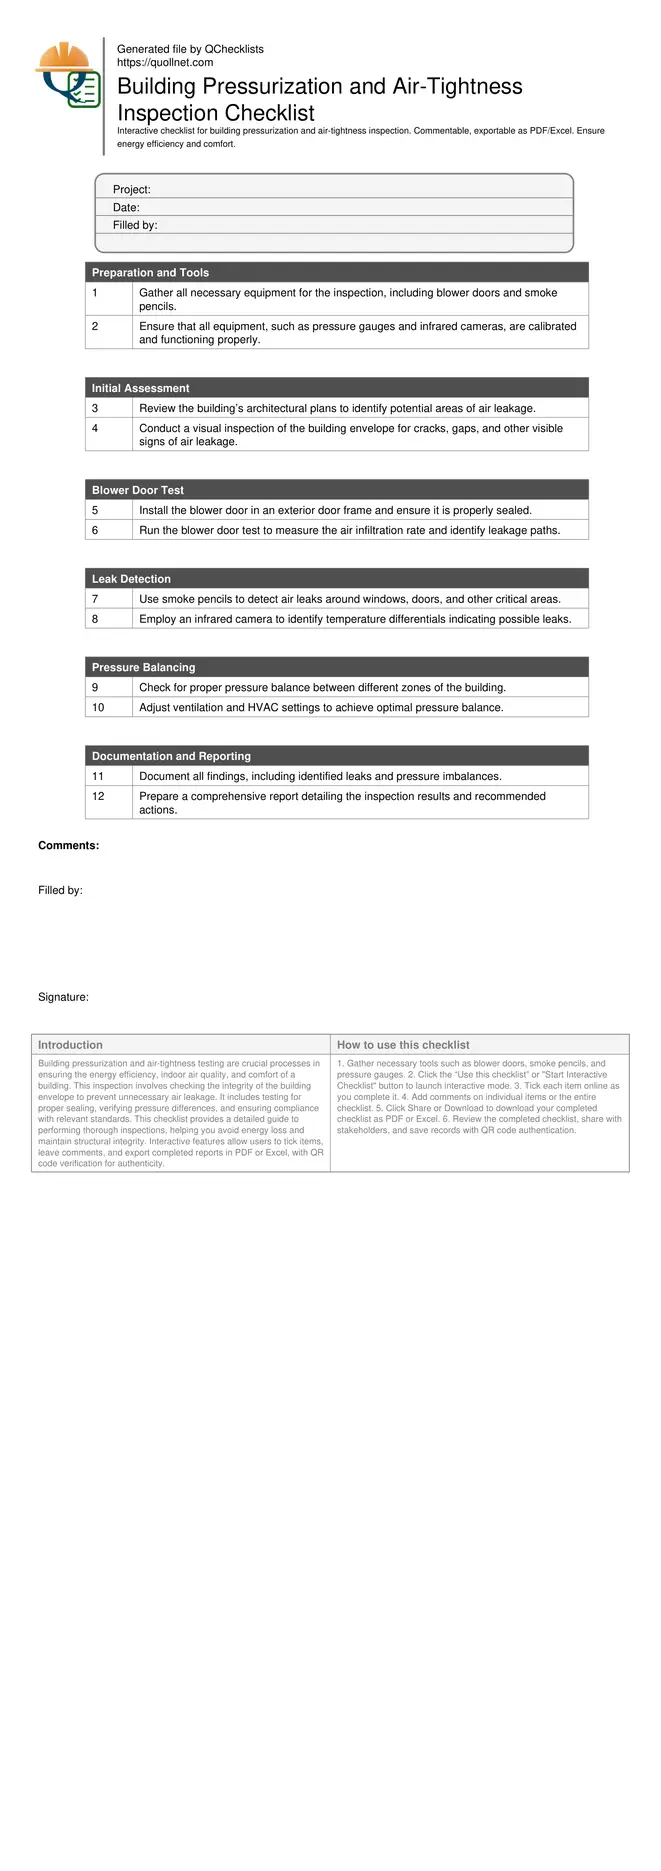
Preview the printable checklist
Preview page one below. Open the image or download the PDF for all pages.
At a glance
- Ensure energy efficiency by identifying air leaks and sealing them effectively.
- Maintain indoor air quality through proper pressurization and ventilation checks.
- Interactive online checklist with tick, comment, and export features secured by QR code.
- Improve building comfort and compliance with industry standards.
How to Use This Checklist
- Gather necessary tools such as blower doors, smoke pencils, and pressure gauges.
- Click the “Use this checklist” or "Start Interactive Checklist" button to launch interactive mode.
- Tick each item online as you complete it.
- Add comments on individual items or the entire checklist.
- Click Share or Download to download your completed checklist as PDF or Excel.
- Review the completed checklist, share with stakeholders, and save records with QR code authentication.
Understanding Building Pressurization
Building pressurization involves controlling the air pressure within a building to prevent unwanted infiltration or exfiltration. This process is essential for maintaining energy efficiency and improving indoor air quality. Proper pressurization ensures that conditioned air remains inside, while reducing the entry of pollutants and outdoor air into the building.
- Controls air pressure to prevent infiltration.
- Enhances energy efficiency by maintaining conditioned air.
- Reduces pollutant entry from outside.
- Improves indoor air quality and comfort.
The Importance of Air-Tightness
Air-tightness testing is a method used to measure and evaluate the effectiveness of a building's envelope in preventing air leaks. An airtight building minimizes energy loss and enhances HVAC system efficiency, leading to reduced utility costs. Ensuring air-tightness also plays a pivotal role in maintaining the structural integrity and longevity of the building.
- Reduces energy loss and utility costs.
- Enhances HVAC system efficiency.
- Prolongs structural integrity.
- Supports sustainability goals.
Conducting a Thorough Inspection
A comprehensive inspection for building pressurization and air-tightness involves multiple tests and checks. The use of specialized equipment like blower doors and smoke pencils is common. It is essential to follow a systematic approach to identify potential leaks and pressure imbalances.
- Use blower doors to measure air leakage.
- Smoke pencils help identify leaks.
- Systematic inspection approach is crucial.
- Address identified leaks promptly.