Inspect façade interface with balustrades and guardrail fixings
Definition: Inspect façade interface with balustrades and guardrail fixings to verify structural anchorage, watertight penetrations, thermal separation, and corrosion resistance for engineers, supervisors, and inspectors on new-build and refurbishment projects.
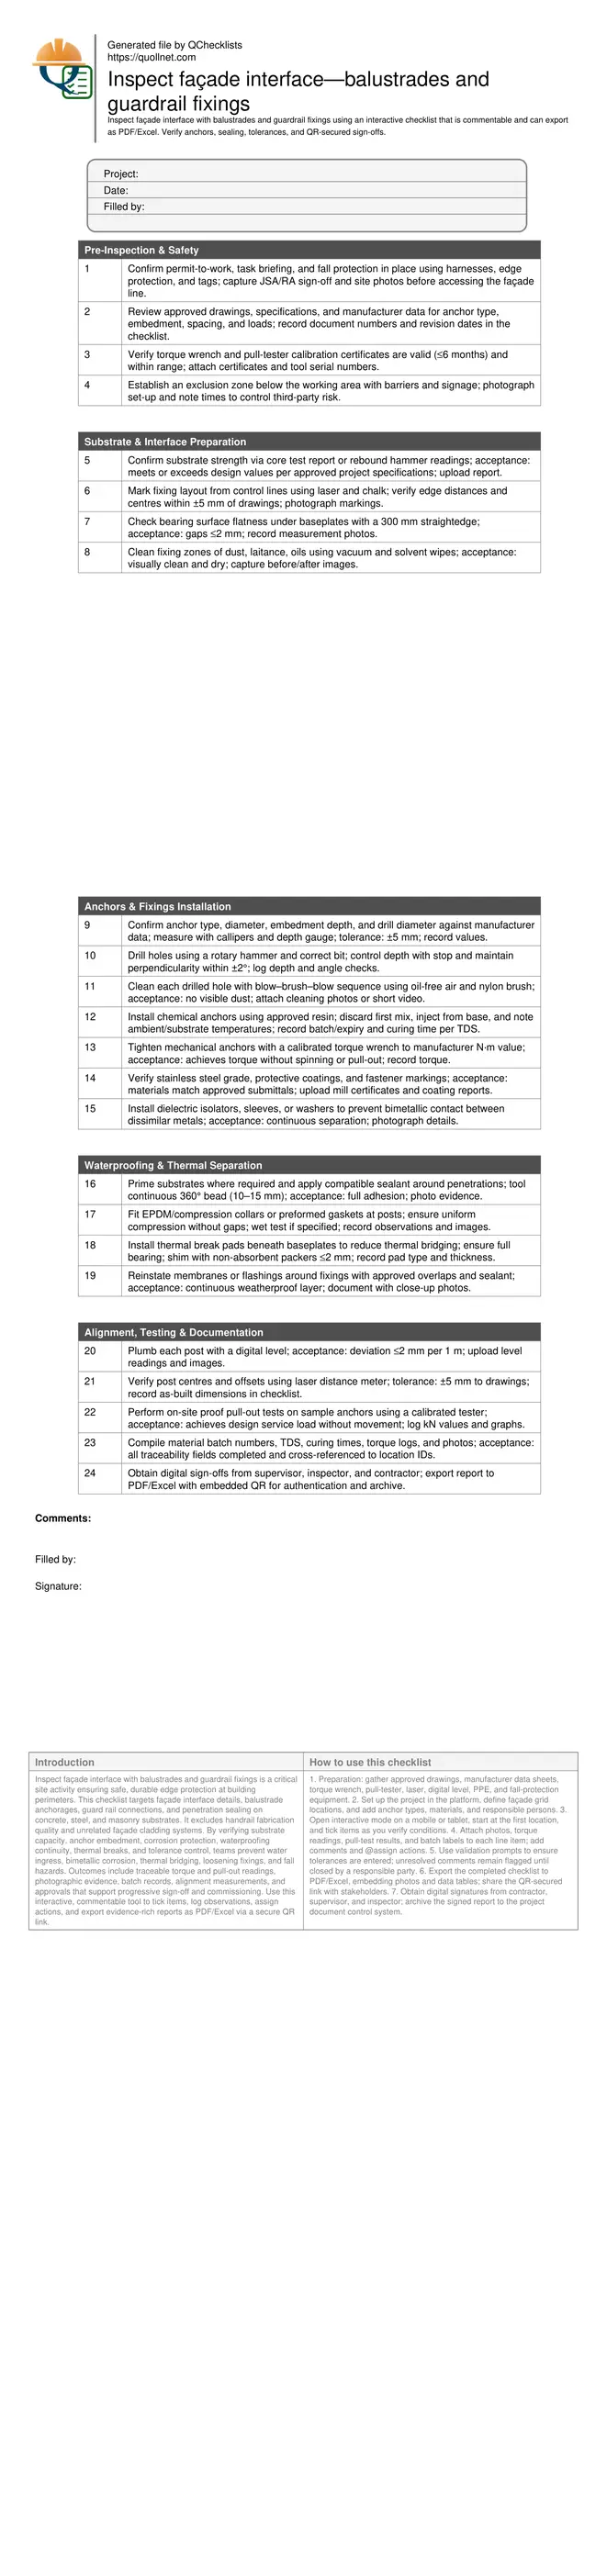
- Confirms anchor type, embedment, torque, and pull-out performance on site
- Prevents water ingress, corrosion, loosening, and unsafe edge protection failures
- Aligns with approved drawings, manufacturer data, and authority requirements
- Interactive, commentable, export-ready checklist secured with QR code
Inspect façade interface with balustrades and guardrail fixings is a critical site activity ensuring safe, durable edge protection at building perimeters. This checklist targets façade interface details, balustrade anchorages, guard rail connections, and penetration sealing on concrete, steel, and masonry substrates. It excludes handrail fabrication quality and unrelated façade cladding systems. By verifying substrate capacity, anchor embedment, corrosion protection, waterproofing continuity, thermal breaks, and tolerance control, teams prevent water ingress, bimetallic corrosion, thermal bridging, loosening fixings, and fall hazards. Outcomes include traceable torque and pull-out readings, photographic evidence, batch records, alignment measurements, and approvals that support progressive sign-off and commissioning. Use this interactive, commentable tool to tick items, log observations, assign actions, and export evidence-rich reports as PDF/Excel via a secure QR link.
- This checklist focuses on the critical junction between the façade and balustrade or guardrail posts, verifying substrate capacity, anchor selection, embedment depth, and torque. It prevents loosened fixings and unsafe edges by enforcing measurable acceptance criteria and capturing photographic evidence and calibration records.
- Waterproofing and thermal performance are addressed through compatible sealants, sleeves, EPDM collars, and thermal break pads. Checks confirm continuity around penetrations, correct overlaps per approved project specifications, and effective drainage paths, reducing risks of water ingress, condensation, and bimetallic corrosion throughout the service life.
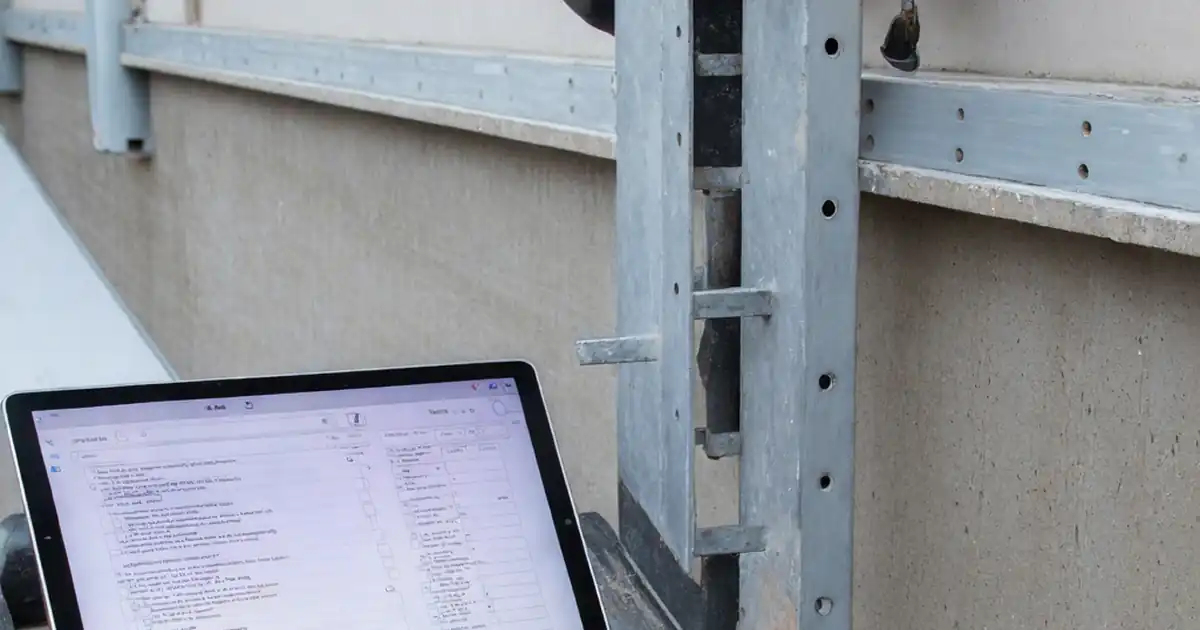
- Interactive online checklist with tick, comment, and export features secured by QR code.
- Alignment, proof testing, and documentation ensure posts are plumb, centres are correct, and anchors meet design service loads. The workflow consolidates torque logs, pull-out results, batch numbers, curing times, as-built dimensions, and digital sign-offs, forming a robust audit trail for handover and future maintenance.
Pre-Inspection & Safety
Substrate & Interface Preparation
Anchors & Fixings Installation
Waterproofing & Thermal Separation
Alignment, Testing & Documentation
Structural anchorage at the façade interface
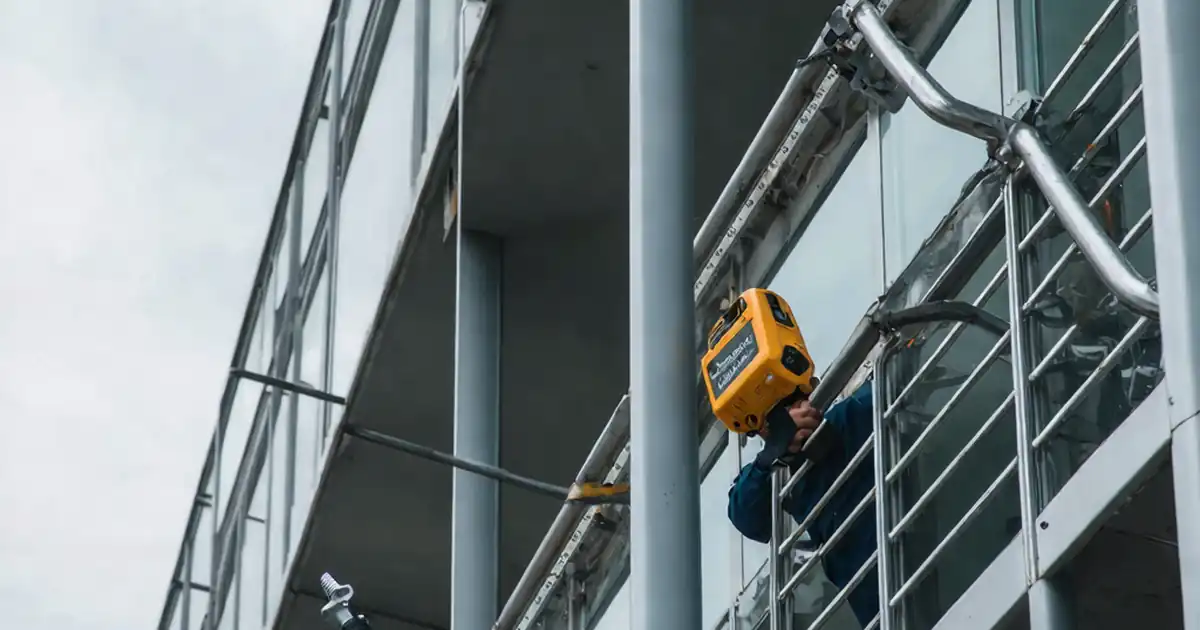
Balustrade and guardrail performance starts with anchors that match the substrate and design loads. Confirm the correct anchor type, diameter, and embedment before drilling. Control hole depth with a stop and maintain near-perpendicular drilling to avoid slotting. Dust-free holes are essential; use an oil-free air blower and nylon brush in a blow–brush–blow sequence. For mechanical anchors, reach the specified torque with a calibrated wrench, noting values per location. For bonded anchors, record resin batch, ambient temperature, and curing time from the technical data sheet; never load anchors before full cure. Verify baseplate bearing on the prepared surface and eliminate rocking with approved, non-absorbent shims. Stainless grades and coatings must match submittals to resist corrosion. When evidence is required, perform proof pull-out tests with a calibrated gauge, achieving at least the design service load without slip or cracking, per approved project specifications and authority requirements.
- Measure embedment depth with a depth gauge.
- Record torque values per anchor location.
- Clean drilled holes thoroughly to bare substrate.
- Do not load bonded anchors before full cure.
- Use non-absorbent shims for full bearing.
Waterproofing and thermal separation at penetrations
Interfaces through façades are frequent leak paths. Prime compatible substrates, then apply a continuous sealant bead around posts and fixings, tooling firmly to close micro-voids. Where specified, install EPDM or preformed collars and ensure uniform compression without fishmouths. Reinstate membranes and flashings to maintain continuity at the penetration, using overlaps and terminations as per approved project specifications. Provide drainage paths so trapped water cannot pond around baseplates. Thermal break pads under baseplates reduce cold-bridging and condensation risk; ensure full bearing and record pad type and thickness. Isolate dissimilar metals with sleeves or washers to prevent bimetallic corrosion. After works, inspect with close-up photos and, if required, perform a simple wet test or dye test to verify watertightness without overpressurising sensitive details.
- Tool a continuous 360° sealant bead.
- Ensure collars show uniform compression.
- Reinstate membranes with approved overlaps.
- Install thermal pads with full bearing.
- Provide drainage away from baseplates.
Alignment, tolerances, testing, and traceability
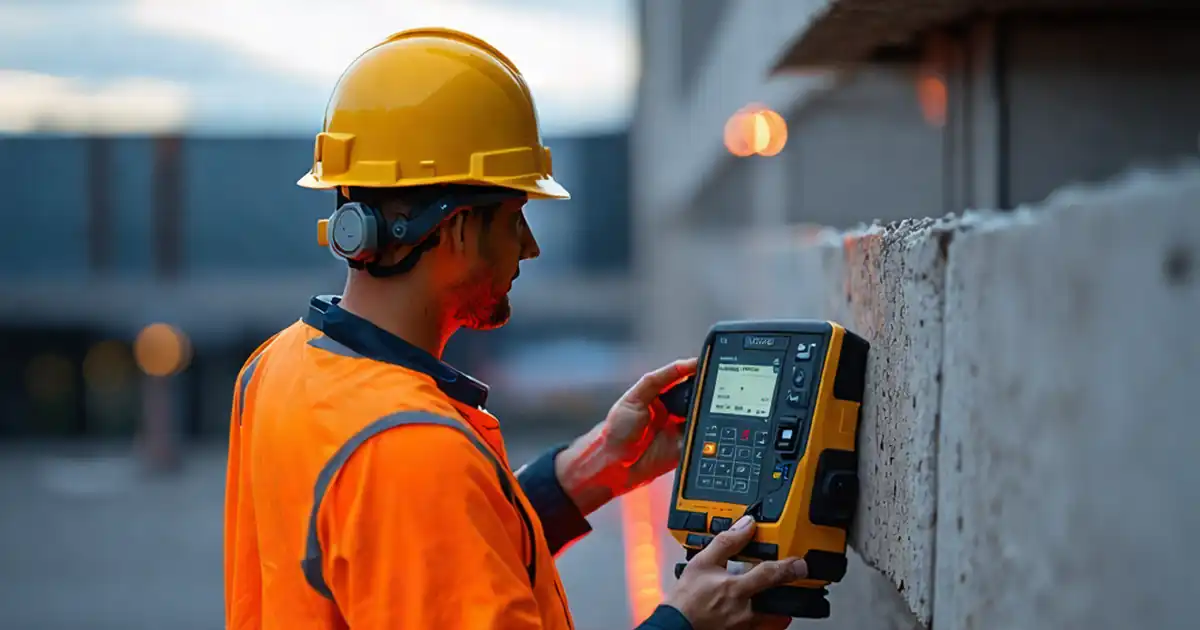
Guardrail and balustrade safety depends on straight, plumb posts and consistent centres. Use a digital level to keep posts within tight vertical tolerances and a laser distance meter for offsets and spacing. Check baseplate flatness and re-shim if readings change after torquing. Where specified, perform proof pull-out tests and document kN values and displacement. For bonded anchors, recheck torque on connected fasteners after resin cure. Compile a traceable record: material certificates, batch numbers, torque logs, pull-test results, photos of each detail, and location IDs referenced to drawings. Finish with digital sign-offs and an exported PDF/Excel report. This package accelerates approvals, supports future maintenance, and demonstrates compliance with the approved project specifications and authority requirements.
- Verify plumb with a digital level.
- Measure centres with a laser meter.
- Log pull-out tests with kN values.
- Recheck torque after resin curing.
How to Use This Interactive Inspection Checklist
- Preparation: gather approved drawings, manufacturer data sheets, torque wrench, pull-tester, laser, digital level, PPE, and fall-protection equipment.
- Set up the project in the platform, define façade grid locations, and add anchor types, materials, and responsible persons.
- Open interactive mode on a mobile or tablet, start at the first location, and tick items as you verify conditions.
- Attach photos, torque readings, pull-test results, and batch labels to each line item; add comments and @assign actions.
- Use validation prompts to ensure tolerances are entered; unresolved comments remain flagged until closed by a responsible party.
- Export the completed checklist to PDF/Excel, embedding photos and data tables; share the QR-secured link with stakeholders.
- Obtain digital signatures from contractor, supervisor, and inspector; archive the signed report to the project document control system.
Call to Action
- Start Checklist Tick off tasks, leave comments on items or the whole form, and export your completed report to PDF or Excel—with a built-in QR code for authenticity.
- Download Excel - Façade Interface with Balustrades and Guardrail Fixings Inspection
- Download PDF - Façade Interface with Balustrades and Guardrail Fixings Inspection
- View Image - Façade Interface with Balustrades and Guardrail Fixings Inspection
Cite & Embed
“Façade Interface with Balustrades and Guardrail Fixings Inspection by Quollnet”
with a link to
this source page.
FAQ
Question: What tests should be performed on balustrade and guardrail anchors at the façade interface?
Question: How do I prevent water ingress around guardrail posts and baseplates?
Question: When should torque be applied to anchors, and do I need to recheck it?
Question: What documentation is needed for sign-off at the façade–balustrade interface?
Related Articles
Broader reading and guidance connected to this checklist topic.


Improve Your Project Handover Process With Snag List Tracking App

Is It Important To Customize Your Qr Code And How To Do It?
Daily Construction Delay Report | Free Pdf, Excel Sample Download
Related Checklists
Keep the workflow moving with nearby templates chosen from similar checklist content.