Inspect Façade Setting-Out Lines and Benchmarks
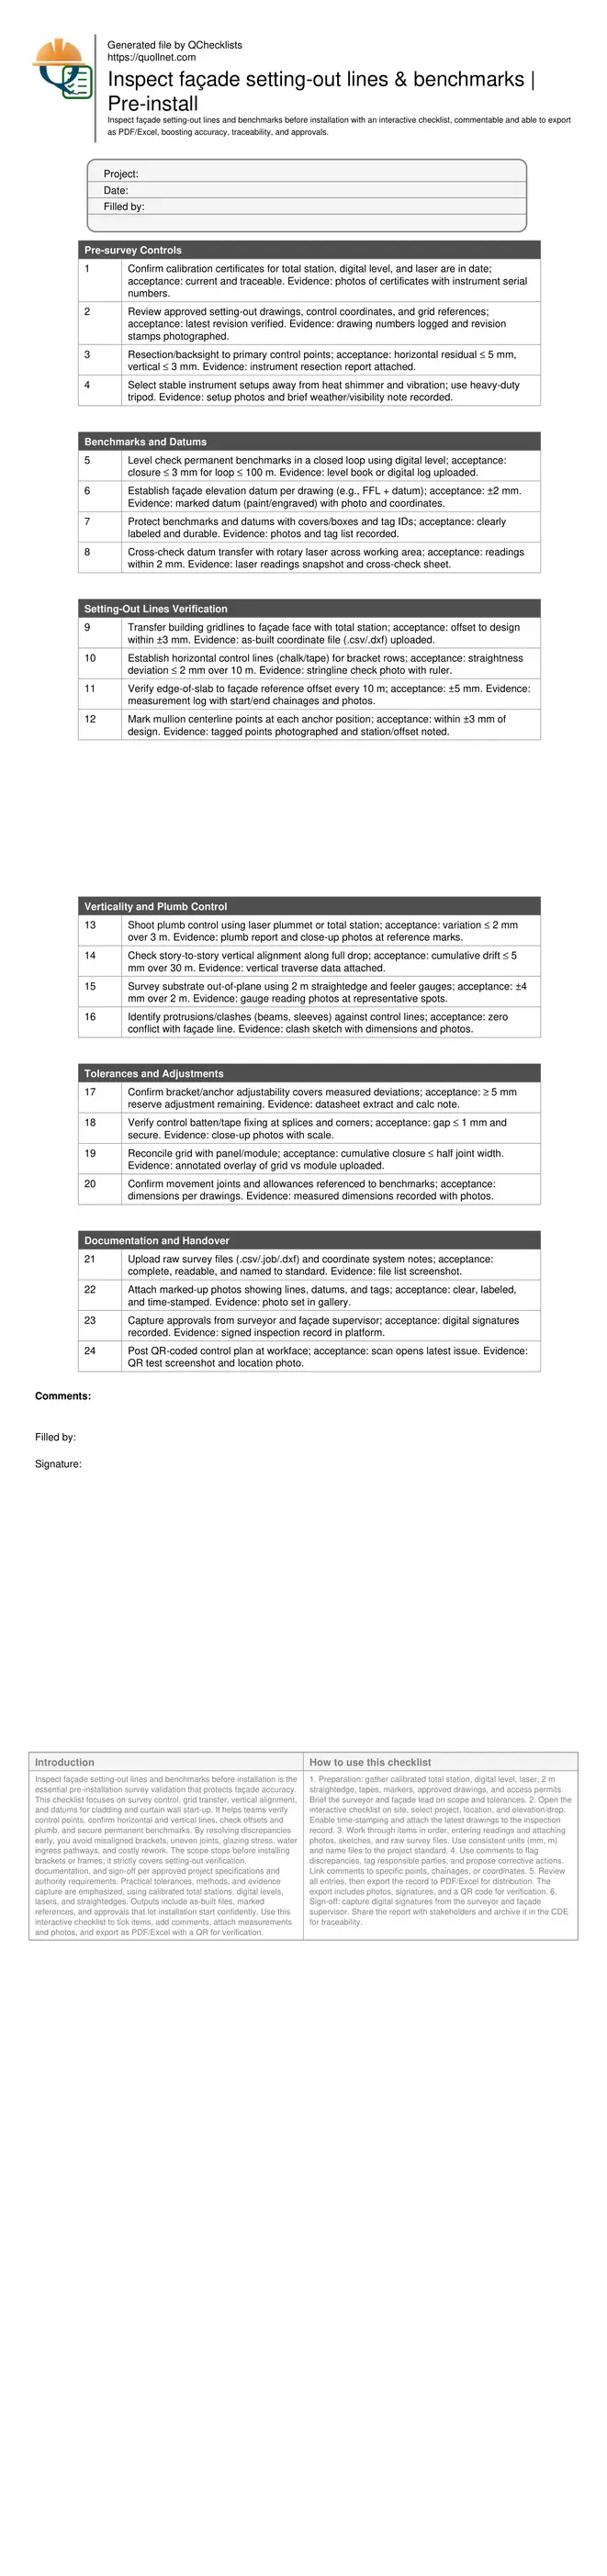
Definition: Inspect façade setting-out lines and benchmarks before installation ensures survey control readiness for façade teams, confirming grid alignment, elevation datums, and permanent references before fixing any brackets or frames.
- Verify control points, gridlines, and datums with calibrated survey instruments.
- Confirm tolerances for line, level, and plumb against approved drawings.
- Record measurements, photos, and approvals for traceable pre-installation evidence.
- Interactive, commentable checklist with export and QR code authentication.
Inspect façade setting-out lines and benchmarks before installation is the essential pre-installation survey validation that protects façade accuracy. This checklist focuses on survey control, grid transfer, vertical alignment, and datums for cladding and curtain wall start-up. It helps teams verify control points, confirm horizontal and vertical lines, check offsets and plumb, and secure permanent benchmarks. By resolving discrepancies early, you avoid misaligned brackets, uneven joints, glazing stress, water ingress pathways, and costly rework. The scope stops before installing brackets or frames; it strictly covers setting-out verification, documentation, and sign-off per approved project specifications and authority requirements. Practical tolerances, methods, and evidence capture are emphasized, using calibrated total stations, digital levels, lasers, and straightedges. Outputs include as-built files, marked references, and approvals that let installation start confidently. Use this interactive checklist to tick items, add comments, attach measurements and photos, and export as PDF/Excel with a QR for verification.
- Confirm control network, datums, and façade reference lines before any fixing begins. The checklist drives precise grid transfer, vertical control, and offsets, cutting layout time and minimizing downstream rework, nonconformities, and snagging while enabling a clean, auditable survey trail.
- Define practical acceptance tolerances for line, level, and plumb using calibrated instruments. Items specify tools, methods, and evidence requirements, so teams consistently capture readings, photos, and raw files that prove compliance with approved drawings and project specifications.
- Interactive online checklist with tick, comment, and export features secured by QR code.
- Streamline approvals by collecting surveyor and façade supervisor sign-offs, posting QR-coded control plans on site, and archiving reports in the CDE. This ensures everyone builds from the same verified references, reducing coordination clashes and accelerating start-of-installation readiness.
Pre-survey Controls
Benchmarks and Datums
Setting-Out Lines Verification
Verticality and Plumb Control
Tolerances and Adjustments
Documentation and Handover
Why setting-out verification precedes any façade fixing
Starting façade work without verified setting-out lines and benchmarks is a common root cause of misaligned brackets, racked frames, uneven joints, and warranty disputes. This verification confirms the project’s survey control network, aligns elevations to a reliable datum, and transfers gridlines accurately to the building face. It also validates vertical control so plumb is maintained across drops. The process captures potential clashes and substrate deviations early, allowing design or bracket adjustments while access is easiest. Acceptance cues—like residuals under a few millimetres and straightness within tight limits—give confidence that subsequent installation will land inside tolerance. Evidence is equally important: raw files, annotated photos, and signatures make findings auditable per approved project specifications and authority requirements. The outcome is faster installation starts, fewer reworks, and a defensible record proving correct geometry before any fixing begins.
- Verify control network, datums, and grid transfer first.
- Confirm vertical control to keep drops plumb.
- Catch clashes and substrate deviations early.
- Record tolerances, readings, and approvals.
- Start installation from trusted geometry.
Practical methods, tolerances, and evidence that stand up
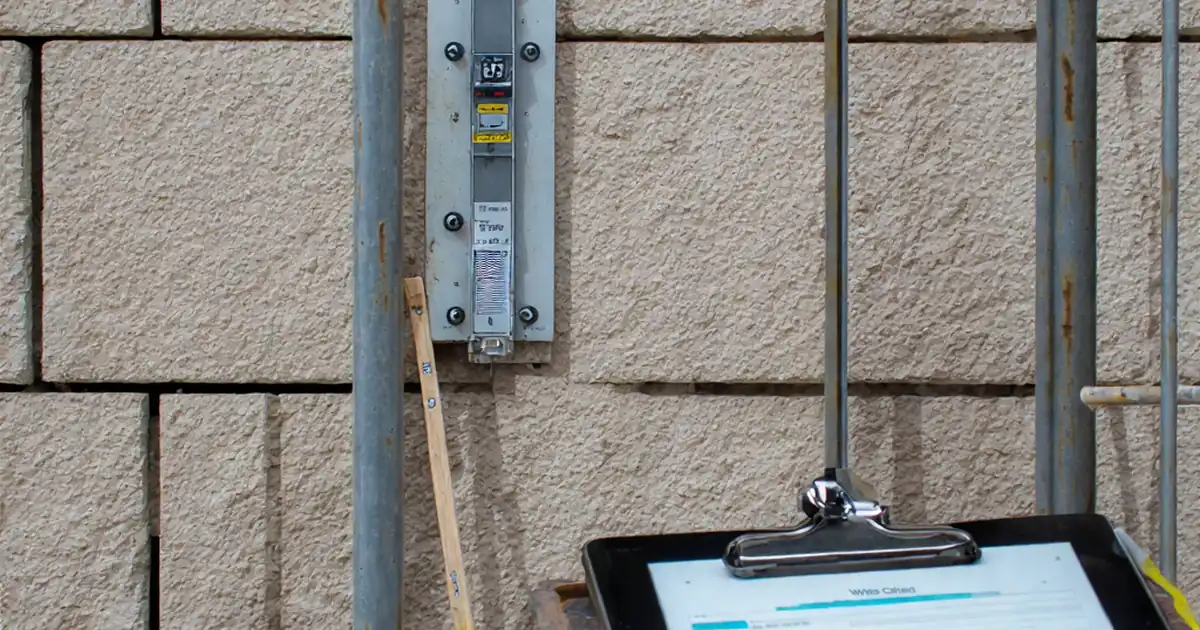
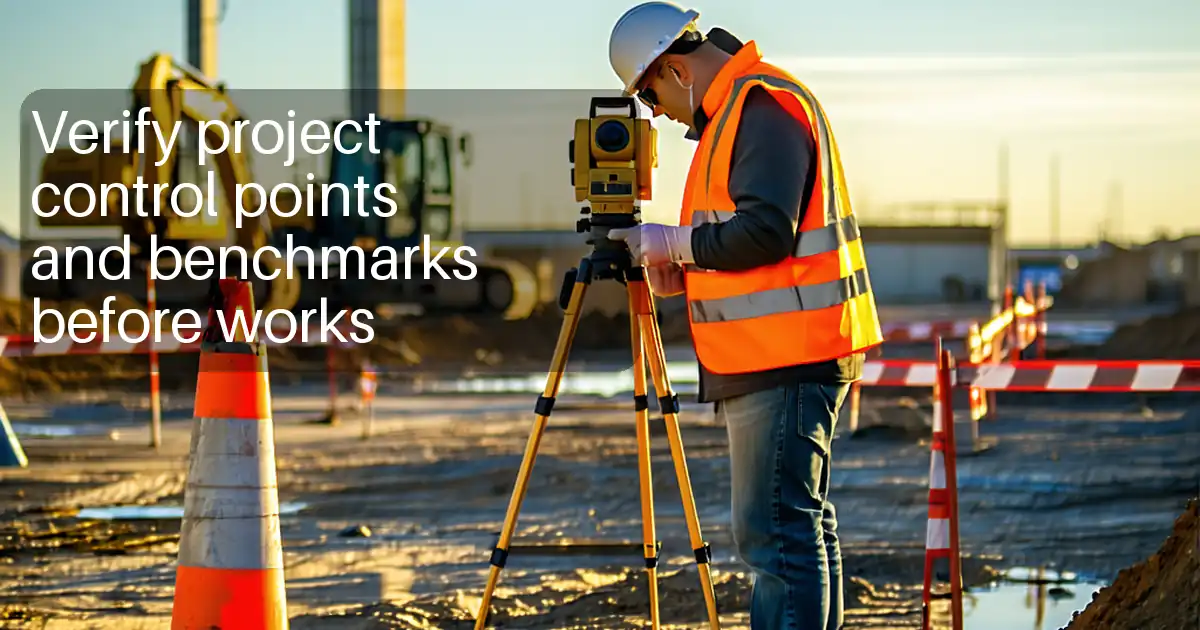
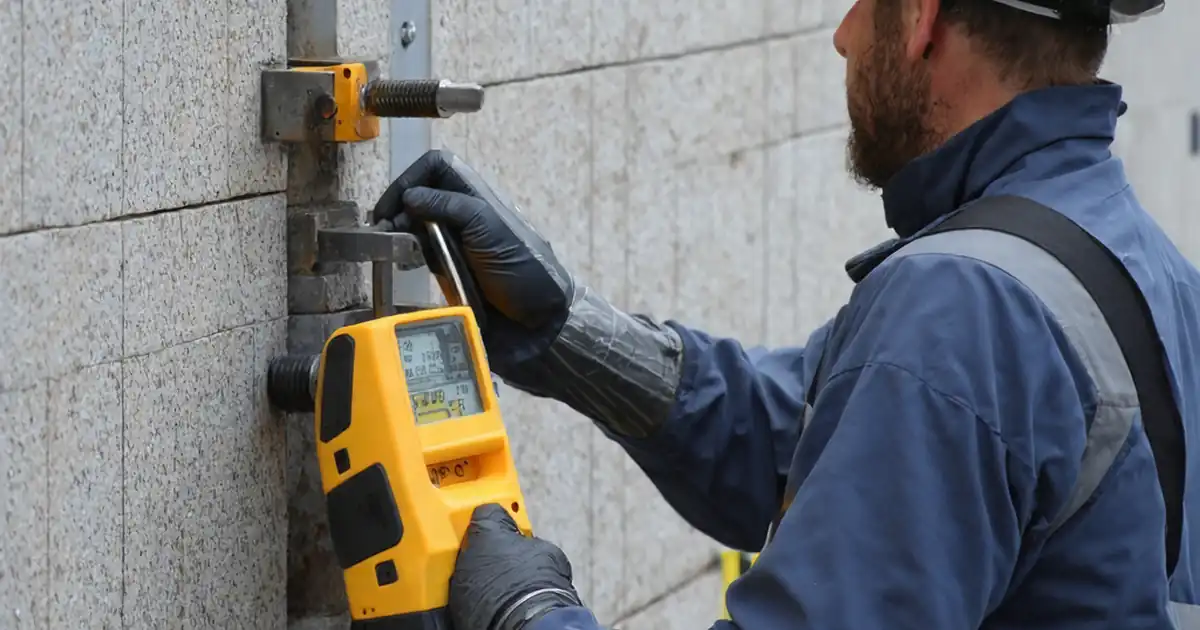
Use a calibrated total station for grid transfer and vertical checks, and a digital level for datums and loop closures. Verify benchmark closure on short loops within a few millimetres, then project horizontal and vertical control to all work zones. For lines, mark with chalk or high-visibility tapes and validate straightness using a taut stringline or laser. Check offsets from slab edges, mullion centerlines at anchor points, and substrate flatness with a 2 m straightedge. For plumb, confirm variation over a measured height and monitor cumulative drift across storeys. Each reading should be recorded in a structured log with photos that clearly show tags, scales, and reference marks. Upload raw coordinate files and note the coordinate system, so others can reproduce results. These practices create traceability and reduce ambiguity when decisions must be made quickly.
- Use total station, digital level, and lasers.
- Hold line straightness within a few millimetres.
- Record offsets at regular chainages.
- Capture raw files and annotated photos.
- State coordinate system and datums.
Coordination, approvals, and controlled release to install
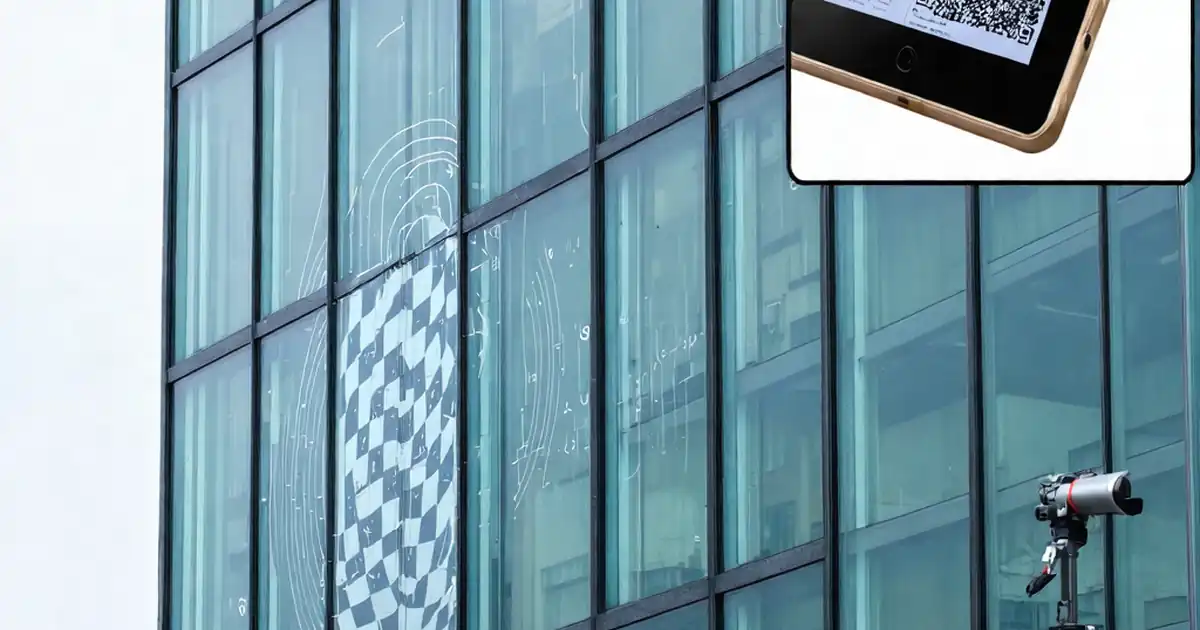
Setting-out verification is a collaborative checkpoint between surveyor, façade lead, and site engineer. Conduct a joint walk-through after measurements, review discrepancies against drawings, and agree on adjustments or design queries. Document decisions in comments with tagged locations, then lock the control plan with signatures. Post a QR-coded copy at the workface so teams always access the latest issue from mobile devices. Export a concise report combining measurement logs, photos, and as-built files, and archive it in the CDE for traceability. These steps prevent crews from using outdated lines, support authority inspections, and give commercial teams robust evidence if variations arise. With approvals complete, the project manager can formally release the area for bracket installation, confident that line, level, and plumb control is in place.
- Hold a joint review and walkthrough.
- Tag issues and agree corrective actions.
- Sign, post, and protect control plans.
- Export report and archive in CDE.
- Release area only after approvals.
How to use this checklist
- Preparation: gather calibrated total station, digital level, laser, 2 m straightedge, tapes, markers, approved drawings, and access permits. Brief the surveyor and façade lead on scope and tolerances.
- Open the interactive checklist on site, select project, location, and elevation/drop. Enable time-stamping and attach the latest drawings to the inspection record.
- Work through items in order, entering readings and attaching photos, sketches, and raw survey files. Use consistent units (mm, m) and name files to the project standard.
- Use comments to flag discrepancies, tag responsible parties, and propose corrective actions. Link comments to specific points, chainages, or coordinates.
- Review all entries, then export the record to PDF/Excel for distribution. The export includes photos, signatures, and a QR code for verification.
- Sign-off: capture digital signatures from the surveyor and façade supervisor. Share the report with stakeholders and archive it in the CDE for traceability.
Call to Action
- Start Checklist Tick off tasks, leave comments on items or the whole form, and export your completed report to PDF or Excel—with a built-in QR code for authenticity.
- Download Excel - Façade Setting-Out Lines & Benchmarks Inspection
- Download PDF - Façade Setting-Out Lines & Benchmarks Inspection
- View Image - Façade Setting-Out Lines & Benchmarks Inspection
Cite & Embed
“Façade Setting-Out Lines & Benchmarks Inspection by Quollnet”
with a link to
this source page.

FAQ
Question: What tolerances should I apply when verifying façade setting-out lines and benchmarks?
Question: Who is responsible for verifying benchmarks and datums before installation starts?
Question: How often should I recheck control during long elevations or multi-drop façades?
Question: What evidence convinces stakeholders and authorities that setting-out is correct?
Related Articles
Broader reading and guidance connected to this checklist topic.



Related Checklists
Keep the workflow moving with nearby templates chosen from similar checklist content.