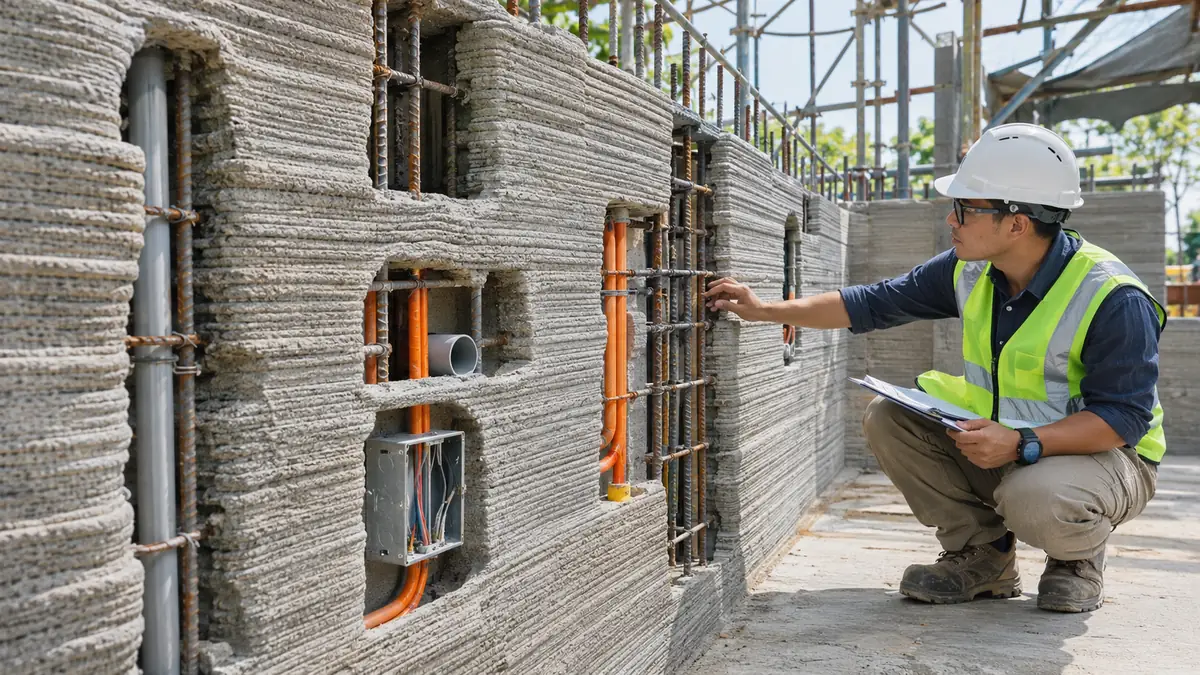
The checklist
Design and coordination
- Current approved reinforcement/MEP coordination drawings identify the elements to be inspected.
- The print file and intended layer/cavity arrangement accommodate the approved reinforcement and embeds.
Reinforcement and anchors
- Required reinforcing bars, anchors or connectors have the approved type, size and grade.
- Reinforcement positions, spacing, laps and cover/clearances satisfy the approved structural details.
- Starter bars, connection hardware and required supports are correctly located and secured.
Cavities and grout interfaces
- Required ducts and grout cavities remain accessible, unobstructed and dimensionally suitable.
- Any prescribed grout preparation/placement stage and inspection prerequisites are satisfied before covering.
MEP and openings
- Conduits, boxes, sleeves and penetrations are in the approved locations.
- Embedded services and supports do not conflict with reinforcement, structural connections or the print path.
- Required fire/water/air sealing and movement details are provided or identified for the correct follow-on stage.
Evidence and release
- Photos/measurements identify the wall, elevation or layer before the work is concealed.
- Critical deviations have been referred for designer/engineer disposition rather than field modification.
- Required pre-concealment hold/witness inspections and release authorization have been recorded.
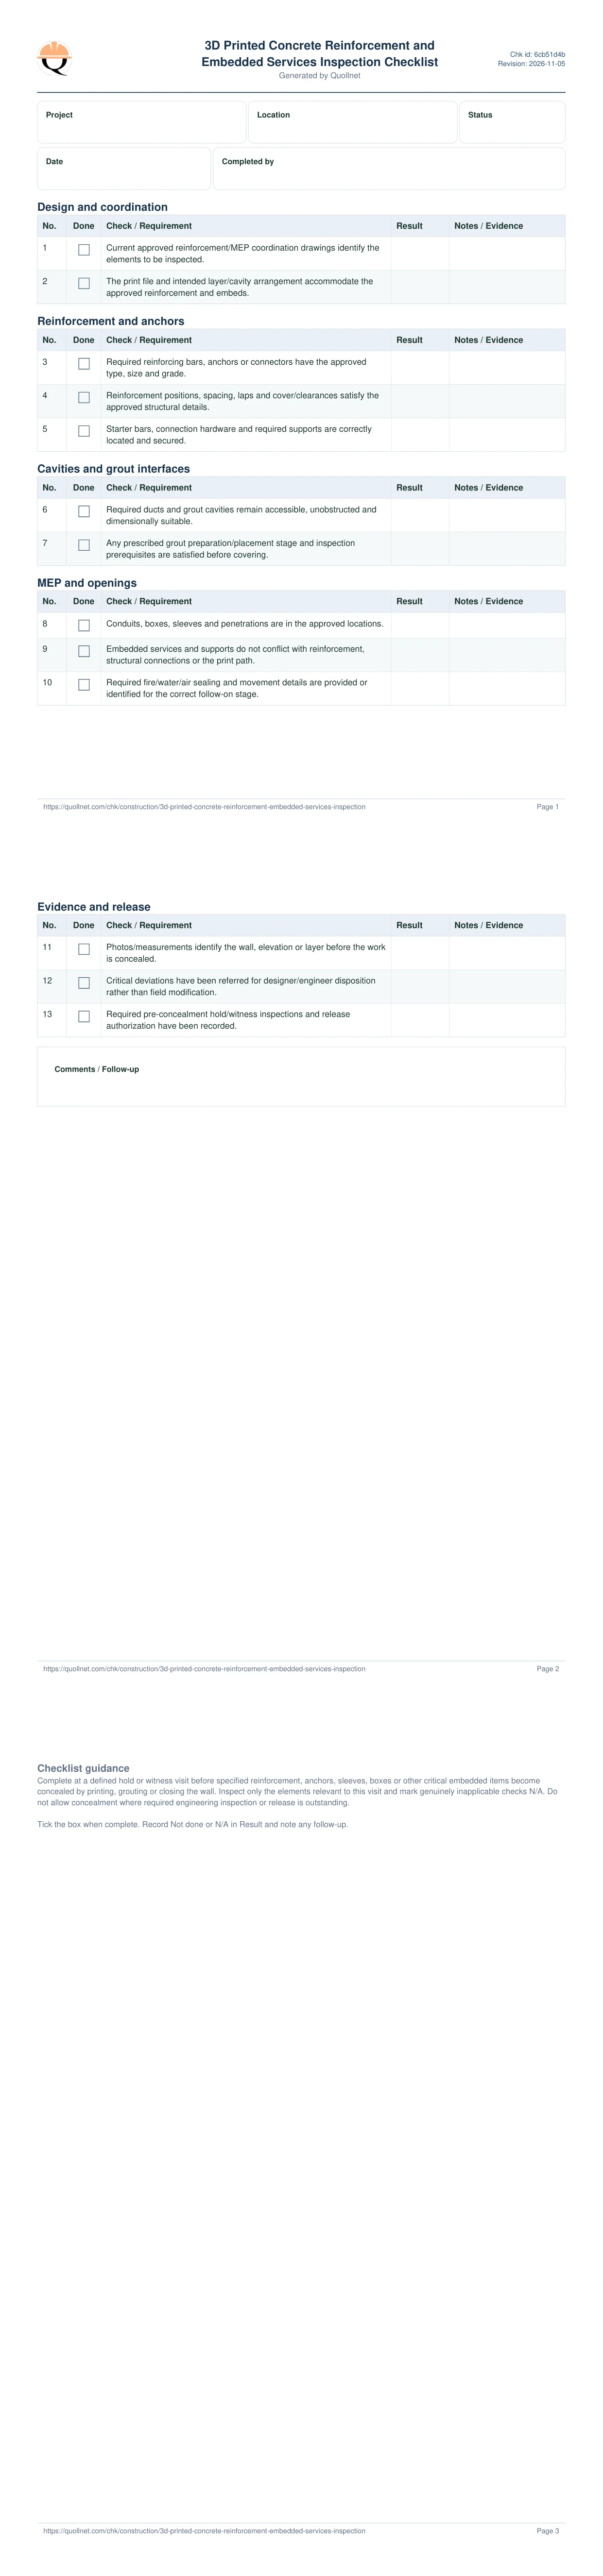
Preview the printable checklist
Preview page one below. Open the image or download the PDF for all pages.
At a glance
- For a single pre-concealment inspection of reinforcement and embedded services in a printed wall.
- Verify approved detail, position, stability, access, clearances and release evidence.
- Structural and service acceptance depends on approved design details and project ITP.