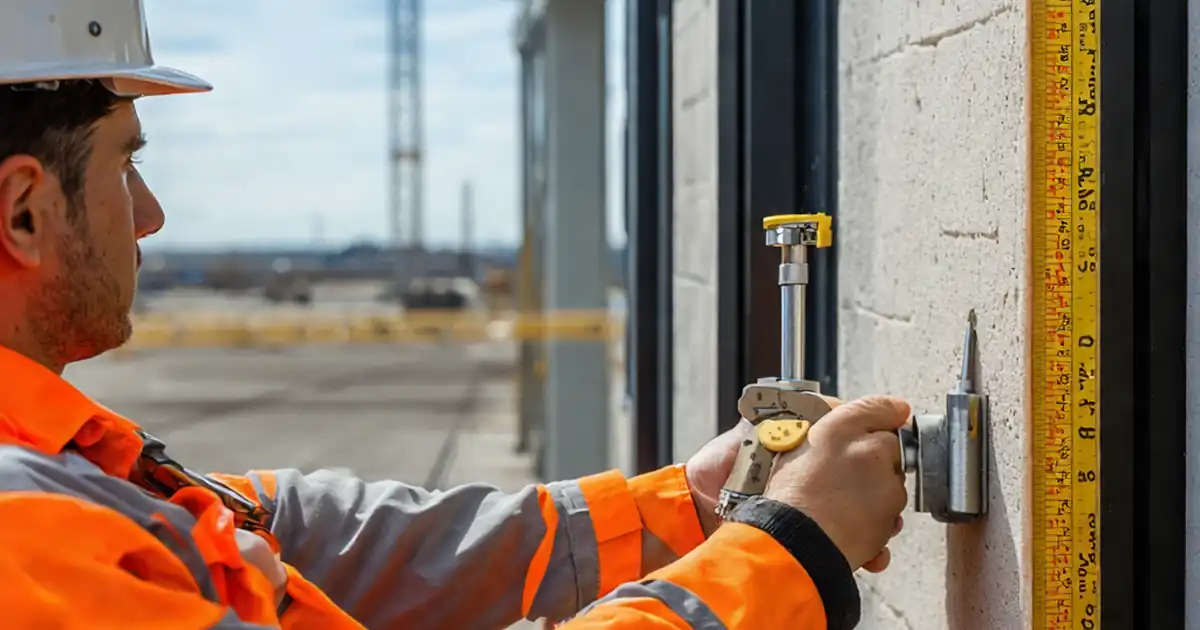
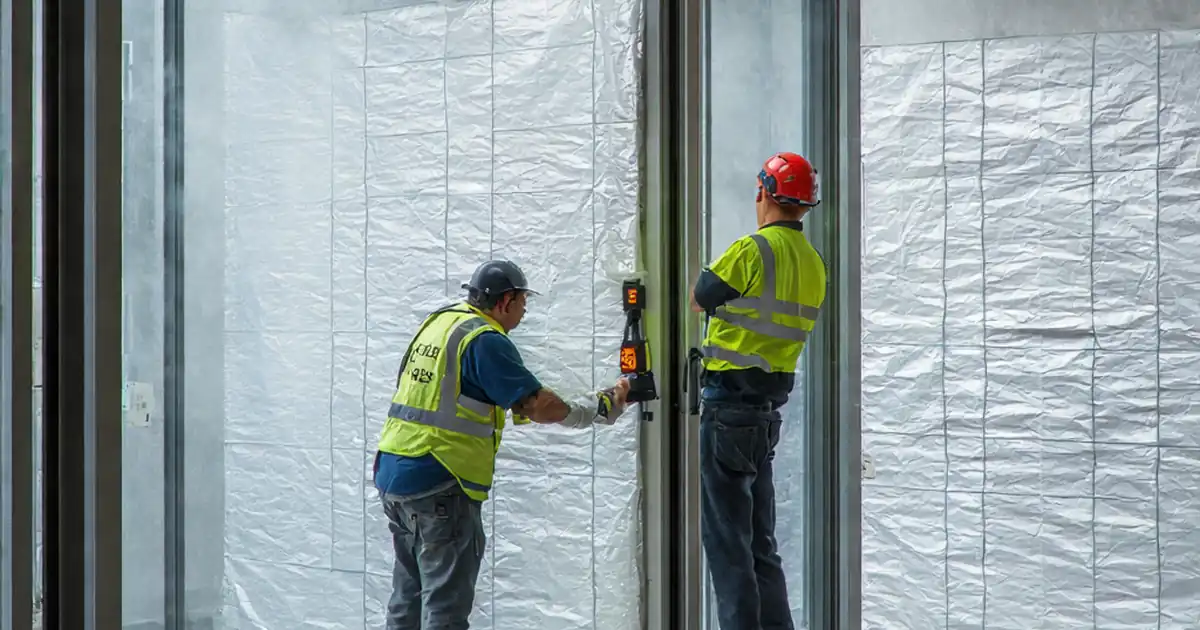
Curtain Wall Perimeter Firestopping Inspection Before Concealment
Definition: Inspect curtain wall perimeter firestopping before concealment for site inspectors and superintendents, detailing pre-cover verification of rated joints, safing compression, smoke seals, and documentation required to release the concealment hold-point.
- Confirm tested system, rating, materials, and qualified installer approvals.
- Measure joint geometry and safing compression with recorded photo evidence.
- Verify sealant depth, adhesion, and continuous smoke seal interfaces.
- Interactive, commentable checklist; export reports with QR code authentication.
Inspect curtain wall perimeter firestopping before concealment is a critical hold-point that confirms the perimeter joint fire barrier is correctly installed prior to cladding, drywall, covers, or finish closures. This pre-concealment inspection of slab edge firestopping—often called safing, perimeter joint protection, or spandrel fire barrier—focuses on rated continuity, smoke seal integrity, and tested system conformity. Within scope are the horizontal slab-to-curtain wall joints, including mineral wool safing, mechanical retainers, smoke/fire sealants, and tie-ins to spandrel insulation and air/water barriers. Out of scope are shaft wall systems, vertical head-of-wall joints, and post-concealment destructive verifications. A thorough review reduces life-safety risk, air/smoke leakage, and rework from missed voids, weak adhesion, or incompatible materials. Outcomes include documented measurements, photo evidence, and sign-offs needed to release the concealment hold-point per approved project specifications and authority requirements. Use this interactive checklist to tick items, add comments, attach photos, and export PDF/Excel with a secure QR for traceability.
- Validate the installed perimeter joint fire barrier against approved tested systems, ensuring the required fire-resistance rating, specified materials, and installer qualifications are documented before concealment. Capture drawings, lot numbers, and approvals to align field conditions with submittals and authority requirements.
- Measure and record joint widths, safing compression, sealant depths, adhesion, and continuity at corners, mullions, spandrel insulation, and air/water barrier interfaces. Photo evidence with scales and location references supports acceptance and reduces disputes, punch lists, and costly rework.
- Interactive online checklist with tick, comment, and export features secured by QR code. Field teams capture notes and photos, supervisors review in real time, and stakeholders receive authenticated PDF/Excel reports to release the hold-point confidently and maintain traceable quality records.
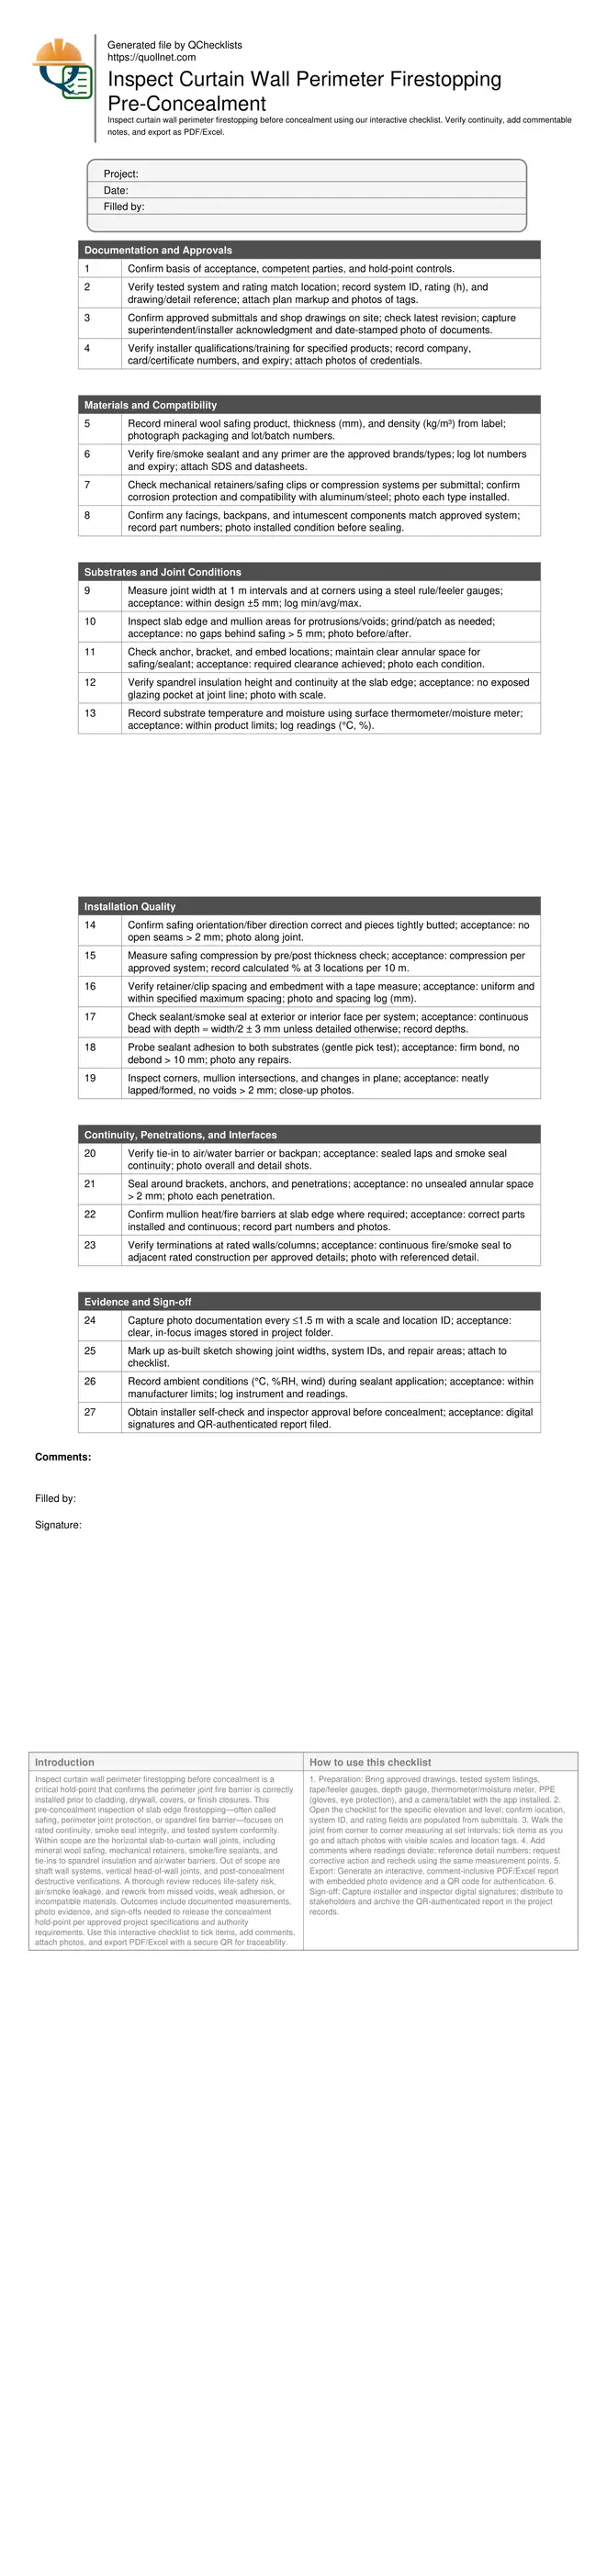
Documentation and Approvals
Materials and Compatibility
Substrates and Joint Conditions
Installation Quality
Continuity, Penetrations, and Interfaces
Evidence and Sign-off
Why pre-concealment inspection matters
Before covers or finishes hide the slab-to-curtain wall joint, confirming the perimeter joint fire barrier is essential. Failures often stem from mismatched tested systems, inadequate safing compression, discontinuous smoke seals, or unsealed mullion intersections. These issues compromise compartmentation, allow smoke migration, and can increase condensation or air leakage. A disciplined inspection validates the correct fire-resistance rating, material compatibility, and workmanship while jobsite conditions still permit access. Using measurement tools—a steel tape, feeler gauges, depth gauge, and thermometer—teams capture objective data instead of visual impressions. Photos with scales provide indisputable evidence. Documenting results unlocks the hold-point, prevents rework after finishes, and supports compliance per approved project specifications and authority requirements. This checklist focuses solely on horizontal slab-edge curtain wall joints and their interfaces to spandrel insulation and air/water barriers.
- Catch gaps and weak adhesion before finishes conceal defects.
- Match tested system, rating, and products to submittals.
- Measure joint widths, depths, and compression—don’t guess.
- Seal penetrations and mullion interfaces for smoke control.
Methods, tolerances, and acceptance cues
Accuracy depends on consistent methods and clear acceptance cues. Measure joint width at regular intervals, log min/avg/max, and compare to design tolerances. Determine safing compression from pre/post thickness measurements and document the calculated percentage required by the approved system. For sealant, confirm bead continuity, depth, and adhesion to both faces. Inspect corners and changes in plane for lapped, void-free transitions. Substrate conditions matter: temperature and moisture must be within product limits to avoid cure or adhesion issues. Interfaces to spandrel insulation and air/water barriers should be sealed and continuous. Photographic evidence with rulers at fixed spacing creates repeatable, auditable records that withstand third-party review.
- Use depth gauges and feeler gauges for reliable readings.
- Record compression percentage at multiple locations.
- Sealant depth ≈ width/2 unless the system states otherwise.
- Photo every 1.5 m with a visible scale and location.
Common field issues and practical fixes
Typical nonconformities include under-compressed safing, overlarge joint segments, debris-contaminated substrates, and skipped sealant behind mullions or brackets. Where the slab edge is uneven, pre-fill voids to limit sealant consumption and prevent hidden cavities. If joints exceed the design width, consult the approved detail to adjust safing thickness or add retainers per the tested system. For adhesion issues, clean substrates, apply specified primer, and retest. At terminations to rated partitions or columns, verify continuous tie-in using the detailed transition. All fixes should be re-measured and photographed before releasing the hold-point. Keep changes aligned with approved project specifications and authority requirements, and document any variance approvals.
- Fix substrate defects before installing seals or safing.
- Prime per manufacturer instructions when adhesion is weak.
- Rework must be re-measured, photographed, and logged.
- Maintain tested system continuity at all transitions.
How to use this interactive pre-concealment inspection checklist
- Preparation: Bring approved drawings, tested system listings, tape/feeler gauges, depth gauge, thermometer/moisture meter, PPE (gloves, eye protection), and a camera/tablet with the app installed.
- Open the checklist for the specific elevation and level; confirm location, system ID, and rating fields are populated from submittals.
- Walk the joint from corner to corner measuring at set intervals; tick items as you go and attach photos with visible scales and location tags.
- Add comments where readings deviate; reference detail numbers; request corrective action and recheck using the same measurement points.
- Export: Generate an interactive, comment-inclusive PDF/Excel report with embedded photo evidence and a QR code for authentication.
- Sign-off: Capture installer and inspector digital signatures; distribute to stakeholders and archive the QR-authenticated report in the project records.
Call to Action
- Start Checklist Tick off tasks, leave comments on items or the whole form, and export your completed report to PDF or Excel—with a built-in QR code for authenticity.
- Download Excel - Curtain Wall Perimeter Firestopping Pre‑Concealment Inspection
- Download PDF - Curtain Wall Perimeter Firestopping Pre‑Concealment Inspection
- View Image - Curtain Wall Perimeter Firestopping Pre‑Concealment Inspection
Cite & Embed
“Curtain Wall Perimeter Firestopping Pre‑Concealment Inspection by Quollnet”
with a link to
this source page.
FAQ
Question: What measurements should I record during curtain wall perimeter firestopping inspection?
Question: How do I verify continuity at mullions, corners, and terminations?
Question: What if the joint width varies beyond the design tolerance?
Question: When should primers be used for the smoke/fire sealant?
Related Articles
Broader reading and guidance connected to this checklist topic.
Is The Crack You See On Your Wall Serious Or Minor Cosmetic Issue?
3d Printed Concrete Qa/qc: Inspection, Process Control & Acceptance


Free Electrical Wiring & Fire Safety Checklist – Download Pdf, Word, Excel
Related Checklists
Keep the workflow moving with nearby templates chosen from similar checklist content.