Review façade spandrel design for insulation, fire, and visual consistency
Definition: Review façade spandrel design for insulation, fire, and visual consistency equips façade engineers, architects, and contractors to verify thermal, fire, and aesthetic criteria early, preventing redesign, delays, and costly remanufacture before procurement.
- Consolidates drawings, samples, and test data into clear decision checkpoints.
- Reduces condensation, flame spread, and misalignment risks across elevations.
- Aligns submittals to project specifications and authority requirements efficiently.
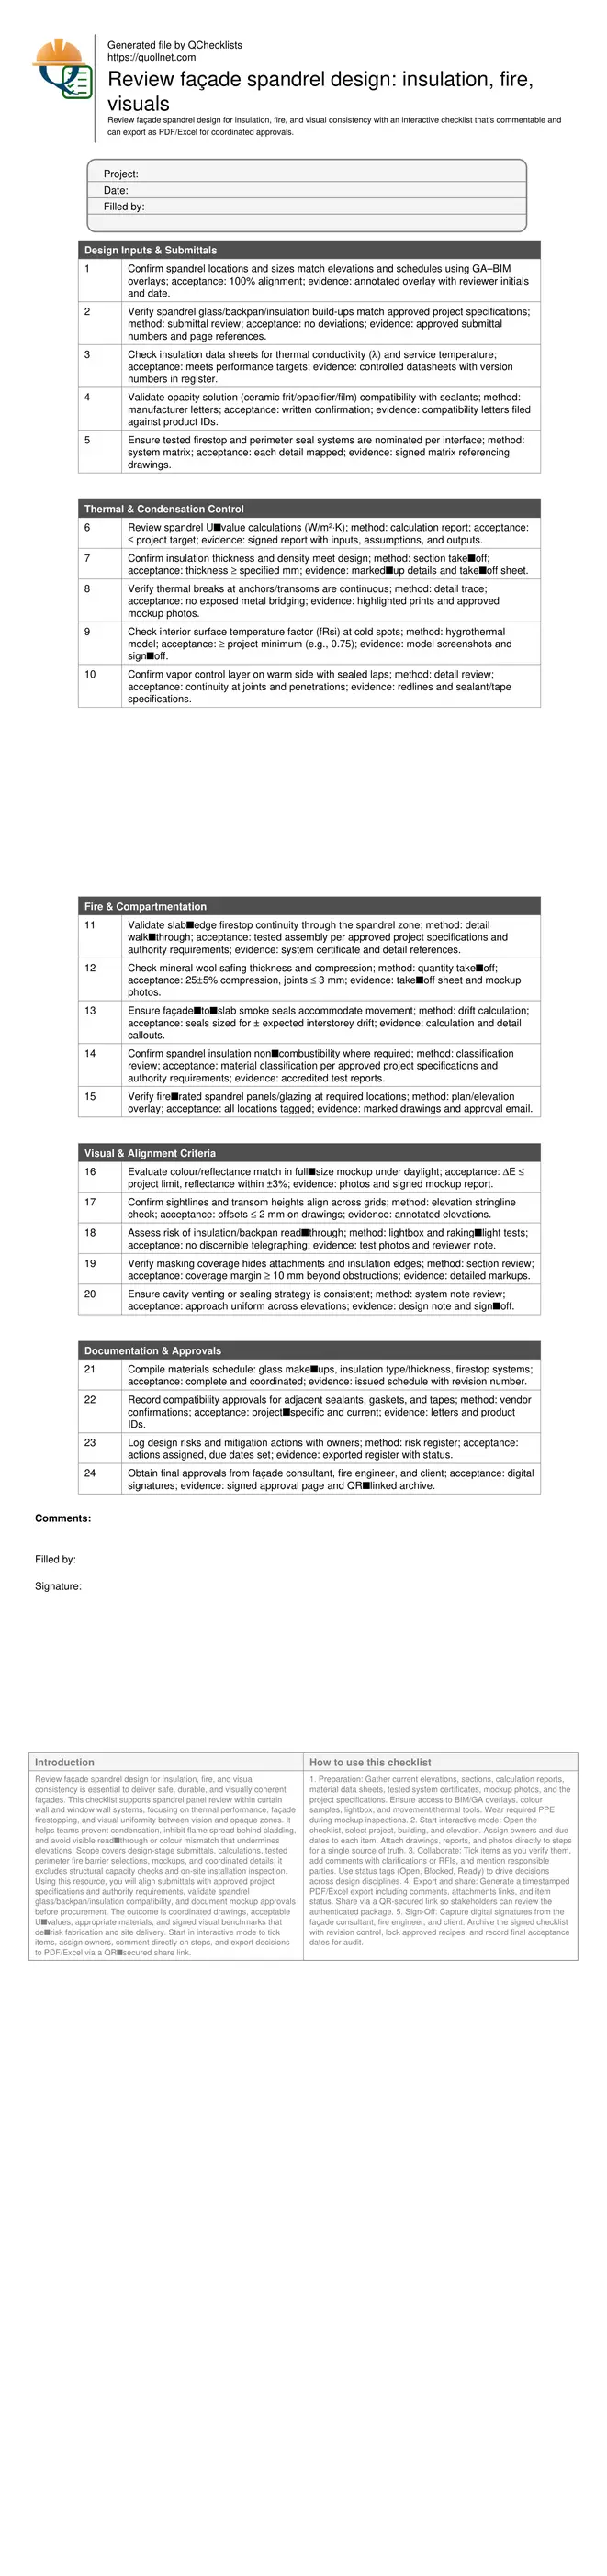
- Interactive, commentable checklist with export and QR code verification.
Review façade spandrel design for insulation, fire, and visual consistency is essential to deliver safe, durable, and visually coherent façades. This checklist supports spandrel panel review within curtain wall and window wall systems, focusing on thermal performance, façade firestopping, and visual uniformity between vision and opaque zones. It helps teams prevent condensation, inhibit flame spread behind cladding, and avoid visible read‑through or colour mismatch that undermines elevations. Scope covers design-stage submittals, calculations, tested perimeter fire barrier selections, mockups, and coordinated details; it excludes structural capacity checks and on-site installation inspection. Using this resource, you will align submittals with approved project specifications and authority requirements, validate spandrel glass/backpan/insulation compatibility, and document mockup approvals before procurement. The outcome is coordinated drawings, acceptable U‑values, appropriate materials, and signed visual benchmarks that de‑risk fabrication and site delivery. Start in interactive mode to tick items, assign owners, comment directly on steps, and export decisions to PDF/Excel via a QR‑secured share link.
- Ensure spandrel zones meet thermal targets by validating insulation type, thickness, conductivity, and thermal bridges at anchors and transoms. Capture signed calculation reports, annotated details, and mockup evidence to prove condensation control and interior surface temperature compliance at known cold spots.
- Mitigate fire and smoke risks at perimeter slab edges by mapping tested firestop and safing systems to each interface. Document system certificates, joint compression criteria, and movement capabilities, ensuring selections meet approved project specifications and authority requirements across all elevations.
- Deliver visual consistency between spandrel and vision areas using daylight mockups, colour/reflectance measurements, masking coverage checks, and raking‑light inspections. Confirm no read‑through of insulation or backpans, aligned sightlines, and acceptable reflectance tolerances before authorizing procurement and fabrication.
- Interactive online checklist with tick, comment, and export features secured by QR code.
Design Inputs & Submittals
Thermal & Condensation Control
Fire & Compartmentation
Visual & Alignment Criteria
Documentation & Approvals
Thermal performance and condensation control
A robust spandrel design manages heat flow and moisture while avoiding interior surface condensation. Begin with verified U‑value calculations using documented material properties and realistic boundary conditions. Confirm that insulation thickness and density meet targets and that thermal breaks at anchors and transoms are continuous. Place the vapor control layer on the warm side and specify sealed laps and penetrations to maintain continuity. Evaluate interior surface temperature factors (fRsi) at known cold spots such as slab edges and anchorage points; values must meet the project minimum to prevent mould risk. Validate cavity venting or sealing strategy consistently across elevations; mismatched strategies can trap moisture or admit dust. Use a full‑size mockup to compare thermal break layouts and observe condensation under controlled temperature/humidity differences. Archive the signed calculation report, annotated details, mockup photos, and a concise narrative explaining assumptions and acceptance criteria for traceability.
- Verify U‑value inputs, boundary conditions, and summaries.
- Trace thermal breaks through all metal interfaces.
- Confirm vapor control layer continuity at penetrations.
- Test mockup for condensation under differential conditions.
- Document fRsi results and acceptance thresholds.
Fire and compartmentation at perimeter zones
Spandrel areas intersect the building’s perimeter fire barrier and must inhibit vertical fire and smoke spread. Map each slab‑edge condition to a tested firestop or safing system and confirm compatibility with curtain wall frames, backpans, and insulation. Review joint geometry, mineral wool thickness, and compression, and confirm smoke seals accommodate expected interstorey drift. Where requirements call for it, specify non‑combustible insulation and fire‑rated spandrel glazing or panels at critical adjacencies. Ensure drawings show continuous barriers around anchors and bracket penetrations without voids. Document system certificates, movement calculations, and a coordinated interface matrix linking details to assemblies. All selections must follow approved project specifications and authority requirements. Validate constructability during a perimeter mockup, capturing photos of safing placement and seal continuity so site teams have clear acceptance cues.
- Link each detail to a tested system.
- Confirm safing compression and joint gap limits.
- Check smoke seals for expected drift movement.
- Specify non‑combustible insulation where required.
- Capture mockup photos and matrix sign‑off.
Visual consistency and mockup acceptance
Visual uniformity between vision and spandrel zones is critical to façade composition. Assess colour and reflectance using manufacturer samples first, then confirm through a full‑size daylight mockup positioned against the actual sky backdrop. Aim for a measurable colour difference within the project’s ∆E limit and reflectance within an agreed band. Verify masking coverage to fully conceal insulation, edges, and attachments, and test for read‑through under raking light and lightbox conditions. Align transom heights and sightlines across grids to prevent stepping or broken datum lines. Document the approved recipe (glass make‑up, frit/film, backpan finish, insulation) and archive photos showing performance at different sun angles. Once accepted, lock the specification to avoid visual drift during value‑engineering substitutions.
- Measure colour/reflectance against approved benchmarks.
- Test raking light for read‑through artifacts.
- Align sightlines and transom datums.
- Record the final visual recipe and photos.
How to use this interactive spandrel design checklist
- Preparation: Gather current elevations, sections, calculation reports, material data sheets, tested system certificates, mockup photos, and the project specifications. Ensure access to BIM/GA overlays, colour samples, lightbox, and movement/thermal tools. Wear required PPE during mockup inspections.
- Start interactive mode: Open the checklist, select project, building, and elevation. Assign owners and due dates to each item. Attach drawings, reports, and photos directly to steps for a single source of truth.
- Collaborate: Tick items as you verify them, add comments with clarifications or RFIs, and mention responsible parties. Use status tags (Open, Blocked, Ready) to drive decisions across design disciplines.
- Export and share: Generate a timestamped PDF/Excel export including comments, attachments links, and item status. Share via a QR-secured link so stakeholders can review the authenticated package.
- Sign-Off: Capture digital signatures from the façade consultant, fire engineer, and client. Archive the signed checklist with revision control, lock approved recipes, and record final acceptance dates for audit.
Call to Action
- Start Checklist Tick off tasks, leave comments on items or the whole form, and export your completed report to PDF or Excel—with a built-in QR code for authenticity.
- Download Excel - Façade Spandrel Design Review
- Download PDF - Façade Spandrel Design Review
- View Image - Façade Spandrel Design Review
Cite & Embed
“Façade Spandrel Design Review by Quollnet”
with a link to
this source page.
FAQ
Question: What is a spandrel zone and why does it need separate review?
Question: How do we prevent condensation inside the spandrel cavity?
Question: What fire measures apply at the spandrel and slab edge interface?
Question: How do we ensure the spandrel matches the vision glass visually?
Question: When should we repeat the review during design changes or substitutions?
Related Articles
Broader reading and guidance connected to this checklist topic.



Is It Important To Customize Your Qr Code And How To Do It?
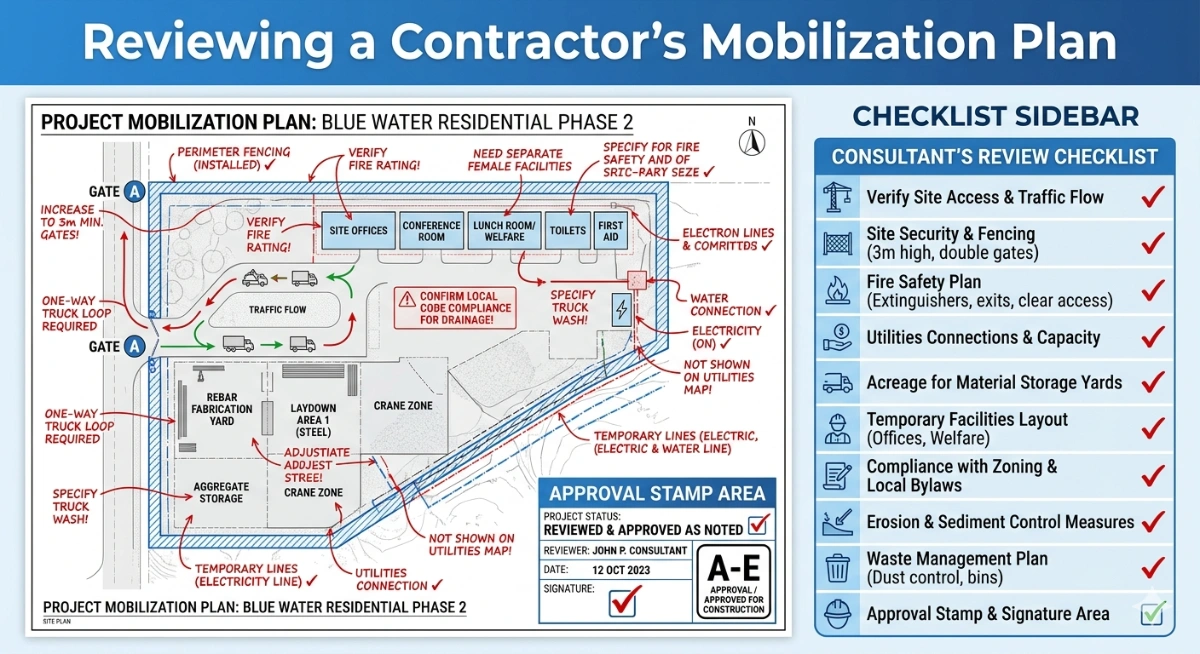
How To Review a Contractor’s Mobilization Plan
Is The Crack You See On Your Wall Serious Or Minor Cosmetic Issue?
Related Checklists
Keep the workflow moving with nearby templates chosen from similar checklist content.