Review Façade Firestopping at Slab Edges and Compartment Lines
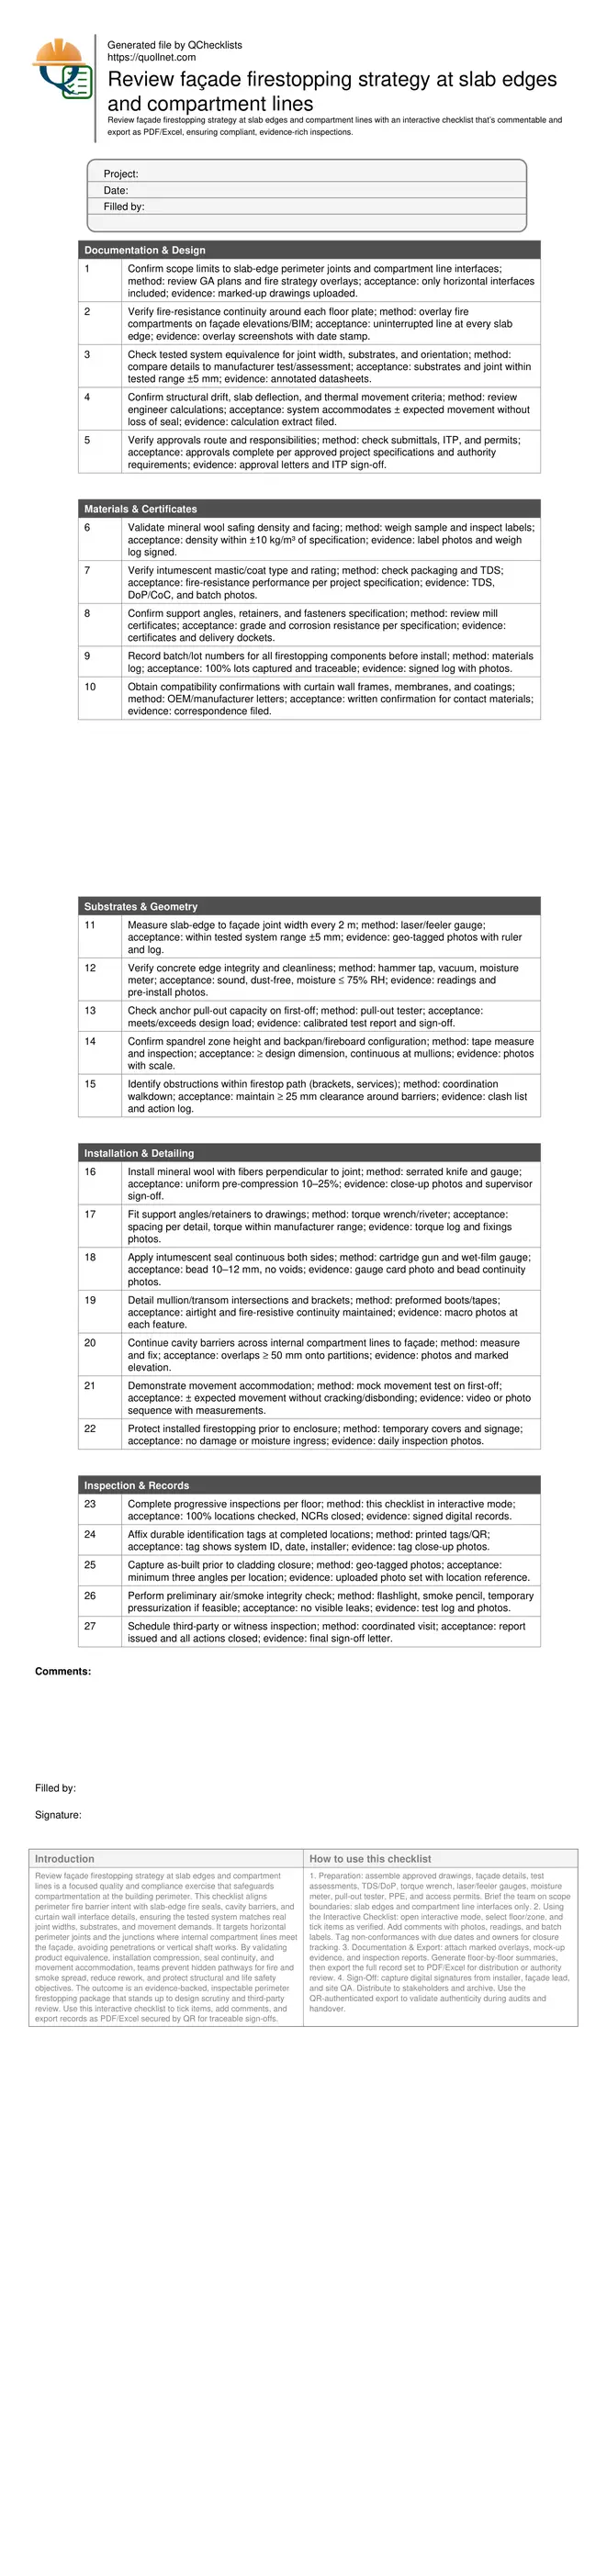
Definition: Review façade firestopping strategy at slab edges and compartment lines for construction managers, façade leads, and inspectors to verify tested systems, movement compliance, and continuous compartmentation at horizontal perimeter interfaces.
- Clarifies tested systems, substrates, joint ranges, and movement criteria.
- Reduces perimeter fire and smoke spread through continuous compartmentation.
- Stepwise field checks with measurable tolerances and photo evidence prompts.
- Interactive, commentable checklist with export and QR code verification.
Review façade firestopping strategy at slab edges and compartment lines is a focused quality and compliance exercise that safeguards compartmentation at the building perimeter. This checklist aligns perimeter fire barrier intent with slab-edge fire seals, cavity barriers, and curtain wall interface details, ensuring the tested system matches real joint widths, substrates, and movement demands. It targets horizontal perimeter joints and the junctions where internal compartment lines meet the façade, avoiding penetrations or vertical shaft works. By validating product equivalence, installation compression, seal continuity, and movement accommodation, teams prevent hidden pathways for fire and smoke spread, reduce rework, and protect structural and life safety objectives. The outcome is an evidence-backed, inspectable perimeter firestopping package that stands up to design scrutiny and third-party review. Use this interactive checklist to tick items, add comments, and export records as PDF/Excel secured by QR for traceable sign-offs.
- Ensure the perimeter fire barrier matches tested assemblies and movement requirements, using measurable checks for joint width, compression, and continuity. This reduces risk of fire and smoke bypass at slab edges and at façade intersections with internal compartmentation lines.
- Standardize submittal, material, and geometry verification so onsite teams catch mismatches early. Capture batch numbers, density, sealant properties, and substrate conditions, with photos and readings. Progressive reviews across floors create a consistent compliance trail for authorities and stakeholders.
- Interactive online checklist with tick, comment, and export features secured by QR code.
- Translate design intent into practical installation controls at the spandrel zone. Confirm pre-compression of mineral wool, support hardware spacing, sealant coverage, and airtight detailing at mullions. Close findings before enclosure to avoid destructive rework and maintain façade program certainty.
Documentation & Design
Materials & Certificates
Substrates & Geometry
Installation & Detailing
Inspection & Records
Why slab-edge and compartment-line perimeter firestopping matters
The slab edge is a critical horizontal interface where fire and smoke can bypass internal compartmentation if the perimeter fire barrier is incomplete or mismatched. At compartment lines meeting the façade, cavity barriers must link partitions to the curtain wall or rainscreen to maintain compartment integrity. A robust review focuses on tested system equivalence, continuous detailing across mullions and brackets, and movement accommodation for drift, deflection, and thermal expansion. Early discovery of gaps—such as joint widths exceeding the tested range or missed overlaps at partitions—prevents expensive rework after cladding closure. Acceptance cues include uniform mineral wool pre-compression, continuous intumescent seals both sides, support hardware spacing to drawings, and airtight transitions at façade framing. The strategy aligns design, materials, and workmanship into traceable, photo-rich evidence for authorities and client assurance.
- Maintain continuous fire and smoke barriers at every floor plate.
- Match tested system to substrates, joint range, and orientation.
- Accommodate structural and thermal movements without losing seal.
- Close detailing at mullions, transoms, and bracket interfaces.
Controlling materials, geometry, and installation quality
Material identity and geometry control are decisive at the perimeter. Verify mineral wool density and facing, sealant type, and fixing grades with certificates and batch logs. Measure joint widths along the slab edge and confirm spandrel zone depths before first-off installation. Clean, sound substrates support adhesion and fire performance; remove dust and verify moisture with meter readings. During installation, maintain 10–25% wool pre-compression, apply continuous intumescent seals, and protect completed works from damage or wetting. Detail intersections and bracket penetrations with compatible boots or tapes, and prove movement capability on a mock-up. These checks, combined with progressive inspections per floor and durable tags, produce a repeatable, auditable process that sustains quality through schedule pressure and changing site conditions.
- Capture batch numbers and certificates for full traceability.
- Measure joint width at regular spacing; record with photos.
- Maintain mineral wool pre-compression within 10–25%.
- Use compatible detailing at frames, backpans, and brackets.
Evidence-driven verification and turnover records
An evidence-led workflow keeps teams aligned and speeds approvals. Start with overlaying fire compartments on façade elevations to visualize continuity and identify gaps. Log measurements with geo-tagged photos and retain TDS, DoP/CoC, and mill certificates against each location. Durable tags or QR labels link physical installations to digital records, making spot checks efficient. Before enclosure, capture three-angle photo sets, then perform smoke-pencil or flashlight checks to catch visible leakage paths. Schedule third-party or witness inspections to confirm completeness and close non-conformances. At turnover, export consolidated records, including marked drawings, measurement logs, and sign-offs, giving authorities and clients confidence that perimeter compartmentation is continuous and tested system intent is met.
- Link tags or QR labels to location records.
- Collect three-angle photos before enclosure.
- Export consolidated sign-offs for turnover.
How to Use This Interactive Checklist
- Preparation: assemble approved drawings, façade details, test assessments, TDS/DoP, torque wrench, laser/feeler gauges, moisture meter, pull-out tester, PPE, and access permits. Brief the team on scope boundaries: slab edges and compartment line interfaces only.
- Using the Interactive Checklist: open interactive mode, select floor/zone, and tick items as verified. Add comments with photos, readings, and batch labels. Tag non-conformances with due dates and owners for closure tracking.
- Documentation & Export: attach marked overlays, mock-up evidence, and inspection reports. Generate floor-by-floor summaries, then export the full record set to PDF/Excel for distribution or authority review.
- Sign-Off: capture digital signatures from installer, façade lead, and site QA. Distribute to stakeholders and archive. Use the QR-authenticated export to validate authenticity during audits and handover.
Call to Action
- Start Checklist Tick off tasks, leave comments on items or the whole form, and export your completed report to PDF or Excel—with a built-in QR code for authenticity.
- Download Excel - Façade Firestopping Review — Slab Edges & Compartments
- Download PDF - Façade Firestopping Review — Slab Edges & Compartments
- View Image - Façade Firestopping Review — Slab Edges & Compartments
Cite & Embed
“Façade Firestopping Review — Slab Edges & Compartments by Quollnet”
with a link to
this source page.

FAQ
Question: Who is responsible for reviewing façade perimeter firestopping at slab edges?
Question: What tolerances matter most at the slab edge perimeter joint?
Question: How do I ensure continuity at internal compartment lines meeting the façade?
Question: What evidence should be captured for approvals and handover?
Related Articles
Broader reading and guidance connected to this checklist topic.


Advanced High-rise Fire Safety: Drones & Modern Equipment

Free Electrical Wiring & Fire Safety Checklist – Download Pdf, Word, Excel

Open Ncrs At Taking-over / Dlp: What Happens At Handover And How To Escalate
Related Checklists
Keep the workflow moving with nearby templates chosen from similar checklist content.