G
Guest

construction · 13 checks

Completed Printed Wall Inspection Checklist

Use once for the completed wall or segment at the specified post-print inspection stage. This is not a substitute for later laboratory results or final project acceptance. Verify the approved drawings, qualified print system and project ITP. Record actual dimensions and evidence in the inspection record and route deviations through the project disposition process. For the complete before/during/after inspection guidance and the other visit-specific checklists, read the Quollnet inspection guide: https://quollnet.com/article/3d-printed-concrete-inspection-checklist

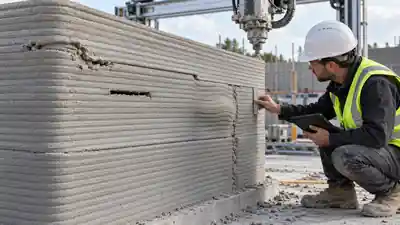
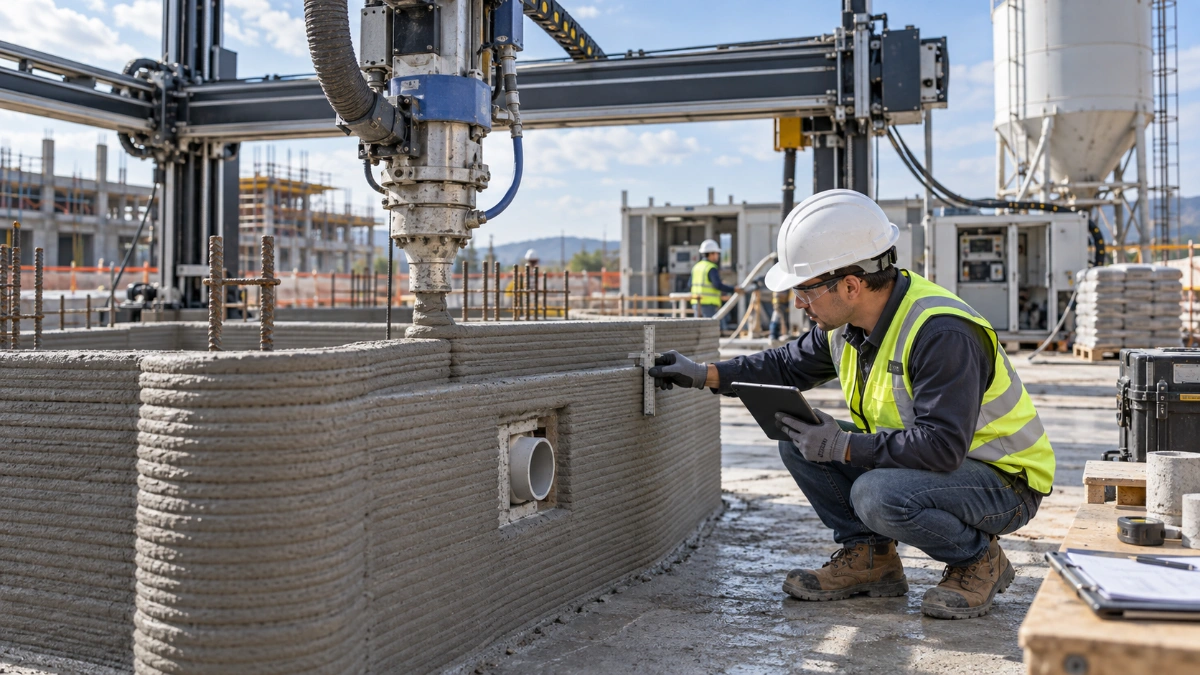
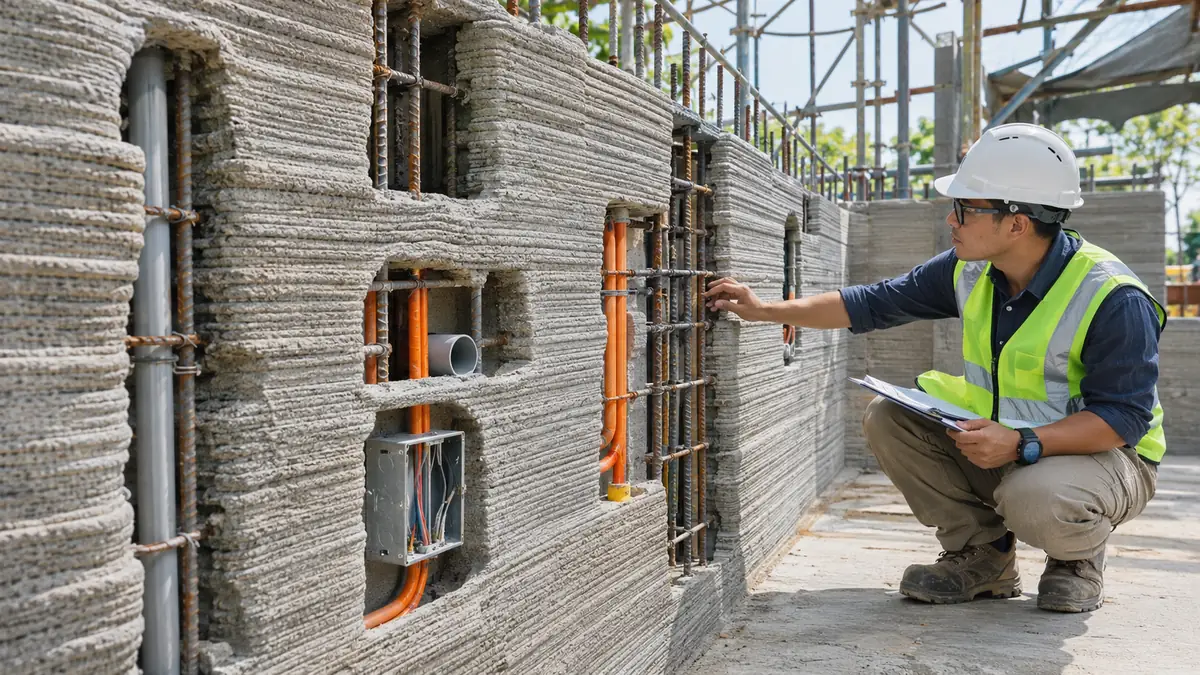
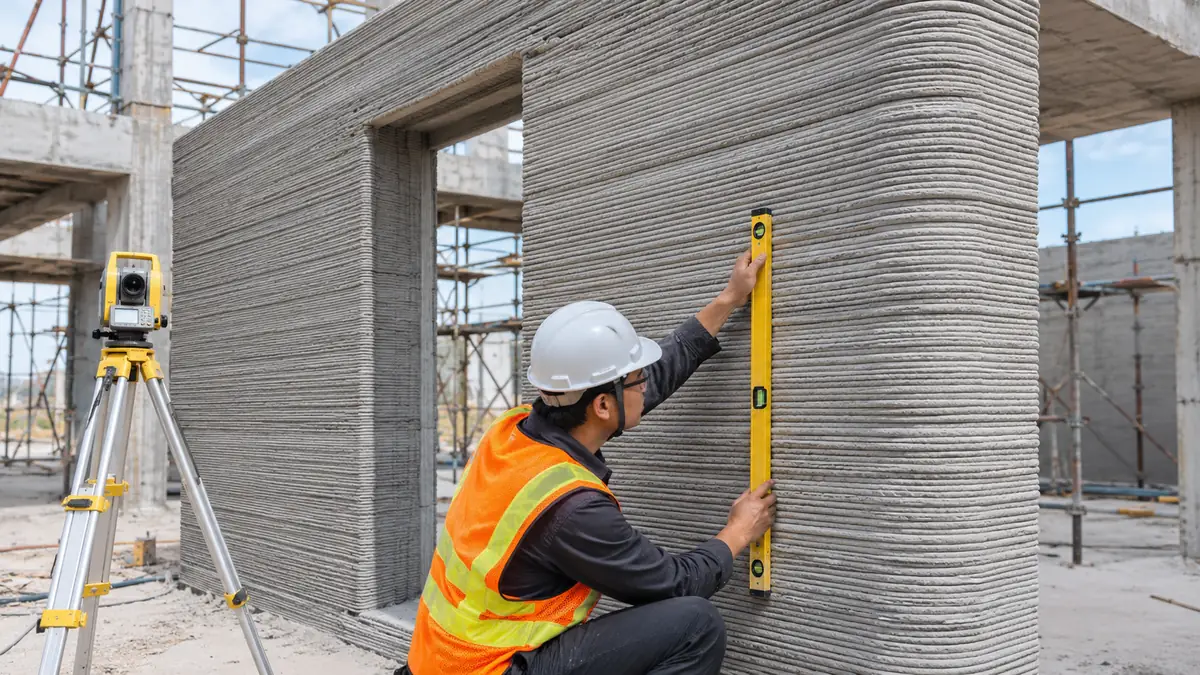
Engineer checks the plumbness and dimensions of a completed layered 3D printed concrete wall.

The checklist

Geometry

  1. Completed wall/segment location and orientation agree with the current approved drawings.
  2. Recorded wall height, thickness, line and plumbness meet approved tolerances.
  3. Openings, reveals, corners and connection zones are in their approved positions and dimensions.

Wall condition

  1. Printed layers show no unassessed tearing, gaps, voids, local collapse or excessive deformation.
  2. No visible cracking or suspected separation/delamination remains without a documented disposition.
  3. Restart interfaces and previously reported defect areas have been inspected and their status recorded.

Concealed work and interfaces

  1. Required reinforcement, anchors, grout/cavity infill and embed inspections are traceable to earlier release records.
  2. Service penetrations, sleeves and junctions to conventional construction match the approved details.

Curing and protection

  1. Specified curing and protection measures have been applied and documented for this wall/segment.

Sampling and records

  1. Sampling/specimen IDs, material batches and print logs are traceable to the inspected wall/segment.
  2. As-built survey and relevant inspection photographs are recorded against the correct wall/segment.

Disposition

  1. Open defects, repairs, NCRs or nonconforming measurements have recorded hold or approved technical disposition.
  2. Required completed-wall inspection notifications and stage releases have been recorded before subsequent work.

Preview the printable checklist

Preview page one below. Open the image or download the PDF for all pages.
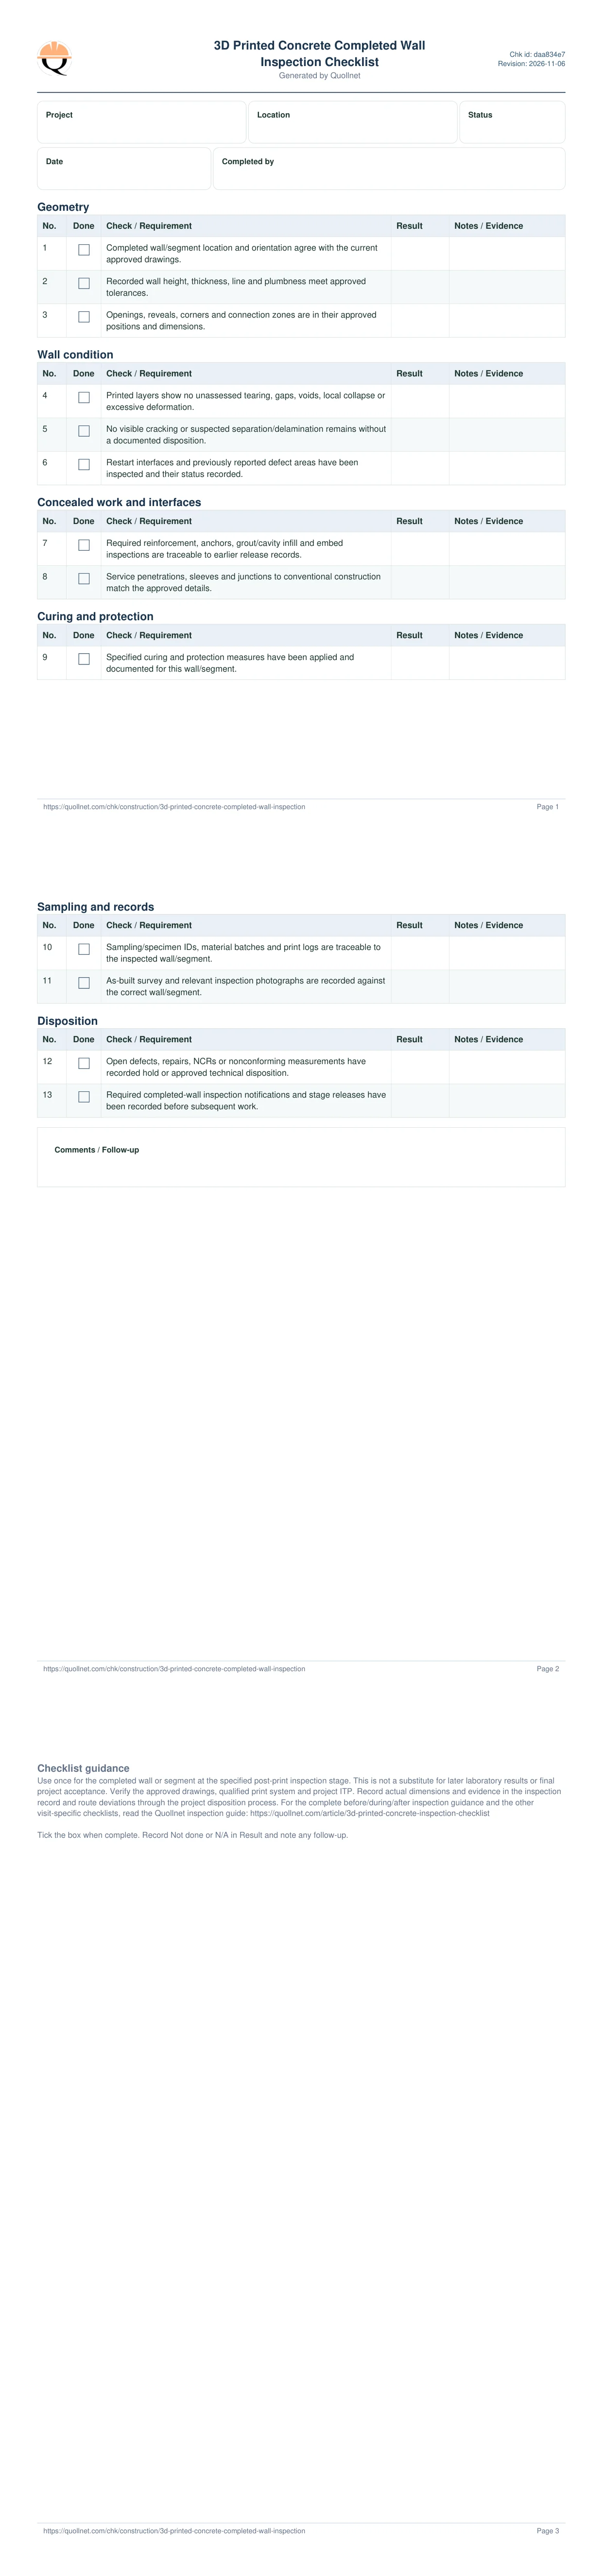
First-page preview of the 3D Printed Wall — Completed-Segment Inspection printable checklist template.
3D Printed Wall — Completed-Segment Inspection · Page 1 preview · Open image with all pages

At a glance

  • For one completed printed wall or identified segment after printing.
  • Confirm final geometry, visible condition, interfaces, curing and traceable evidence.
  • Project-specific acceptance limits and release requirements always govern.
Elie Saad's photo
Elie Saad
12306
126
18
26

Related Articles

Broader reading and guidance connected to this checklist topic.

3d Printed Concrete Inspection Checklist: Before, During & After Printing
3
en
3d Printed Concrete Inspection Checklist: Before, During & After Printing
EN
3d Printed Concrete Inspection Checklist: Before, During & After Printing

Field-ready 3D printed concrete inspection checklist covering pre-print release, live process checks, wall acceptance, defects, records and hold point...

Article 2026-11-06
3d Printed Concrete Defects: Visual Field Guide For Site Engineers
3
en
3d Printed Concrete Defects: Visual Field Guide For Site Engineers
EN
3d Printed Concrete Defects: Visual Field Guide For Site Engineers

Visual field guide to 3D printed concrete defects: tearing, gaps, misalignment, slumping, restart interfaces, cracks, causes, records and escalation.

Article 2026-10-03
3d Printed Concrete Qa/qc: Inspection, Process Control & Acceptance
3
en
3d Printed Concrete Qa/qc: Inspection, Process Control & Acceptance
EN
3d Printed Concrete Qa/qc: Inspection, Process Control & Acceptance

Practical QA/QC guide for 3D printed concrete walls: qualification, pre-print checks, live process control, interruptions, testing, defects and accept...

Article 2026-10-01
How 3d Printed Houses Are Built: What The Viral Videos Don’t Show You
H
en
How 3d Printed Houses Are Built: What The Viral Videos Don’t Show You
EN
How 3d Printed Houses Are Built: What The Viral Videos Don’t Show You

How 3D printed houses are really built: wall printing, reinforcement, MEP, QA/QC, standards, completion, cost and why printing time is not turnkey con...

Article 2026-09-27
How Is 3d Printed Concrete Tested? Strength, Interlayer Bond & Acceptance
H
en
How Is 3d Printed Concrete Tested? Strength, Interlayer Bond & Acceptance
EN
How Is 3d Printed Concrete Tested? Strength, Interlayer Bond & Acceptance

How engineers test 3D printed concrete: printable mix qualification, representative specimens, compressive strength, interlayer bond, test orientation...

Article 2026-11-07

Related Checklists

Keep the workflow moving with nearby templates chosen from similar checklist content.

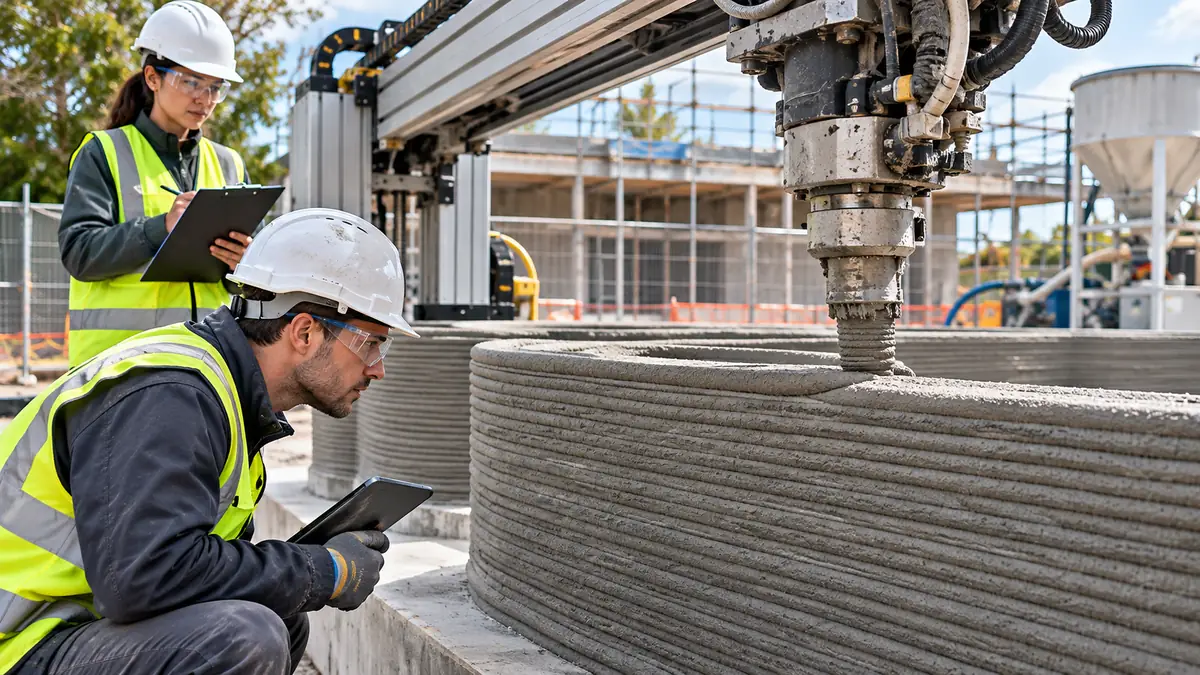
Inspector checks reinforcement and embedded conduits in a 3D printed concrete wall before concealment. image
3
construction
3D Printed Concrete Reinforcement and Embedded Services Inspection Checklist
Construction
3D Printed Concrete Reinforcement and Embedded Services Inspection Checklist

Complete at a defined hold or witness visit before specified reinforcement, anchors, sleeves, boxes or other critical embedded items become concealed ...

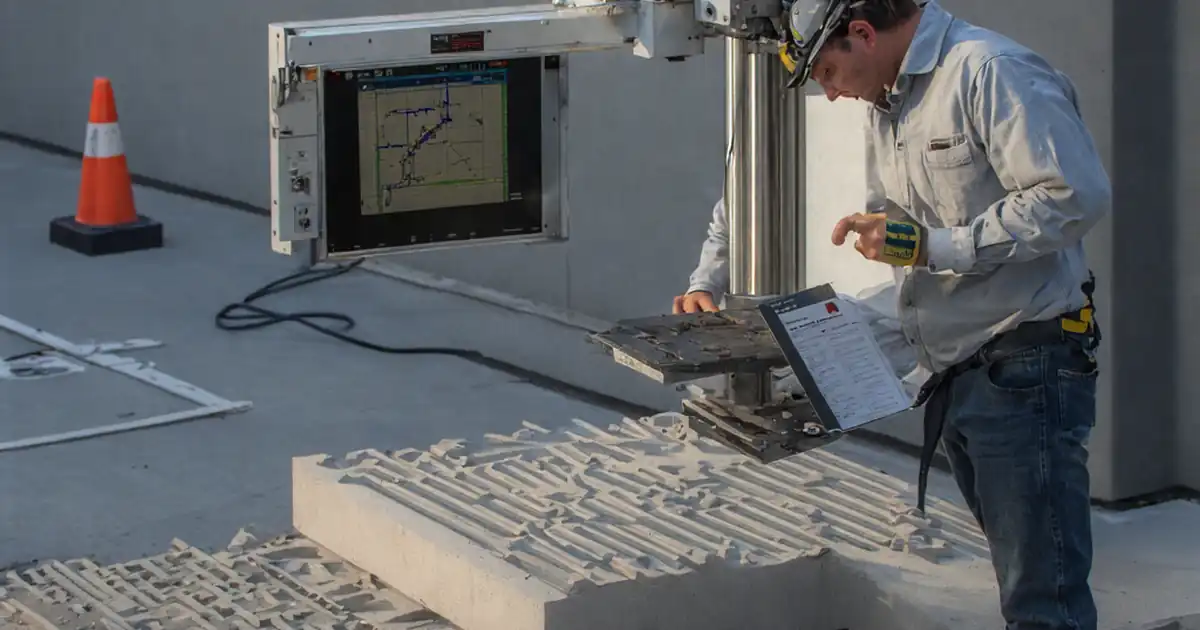
QA inspectors check the layers of a 3D concrete wall as a robotic printer deposits fresh concrete. image
3
construction
3D Concrete Printing During-Print Quality Inspection Checklist
Construction
3D Concrete Printing During-Print Quality Inspection Checklist

Complete this checklist for one defined observation visit during active printing of a wall or segment. Repeat the checklist for later visits. Record l...

Create a construction QA/QC checklist titled:
3D Printed Concrete Inspection Checklist — Before, During & After Printing
Purpose
Create a practical field inspection checklist for site engineers, QA/QC engineers, inspectors and 3D-concrete-printing contractors inspecting extrusion-based 3D printed concrete walls.
The checklist must be usable during an actual print and should generate a professional supporting article explaining how to use it.
Important technical principle
3D printed concrete inspection must control both:
1. the finished wall, and
2. the printing process that produced it.
The checklist should therefore preserve evidence of:
- what was printed;
- which approved digital/model/print-file revision was used;
- which material batch was used;
- how the printer was configured;
- what happened during printing;
- interruptions and restart conditions;
- reinforcement and embeds;
- final geometry;
- defects;
- curing;
- specimens/testing; and
- final disposition/release.
Do not invent universal tolerances
Do not state generic millimetre limits, bead-offset percentages, maximum layer intervals or other numerical acceptance limits unless they are clearly identified as project/system-specific examples.
Acceptance must normally refer to:
- approved project specification;
- approved drawings/model;
- qualified printing system;
- approved method/procedure;
- Inspection and Test Plan (ITP);
- manufacturer/system requirements;
- structural design requirements; and
- applicable codes/standards.
Where a value is project-specific, provide a field such as:
Acceptance / Reference: __________
or
Specified value: ________
Terminology
Use Print File / Toolpath Revision, not only “G-code,” because not every printer exposes G-code.
Use:
- Hold
- Witness
- Surveillance
where appropriate.
Every inspection item should allow:
- Pass
- Fail
- N/A
- Recorded value / observation
- Evidence / photo reference
- Action / NCR / observation reference where relevant
Checklist structure
Header / traceability
Capture:
- Project
- Location
- Wall / Print Segment ID
- Grid / Element reference
- Inspection date and time
- WIR / Inspection reference
- Approved drawing/model revision
- Print file/toolpath revision
- Printer ID
- Nozzle/configuration ID if applicable
- Approved mix/material ID
- Batch/lot ID
- Operator
- Contractor representative
- QA/QC inspector
PHASE 1 — BEFORE PRINTING / PRE-PRINT RELEASE
Include inspection items for:
Document and digital control
- Approved drawing/model revision
- Approved print file/toolpath revision
- Wall geometry, cavities and openings
- Required reinforcement and embeds
- Approved method statement/procedure
- Applicable ITP inspection point
Survey and substrate
- Wall centreline / coordinates
- Corners and openings
- Foundation/substrate level
- Starting surface condition
- Starter bars/dowels/anchors
Printer setup and calibration
- Printer zero/reference point
- Coordinate-system alignment
- Printer level/setup
- Working envelope
- Motion path
- Collision clearance
- Calibration/verification status
Material traceability and readiness
- Approved mix/material ID
- Batch/lot
- Mixing/batching time
- Accelerator/admixture dosage where relevant
- Material within approved printing/open-time window
- Printability requirements satisfied
Do not imply that conventional slump alone establishes printability.
Reinforcement, embeds and MEP
- Vertical reinforcement
- Horizontal reinforcement/ties where relevant
- Anchors
- Sleeves
- Service ducts
- Electrical boxes
- Inserts
- Openings
- Items that will become inaccessible during printing
Environmental conditions
Record:
- Ambient temperature
- Relative humidity
- Wind
- Direct solar exposure
- Rain/weather risk
- Required protection against drying/skinning
Pre-print release
Include a clear:
READY TO PRINT / HOLD
decision.
PHASE 2 — DURING PRINTING / LIVE PROCESS CONTROL
Include:
Extrusion continuity
Inspect for:
- continuous flow;
- under-extrusion;
- over-extrusion;
- tearing;
- gaps;
- pump pulsation;
- nozzle blockage.
Bead and layer geometry
Record where required:
- bead width;
- layer height;
- wall thickness;
- cavity/shell dimensions.
Compare against the approved system requirements rather than inventing universal limits.
Layer alignment
Monitor:
- lateral offset;
- face alignment;
- corners/curves;
- cumulative dimensional drift.
Buildability
Inspect lower layers for:
- spreading;
- slumping;
- bulging;
- leaning;
- buckling;
- progressive deformation;
- local instability/collapse.
Nozzle clearance and contact
Check for:
- nozzle drag;
- collision;
- scraping of earlier layers;
- disturbance of reinforcement/embeds;
- changes in nozzle-to-wall clearance.
Note that nozzle contact can disturb still-fresh underlying layers and may affect interlayer contact beyond the visibly damaged surface.
Layer interval / timing
Record:
- relevant layer interval;
- planned pauses;
- unplanned pauses;
- comparison with approved maximum interval/restart procedure.
Do not use a universal “cold joint” limit.
Reinforcement and embeds installed during printing
Verify before concealment:
- horizontal ties;
- reinforcement;
- mesh;
- anchors;
- sleeves;
- service inserts;
- insulation if applicable.
Live defect monitoring
Include recognition of:
- tearing;
- under/over-extrusion;
- gaps;
- misalignment;
- slumping/bulging;
- nozzle damage;
- voids;
- poor layer contact;
- cracking;
- dimensional drift.
PRINT INTERRUPTION / RESTART RECORD
Make this a prominent dedicated subsection.
Record:
- wall/segment;
- layer/elevation;
- stop time;
- restart time;
- total downtime;
- reason;
- material batch before stop;
- material batch after restart;
- environmental conditions;
- exposed-layer condition;
- cleaning or surface preparation;
- additional material/treatment used;
- inspection before restart;
- approval/disposition;
- approved by.
MANDATORY STOP / HOLD CONDITIONS
Create a clearly visible warning section.
Examples of conditions requiring stop, hold or immediate technical review should include:
- physical wall location does not match digital/model coordinates;
- wrong print revision;
- missing structural reinforcement, anchor or critical embed;
- progressive bulging/buckling/instability;
- partial collapse;
- major extrusion discontinuity;
- significant nozzle collision;
- wall geometry progressively moving outside the approved envelope;
- interruption exceeding the approved restart/process limit;
- visible layer separation/delamination;
- any condition where continuing would conceal or worsen a nonconformance.
Distinguish between:
Immediate stop
and
Hold for engineering / QA disposition
where appropriate.
PHASE 3 — AFTER PRINTING / FINAL INSPECTION
As-built geometry
Check:
- wall location;
- wall length;
- total height;
- wall thickness;
- plumbness;
- straightness/alignment;
- openings;
- corners;
- connection zones;
- cavity dimensions where applicable.
Record survey/as-built reference.
Visual defects
Inspect for:
- tearing;
- gaps/voids;
- layer separation;
- restart interfaces;
- cracks;
- local deformation;
- exposed reinforcement;
- damaged surfaces;
- dimensional abnormalities.
Reinforcement / embeds / openings
Verify final position and presence of accessible:
- reinforcement;
- anchors;
- sleeves;
- penetrations;
- inserts;
- openings.
Curing and protection
Verify:
- approved curing method;
- start time;
- protection from drying;
- thermal/weather protection;
- protection from physical damage.
Test specimens and companion printed elements
Record:
- specimen IDs;
- companion wall/panel IDs;
- material batch link;
- scheduled test age(s);
- required test reference.
Do not hard-code 7- and 28-day testing as universal.
Cavity grouting / structural infill
Include only if applicable:
- cavity cleanliness;
- reinforcement;
- seals/formwork;
- readiness for grout/infill;
- release status.
Final release
Include:
- Accepted
- Accepted with comments / conditional
- Hold
- Rejected / NCR
and signatures/approval fields as appropriate.
DEFECT / DEVIATION LOG
Include a small structured register with:
- Location / layer / elevation
- Defect or deviation
- Photo/evidence reference
- Observation / NCR reference
- Engineering disposition
- Repair action
- Reinspection status
- Closure reference
Supporting article
Generate a supporting article explaining:
3D Printed Concrete Inspection Checklist: Before, During & After Printing
The article should:
- explain why inspection of 3D printed concrete differs from conventional concrete;
- explain that process history is part of the quality evidence;
- explain Hold / Witness / Surveillance points;
- explain the before/during/after workflow;
- explain why print interruptions need a dedicated record;
- explain that visible defects are not automatically structural failures;
- explain when printing should be stopped;
- explain that project/system-specific tolerances govern acceptance;
- explain that the normal project WIR can be used for inspection of printed work;
- mention that an NCR should be raised when a defined requirement has actually been breached;
- clearly state that the checklist is a practical project template and not a substitute for the approved ITP, structural design, qualified printing system or project specification.
Reference framework
Use current authoritative sources where applicable, particularly:
- ICC 1150-2026 — Standard for Automated Construction Technology for 3D Printing Walls
- ISO/ASTM 52939:2023 — Additive manufacturing for construction — Qualification principles
- relevant NIST additive construction / cement-based additive manufacturing research
Do not invent requirements that these sources do not contain.
Output / usability
The checklist should work well as:
- an interactive QChecklist;
- a printable PDF;
- an editable/exportable Excel record.
Keep field text concise enough for actual site use. Avoid long explanatory paragraphs inside checklist rows. Put explanations in the supporting article instead.
The final checklist should feel like a real QA/QC inspection record, not a blog summary. image
3
construction
3D Printed Concrete Inspection Checklist: Before, During, After
Construction
3D Printed Concrete Inspection Checklist: Before, During, After

3D Printed Concrete Inspection Checklist — Before, During & After Printing is a practical, field-ready QA/QC tool for extrusion-based 3D concrete prin...

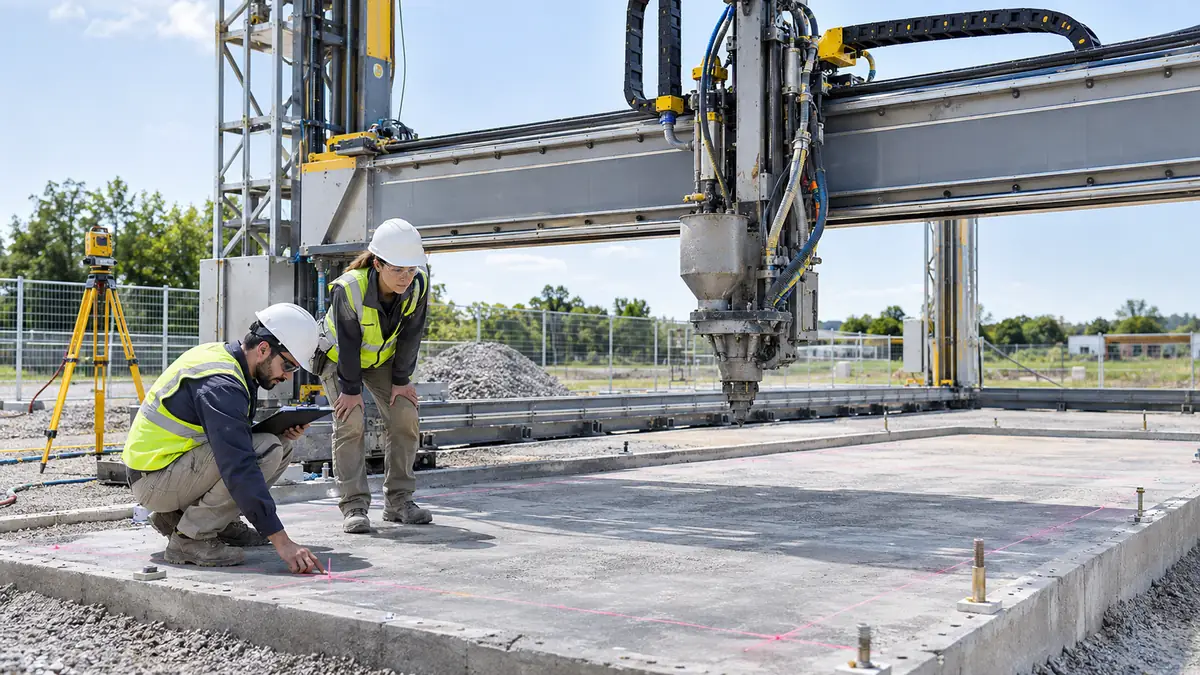
Site engineers verify foundation setting-out and printer readiness before 3D concrete wall printing starts. image
3
construction
3D Concrete Printing Pre-Print Readiness Inspection Checklist
Construction
3D Concrete Printing Pre-Print Readiness Inspection Checklist

Use this checklist for one pre-print site visit covering a defined wall or print segment. Check each requirement against the current approved construc...

Inspect Curtain Wall Elevation: Line, Level, Visual Defects image
C
construction
Inspect Curtain Wall Elevation: Line, Level, Visual Defects
Construction
Inspect Curtain Wall Elevation: Line, Level, Visual Defects

Inspect curtain wall completed elevation for line, level, and visual defects with a structured, field-proven approach. This checklist guides a curtain...