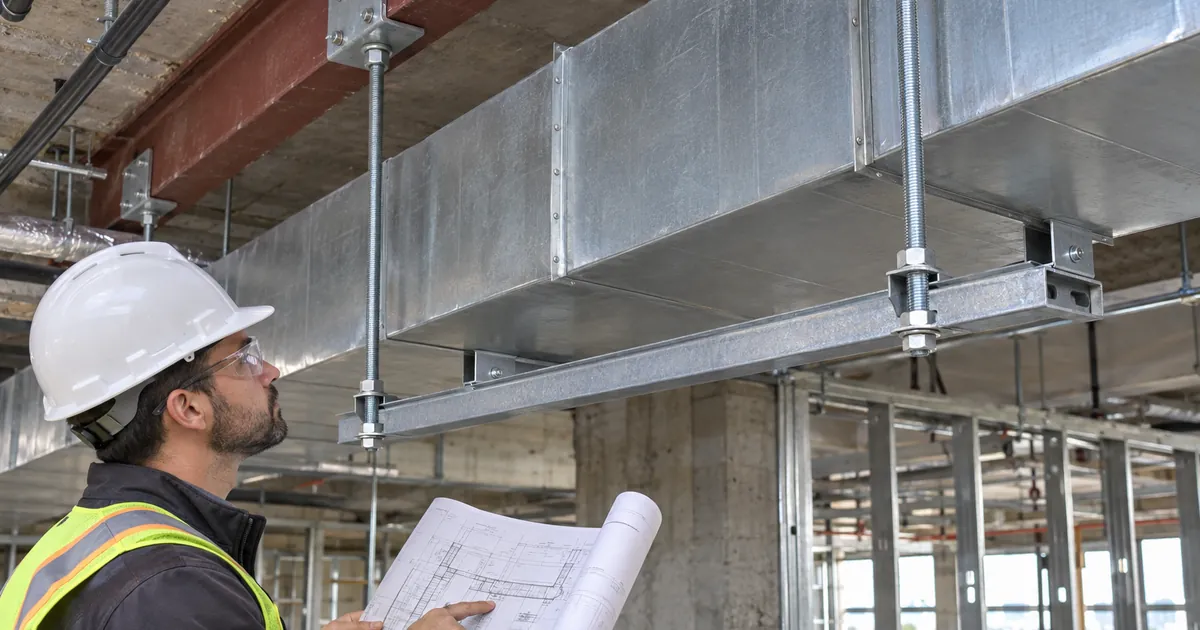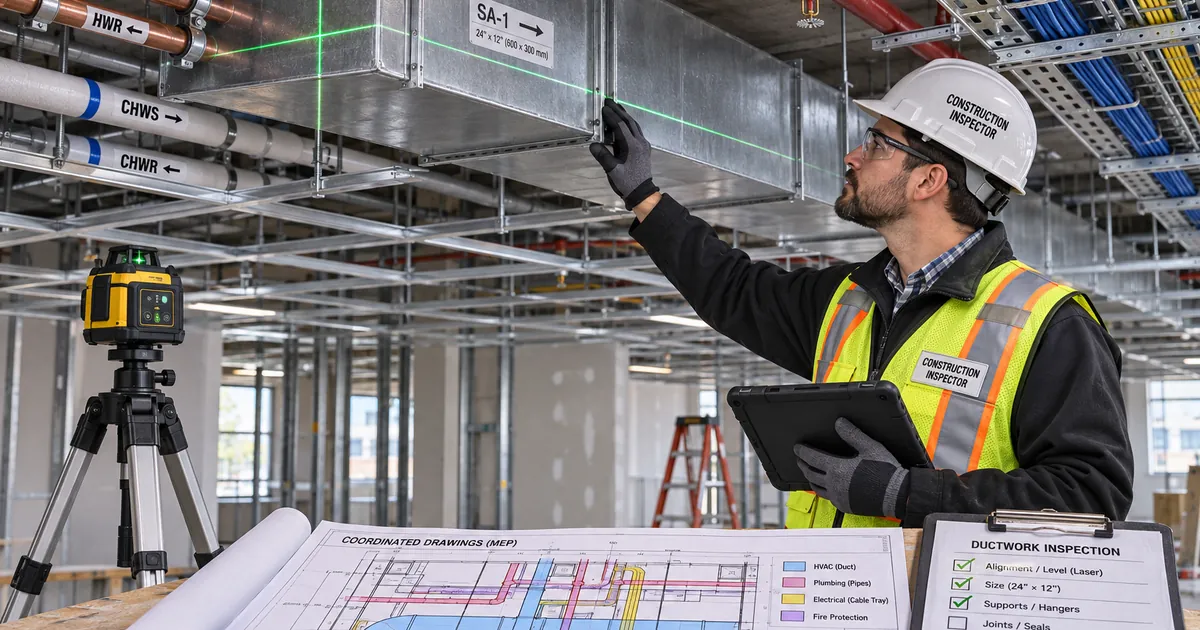
An exposed ductwork alignment inspection verifies installed routes, elevations, level or specified slope, offsets, and clearances against approved project documents before ceiling closure.
- Use the latest approved coordinated drawings and documented project acceptance criteria.
- Measure elevations from a recorded datum using the reference surface specified in the drawings.
- Account for insulation, finishes, ceiling components, and maintenance access when checking clearances.
- Resolve discrepancies and acceptance-criteria queries before recording the affected area as ready for closure.
The checklist
Inspection Area
- Record the room, zone, or grid references defining the ductwork area being inspected.
Drawing Basis
- Confirm and record the latest approved coordinated drawing revisions applicable to the inspection area.
Acceptance Criteria
- Identify applicable project requirements for alignment tolerances, elevations, slope, offsets, and clearances. Record missing or conflicting criteria for clarification by the responsible project representative; do not mark affected checks as passed until resolved.
Elevation Reference
- Record the site datum or benchmark used for elevation measurements and the approved finished ceiling elevation for the inspection area.
Duct Route
- Compare the installed duct route, including branch locations, with the approved coordinated layout.
Duct Elevations
- Measure and record duct elevations at branch connections, changes in direction, and representative points along straight runs. Compare measurements using the same reference surface, such as duct underside or centerline, as the approved elevations.
Straight-Run Alignment
- Check straight duct runs for lateral deviation using a laser or string line, and compare deviations with the applicable project tolerances.
Level or Specified Slope
- Use a level or laser to check duct runs against the required level or specified slope and applicable project tolerances.
Sagging
- Check duct spans between supports for sagging that causes departure from the required elevation or slope.
Twisting
- Check duct sections for unintended rotation or twisting relative to the approved orientation.
Offsets
- Compare the locations and dimensions of installed offsets with the approved coordinated details.
Connection Alignment
- Check duct connections for visible misalignment or distortion indicating forced fit-up.
Adjacent-Service Clearances
- Measure separation from adjacent pipes, conduits, cable trays, and other ducts against documented project clearance requirements. Account for specified insulation and finishes on both the ductwork and adjacent services.
Ceiling Coordination
- Verify that the ductwork envelope, including specified insulation and finishes, clears ceiling framing and recessed fixtures as shown in the approved coordination details.
Maintenance Access
- Verify that duct positioning preserves the access and operating space required for access doors, dampers, actuators, and serviceable equipment by approved details and applicable manufacturer instructions.
Penetration Alignment
- Compare duct position and orientation at wall and floor penetrations with the approved penetration details.
Discrepancy Record
- Record each alignment or clearance discrepancy with its location, measured condition, and applicable drawing or requirement reference.
Reinspection
- Reinspect corrected discrepancies and record the measured results against the applicable acceptance criteria.
Ceiling Closure Status
- Confirm that no alignment or clearance discrepancies or acceptance-criteria queries remain unresolved before recording the affected area as ready for ceiling closure.
Preview the printable checklist
Preview page one below. Open the image or download the PDF for all pages.

At a glance
- A defined inspection area and consistent drawing basis make findings traceable.
- Route, elevation, straightness, slope, and orientation are distinct aspects of alignment.
- Clearance checks must consider the finished ductwork envelope and adjacent services.
- Readiness for ceiling closure depends on resolving both measured discrepancies and unclear acceptance criteria.
How to Use the Approved Checklist
- Prepare the inspection using the approved checklist, applicable coordinated drawings, and project acceptance criteria.
- Work through the checklist in the defined inspection area, recording measurements against the stated references rather than relying only on visual impressions.
- Use the discrepancy record to connect findings to their locations and applicable requirements, and refer unclear criteria to the responsible project representative.
- Use recorded reinspection results and the resolution of outstanding queries to support the affected area's ceiling closure status.
Establish a reliable basis for comparison
Alignment measurements are meaningful only when the drawing revision, elevation reference, and acceptance criteria are clear. The approved checklist uses project-specific requirements rather than assumed universal tolerances.
- Room, zone, or grid references identify the extent of the inspection.
- The site datum and approved finished ceiling elevation establish the vertical reference.
- Missing or conflicting criteria require clarification by the responsible project representative; affected checks cannot be marked as passed while those queries remain unresolved.
Distinguish position from alignment
A duct can follow the intended route yet still sit at the wrong elevation, sag between supports, or twist away from its approved orientation. Considering these conditions separately helps explain why a visual route check alone is insufficient.
- Elevation comparisons must use the same reference surface as the approved elevations, such as the duct underside or centerline.
- Straightness and level or specified slope are evaluated against the applicable project tolerances.
- Offsets, connections, and penetrations provide additional locations where alignment differences can become apparent.
Evaluate the finished installation envelope
Available space must accommodate more than bare sheet metal. Specified insulation and finishes affect separation from nearby services and the relationship between ductwork, ceiling framing, and recessed fixtures.
- Adjacent-service clearance measurements account for specified insulation and finishes on both services.
- Ceiling coordination uses the complete ductwork envelope shown in approved details.
- Access and operating space for doors, dampers, actuators, and serviceable equipment are assessed using approved details and applicable manufacturer instructions.
Make closure status traceable
A useful discrepancy record connects the observed condition to its location and governing requirement. Reinspection then establishes whether the correction meets the applicable acceptance criteria rather than merely noting that work has been performed.
- Record the measured condition and applicable drawing or requirement reference for each discrepancy.
- Record measured results when corrected work is reinspected.
- Keep the affected area from being recorded as ready for ceiling closure while alignment or clearance discrepancies or acceptance-criteria queries remain unresolved.