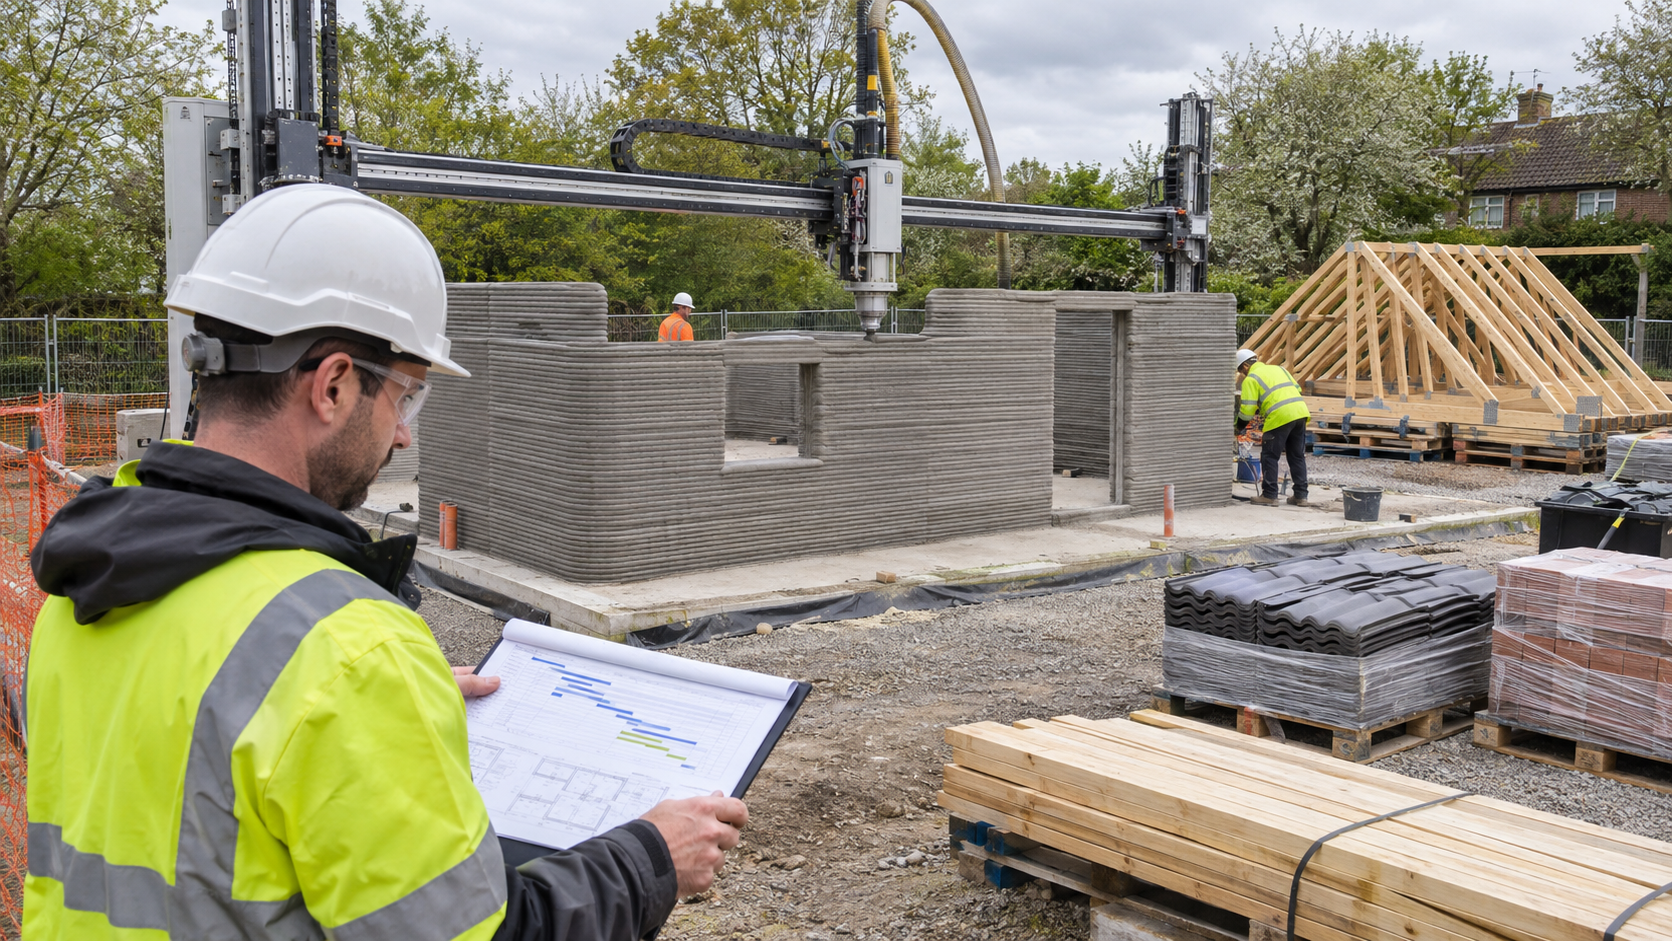
How Long Does It Really Take to 3D Print a House?
The time to 3D print a house is not the time required to complete the house. Printer operating hours cover concrete extrusion; the elapsed printed-wall programme also includes setup, material checks, reinforcement, grout, curing and inspection. Foundations, roofing, MEP, finishes and handover still determine the full project duration. A critical path method (CPM) master schedule is needed to show which activities actually control completion.
Short answer: A printed wall can be produced quickly without making the whole house equally quick to build. Compare the full construction programme and its critical path—not a headline about the printer's operating hours.
Three different meanings of “printing time”
A claimed one-day or two-day printed house can refer to several very different scopes. Always ask what was measured and whether the project was ready for occupation.
| Time measure | What it measures | What it excludes |
|---|---|---|
| Net print time | Time the nozzle is moving and depositing concrete | Breaks, setup, stoppages, reinforcement and other work |
| Elapsed printed-wall time | Site time from starting the wall-print operation to completion of its defined scope | Often excludes foundation, roof, windows, finishes and commissioning |
| Whole-house construction duration | Time from defined project start through the agreed completion and handover milestone | Nothing within the agreed project scope; depends on what counts as start and finish |
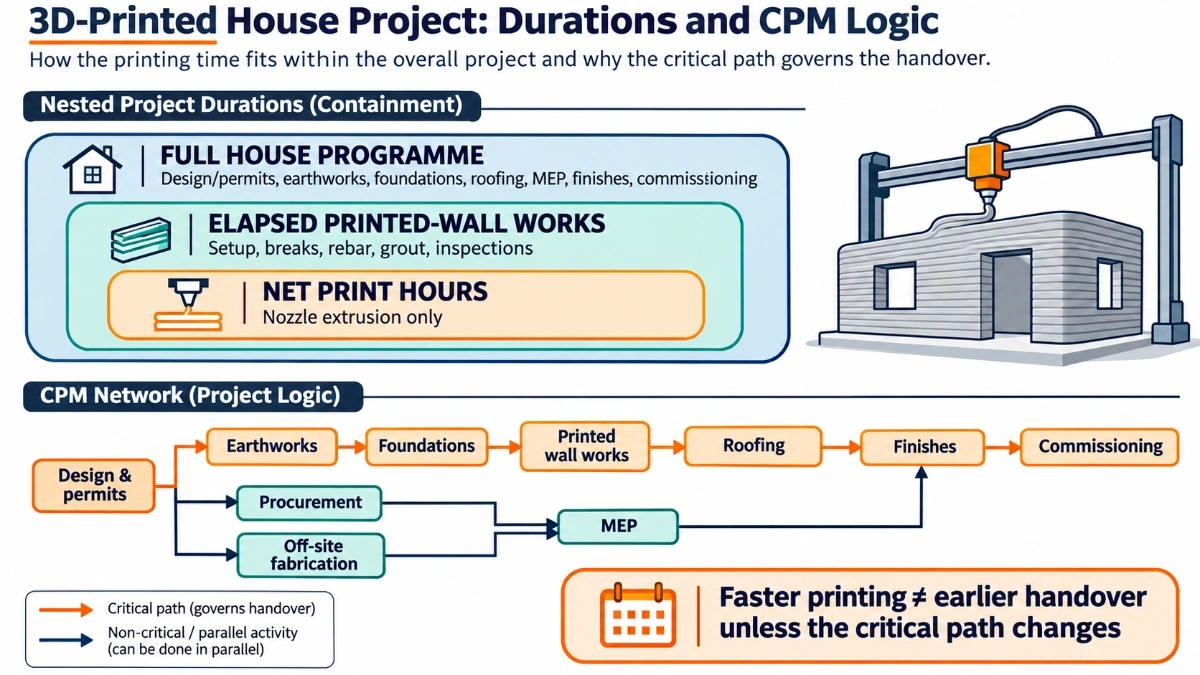
A published field study of a particular 512 ft² experimental building recorded 14 hours of print time, 31.2 hours of elapsed time and five days of reported construction time. Those are three measurements for that specific operation, not a benchmark for the completion of all houses or their turnkey works. The study is useful because it demonstrates why the time definition matters.
See also the complete 3D-printed house construction process for the conventional works that remain outside the printer's scope.
What activities happen before concrete printing?
Before the machine extrudes the first layer, a real site programme may already have consumed substantial time. Typical required or planned activities are:
- Design, structural verification and project-specific authority approvals.
- Earthworks, foundations, slab construction, access and release of the printing platform.
- Printer procurement or allocation, delivery, assembly, safety zones and calibration.
- Approved digital model and toolpath, including openings, wall junctions, inserts and interfaces.
- Printable concrete mix qualification and trial printing.
- Coordination and approval of reinforcement starters, electrical boxes, sleeves, penetrations and inspection hold points.
Some of these activities can run in parallel. For example, toolpath preparation and mix trials may advance while foundation works proceed. But the production print cannot start until its actual prerequisites have been satisfied.
What happens during the printed-wall package?
Extrusion is only one operation within the wall package. The sequence depends on the qualified wall system. Crew movements, batch changes, interlayer timing, work stoppages and printed-segment handoffs can all affect elapsed duration.
Wall reinforcement, grout placement, lintels and structural connections must be scheduled as engineered. Some tasks can follow each printed segment; others require a defined wall milestone or approved release. The scope is discussed in our guide to reinforcement and grouted-core sequencing.
Similarly, MEP coordination before, during and after printing can be a real production constraint. Electrical boxes, sleeves or pipes may need to be installed and inspected before subsequent layers make them inaccessible. The programme must reflect the actual approved methodology—not assume trades can freely work anywhere at any time.
Hold points for printed-wall inspection, material tests, dimensional checks and acceptance should appear in the programme. The printing inspection and hold-point checklists can help the planner identify these steps.
What still happens after the printed walls?
Depending on the structural scheme, the contractor still needs roof or upper-floor support works, waterproofing, façade protection and insulation, windows and external doors, MEP rough-in, pressure tests, plastering or other wall finishes, flooring, second fix, testing, commissioning and handover.
These operations may overlap, but not without limits. For instance, roof waterproofing follows the relevant roof construction; finishes may depend on completed service tests and enclosure; and commissioning follows sufficient installation completion. A finished printed shell is not a finished house.
Why use a critical path method (CPM) master schedule?
The critical path method (CPM) is a dependency-based scheduling technique. Activities are assigned durations and predecessor relationships. A forward pass calculates early dates; a backward pass calculates late dates; their difference gives total float. Activities with zero total float lie on a critical path in that model.
This answers the key commercial planning question: If we shorten wall printing by two days, will the house finish two days sooner? Not necessarily. If roof procurement, approval, MEP testing or another chain controls the completion date, speeding up extrusion may create float without changing handover. When several critical or near-critical paths exist, the controlling sequence can also change.
For a contractor, the schedule should support a scope-for-scope alternative comparison. Prepare a conventional-construction programme and a 3D-printed alternative programme against the same handover requirements. Differences in foundation design, structural interfaces, crew availability and project-wide logistics may affect both programmes. Compare elapsed completion and time-related overhead, not only printer speed. See our 3D-printed house cost and BOQ guide for the estimating side of that decision.
Sample 3D-printed house master schedule
Here is a simplified sequence of a single-house master programme. It illustrates logic, not recommended durations. In practice, partial-area handovers can create more detailed links and overlapping activities.

| Stage | Example activities | Main logic |
|---|---|---|
| Preparation | Design; approvals; earthworks; raft; mix trials; print model | Some design and qualification tasks may run alongside civil works |
| Print readiness | Printer installation; calibration; embedded-services release | All applicable hold points precede production printing |
| Wall works | Concrete extrusion; reinforcement; core grouting; acceptance | Structural release controls following roof or floor activities |
| Enclosure | Roof construction; waterproofing; windows and doors | Several trades can proceed after structural access is released |
| Fit-out | MEP first fix; pressure tests; partitions; finishes; second fix | Tests before concealment; sequential and parallel interfaces |
| Completion | External works; commissioning; defects closure; final handover | Completion depends on both building and external-work streams |
Free Excel download — 3D-Printed House CPM Master Schedule
A 28-activity editable master schedule for one illustrative house. Enter activity durations and up to three finish-to-start predecessors. Excel calculates early and late dates, total float and critical activities, with a simple five-day-bucket Gantt view.
Download the 3D-Printed House CPM Master Schedule (Excel)
Important: The included durations are invented sample inputs for demonstrating the formulas—not actual construction productivity, a completion-time prediction or a contract programme.
How to use the spreadsheet
- Start with the project's actual scope and identify the required completion milestone.
- Replace the example activities or descriptions as appropriate, keeping each activity ID unique.
- Enter estimated durations in working-day offsets and predecessor activity IDs. Place predecessors above the activities they control.
- Review the calculated early/late dates, total float, critical path and Gantt.
- Adjust the sequence for real crews, procurement, inspections, printer relocation and site restrictions; repeat the assessment for the conventional alternative if comparing methods.
The workbook intentionally uses only finish-to-start links with zero lag and up to three predecessors per task. It does not model calendar holidays, detailed shifts, start-to-start overlaps, resources, leads/lags or progress updates. For 500 villas, multiple printers, rolling handovers or contractual delay analysis, use a properly developed project-wide schedule in dedicated planning software.
What usually determines the schedule benefit?
The important variables are the structural system, the scope printed, workface readiness, the number of print crews or machines, planned production shifts, material supply, weather exposure, qualified layer timing, reinforcement and grouting methods, inspection releases and trade coordination. A faster nozzle does not solve an unavailable roof crew or unapproved service penetration.
For repeated villas, the contractor also needs to plan printer movement between plots and how civil, printing, roofing and MEP crews follow one another. Repetition may improve utilisation, but one-house CPM logic cannot establish the duration of a 500-unit programme.
Conclusion: wall printing time is a production metric, not the completion date
Ask three questions whenever a project advertises a rapid 3D-printed house: What was printed? What time was measured? What work remained? Then examine the full dependency-based master schedule. A 3D-printing alternative may improve completion time, but only the project programme can show whether the printed-wall activity actually controls handover.
References
Print time vs. elapsed time: A temporal analysis of a continuous printing operation for additive constructed concrete — Diggs-McGee et al., Additive Manufacturing (2019).
Project Management for Construction: Fundamental Scheduling Procedures — Carnegie Mellon University.
Critical Path Method Calculations and Scheduling Terminology — Project Management Institute.
Additive Manufacturing with Cement-based Materials — National Institute of Standards and Technology.