How Much Does a 3D Printed House Cost? A Practical BOQ Approach
A 3D printed house has no universal price, and 3D printing is not automatically cheaper than conventional construction. The structural design determines the quantities of printable concrete, reinforcement, grout, conventional works, equipment time and labour. A quantity surveyor can then apply local rates to a bill of quantities (BOQ) to estimate the complete project and compare equivalent alternatives.
The essential distinction: Knowing a price per cubic metre of printable concrete, or a printer's daily output, is not the same as knowing the cost of a 3D printed house. The quantities must come from a design. The BOQ tells the estimator what to price; it does not invent the quantities.
Why there is no single price for a 3D printed house
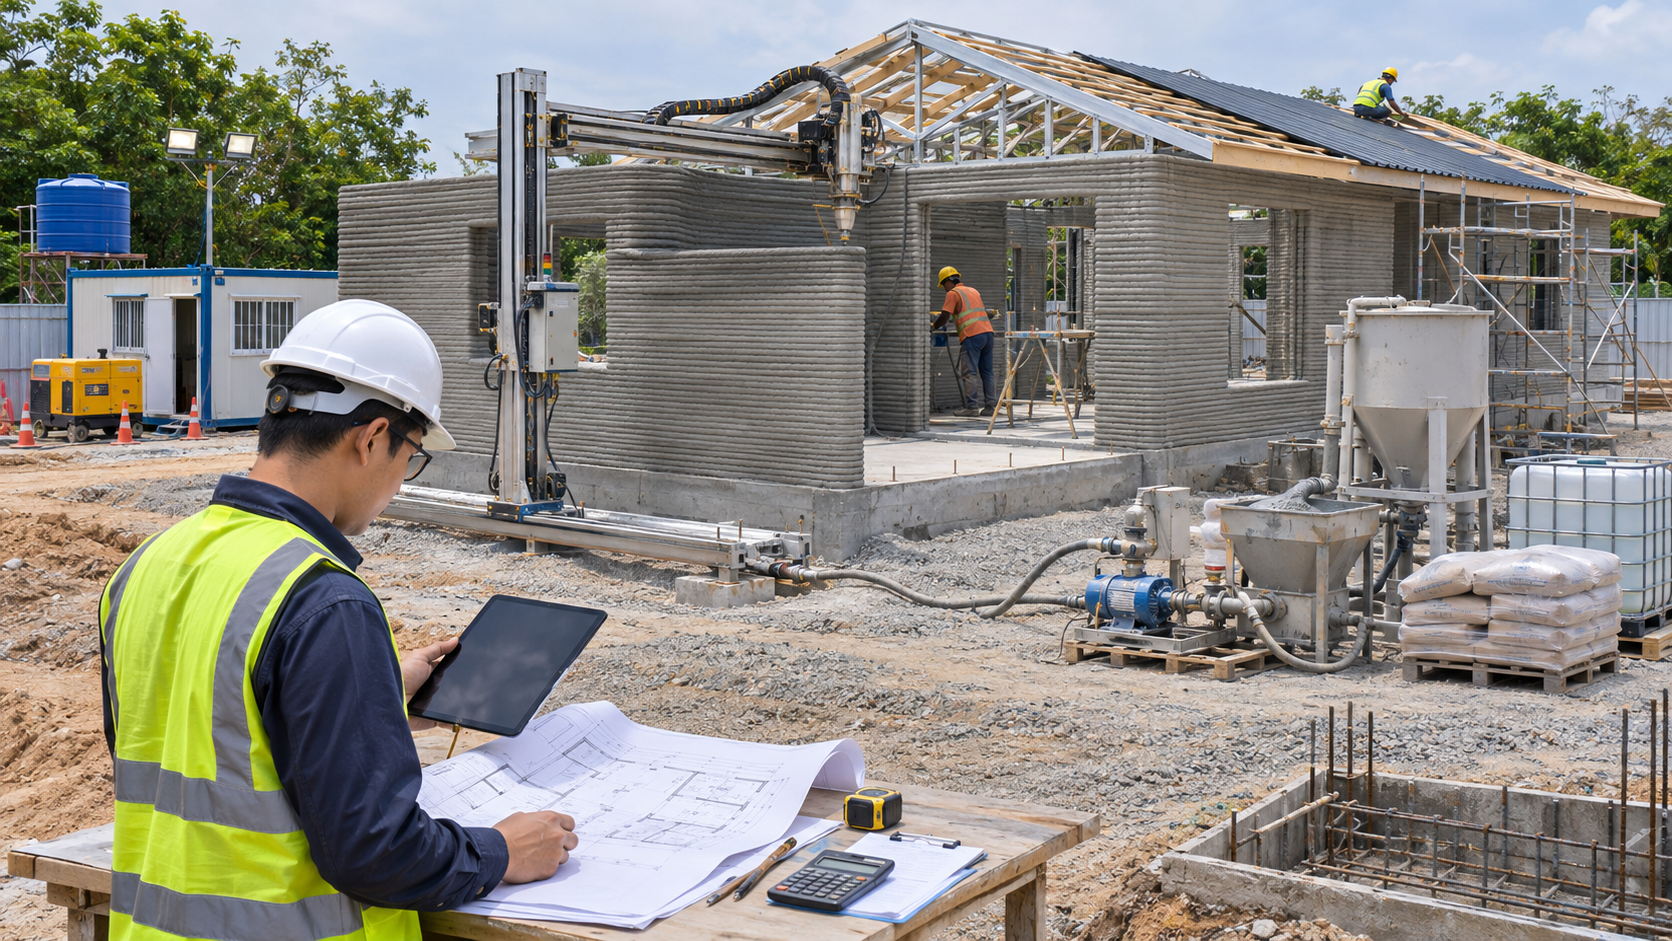
A 3D construction printer usually builds all or part of the wall system, not the entire house. Excavation, foundations, slabs, roofing, waterproofing, windows, mechanical and electrical services, finishes and external works are still required. The scope is explained in how a 3D printed house is actually built.
Even the wall price is project-specific. A single printed shell, a reinforced printed wall with grouted cores, and a printed formwork system subsequently filled with concrete are different designs with different quantities. They should not be priced as if a square metre of printed wall were a standard product.
First the structural design; then the quantities
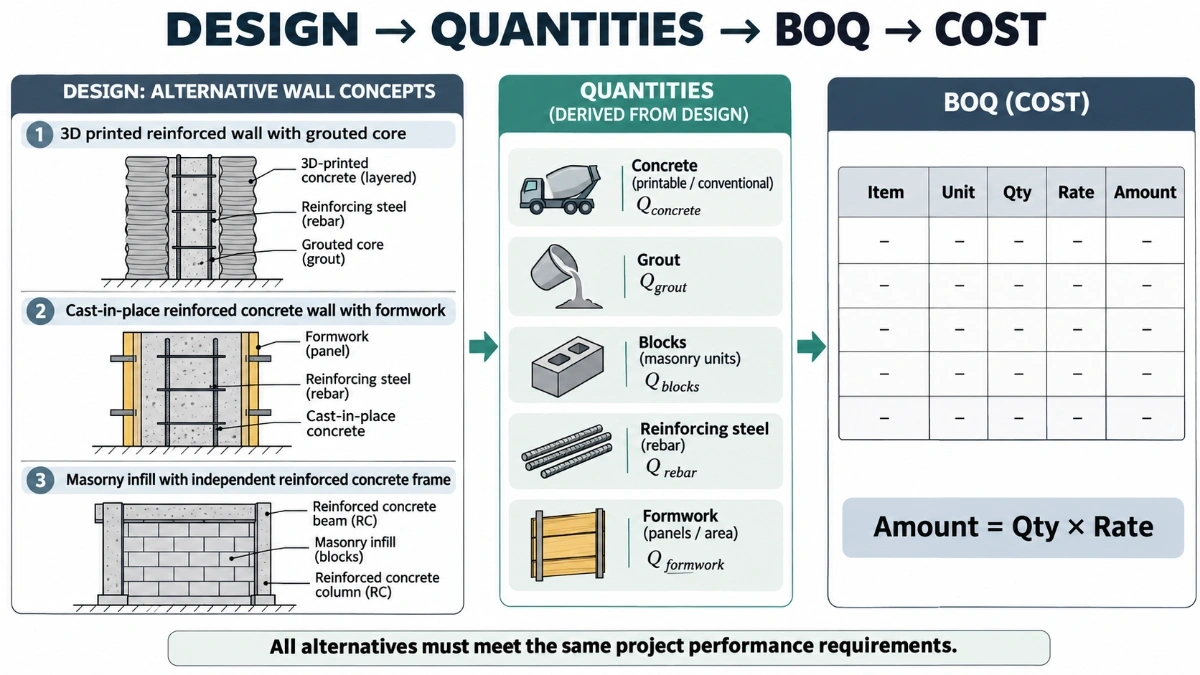
A contractor considering a construction alternative normally starts with an existing design and cost. For example, a project of 500 reinforced-concrete villas already has a structural design, measured quantities and an approved construction programme. The contractor may explore 3D printing because it could lower the total delivery cost. Before presenting an alternative to the employer, the contractor needs at least a preliminary design and a corresponding quantity takeoff.
Three possible structural arrangements are 3D-printed reinforced walls, cast-in-place reinforced-concrete walls, and masonry walls with a reinforced-concrete frame. They must meet the same project loads and required performance, but the quantities are not interchangeable. The masonry option includes the frame that carries its loads; the printed option includes any grouted cores, steel, lintels, bond beams and connections needed by its design. For more on the printed option, see reinforcement, grouted cores and structural connections.
Without a design, there are no reliable design quantities. A QS can use explicitly labelled approximate quantities for early screening, but these are assumptions, not verified takeoff values. The spreadsheet cannot determine the required wall thickness, effective printed cross-section, reinforcement density or structural infill volume. Those decisions belong to the engineering design.
What remains in the normal house BOQ?
Most of the house can be measured using familiar civil and building work items. The BOQ should make the 3D-printing scope identifiable without suggesting that ordinary construction activities disappear.
| BOQ section | Typical scope |
|---|---|
| 1. General requirements | Site establishment, supervision, safety, temporary services and project logistics |
| 2. Earthworks | Excavation, disposal, filling and compaction |
| 3. Foundations | Blinding, raft or other foundations, concrete, steel and formwork as designed |
| 4. Wall system | Printed walls, structural infill, steel, embeds, equipment and specialist labour |
| 5. Other structural work | Slabs, roof structure, conventional beams and other elements required by the selected design |
| 6. Building envelope | Roof waterproofing, insulation, windows, doors and external weather protection |
| 7. Building services | Electrical, water, drainage, HVAC, testing and commissioning |
| 8. Finishes and external works | Wall treatments, plaster if specified, floors, ceilings, painting, paving and drainage |
These are a practical estimating structure, not a declaration that every line is unchanged. The selected structural solution may affect foundations, roof connections, openings and MEP interfaces. Record such differences wherever the corresponding works are priced.
The special 3D concrete printing BOQ: materials, equipment and labour
The contractor may analyse materials, plant and labour separately to build the price. The downloadable Division 03 / Section 03 37 00 — 3D-Printed Concrete Walls BOQ, however, uses conventional descriptions for completed work. Its main printed-concrete item is measured by actual deposited volume, with required mixing, pumping, printer operation, labour, curing and routine quality control included in the unit rate. Reinforcement, structural infill and specified accessories are separately measured where indicated. The following groups explain the cost build-up; they must not also be charged as duplicate pay items.
| Group | Item to price | Typical unit |
|---|---|---|
| Materials | Printable concrete / specialised printing mortar | m³ or t |
| Materials | Reinforcing steel and fixing accessories | kg / item |
| Materials | Concrete or grout for reinforced cores and other infill | m³ |
| Materials | Anchors, connectors, inserts, sleeves and embedded boxes | No. / m |
| Materials | Curing and protection consumables, if not included elsewhere | m² / LS |
| Equipment | Printer transport, mobilization, assembly and calibration | LS |
| Equipment | 3D construction printer operation and standby | hour / day |
| Equipment | Dedicated mixing and pumping unit, hoses and consumables | hour / day |
| Equipment | Material handling and other necessary lifting equipment | hour / day |
| Labour | Printer setup, operation, monitoring and cleaning crew | man-day |
| Labour | Reinforcement, grout/infill and embed installation | man-day |
| Labour | Specialist inspection, testing and trial printing | No. / LS |
| Other | Digital model/toolpath preparation and coordination | LS |
| Other | Demobilization, cleaning, waste handling and reinstatement | LS |
Not every item applies to every printing system. Some use factory-prepared dry mix; others batch on site. Some require separate pumping equipment, others have integrated systems. The BOQ descriptions should match the actual method statement, procurement strategy and scope boundaries. For printable material constituents and trials, read the 3D-printable concrete mix design guide.
Quantities that require particular attention
Printable concrete volume: measure the deposited material volume from the designed bead cross-sections and print paths, adjusted for openings and the specified measurement basis. Do not multiply the full outside wall thickness by area when the wall contains cavities. Measure grout or conventional infill separately.
Reinforcement: use an engineered bar schedule where available. A preliminary reinforcement allowance in kg per m³ is an estimate only; it is not a substitute for reinforcement design. Include horizontal steel, core steel, starter bars, bond beams and connections where specified, without double-counting items in the foundation or structural BOQ.
Equipment and labour: measure productive operating hours, required setup and standby time, and man-days for the actual crew. The printer's nominal extrusion speed alone does not establish the duration of the wall package. Record labour separately from plant only when the hire rate excludes the operators.
Embedded items: locate and price sleeves, conduits, electrical boxes and other inserts in either the wall-system package or the MEP package, consistently. Coordination and the timing of installation are covered in MEP coordination before, during and after printing.
How the quantity surveyor uses the BOQ
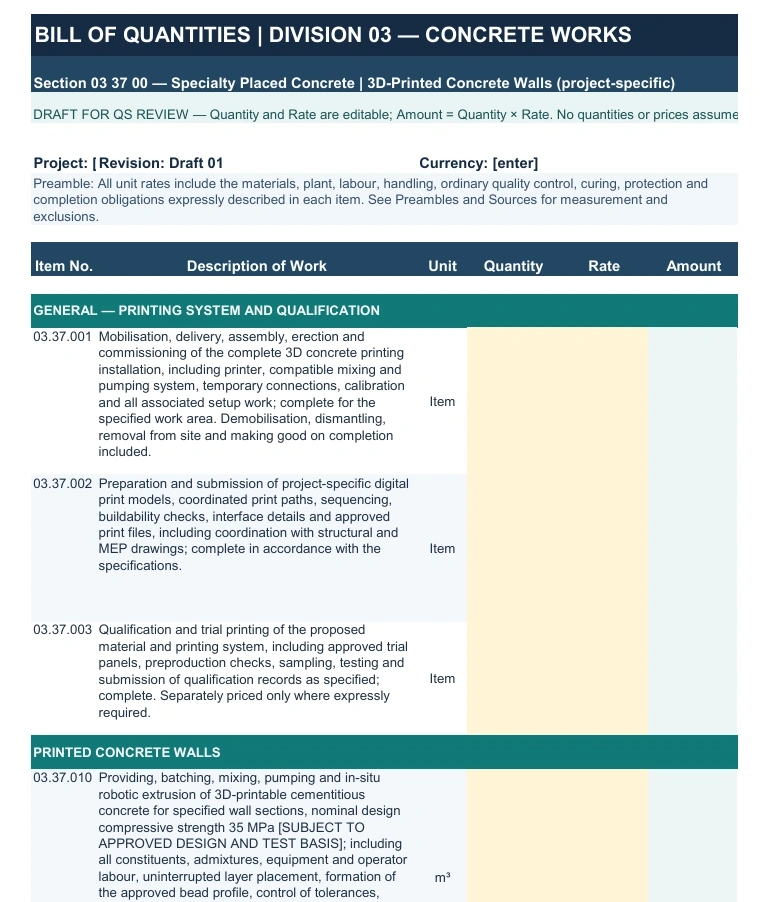
Keep the estimating spreadsheet deliberately simple. The supplied Excel workbook is a specialist Division 03 printed-concrete-wall BOQ, not a complete house BOQ. It lists measured wall works, including printer mobilization, printable concrete, grouted cores, reinforcement, accessories, associated concrete work and specified tests. Every priced item has a description, unit, quantity, rate and amount. The QS enters the design-based quantity and project-specific rate; the workbook calculates the amount and section total. Other house divisions remain in the project's main BOQ.
| Example BOQ item | Unit | Quantity | Rate | Amount |
|---|---|---|---|---|
| 3D-printed concrete walls, complete installed work | m³ | From print geometry | Local installed-work rate | Qty × Rate |
| Reinforcing steel, cut, bent and fixed | kg | From design | Local supply-and-fix rate | Qty × Rate |
| Structural grout to cores | m³ | From design | Local placed rate | Qty × Rate |
Download: Division 03 — 3D-Printed Concrete Walls BOQ
This sample specialist wall-works bill uses project-specific descriptions for Section 03 37 00 (Specialty Placed Concrete). It includes printed concrete, structural infill, reinforcement, accessories, associated works and preambles. Quantities and rates are intentionally blank. Enter the engineered quantities and local rates in Excel to calculate line amounts and the Division 03 total. The bill is a draft for adaptation to the project specifications, not a complete house BOQ or a structural-design tool.
Download editable Division 03 — 3D-Printed Concrete Walls BOQ (Excel)
For consistent quantity descriptions and measurement, a QS can refer to the project's governing measurement rules. The RICS New Rules of Measurement distinguish early cost planning from detailed building-works measurement; local contracts may use different measurement rules.
Does 3D printing cost less than reinforced concrete or masonry?
There is no general yes-or-no answer. Printable concrete may cost more per cubic metre than conventional concrete, but a designed printed system may need less concrete, different reinforcement and less formwork. It may also require costly machinery, specialist operators or extra testing. In places where blocks and masonry labour are inexpensive, conventional construction may remain more economical.
Compare the total cost of the designed solution, not the price of one material. This means estimating the relevant quantities for each structurally adequate alternative and applying the local materials, equipment and labour rates. Construction time can affect site overhead and equipment cost, but faster wall printing does not necessarily shorten the overall project programme.
For a repeat project such as 500 villas, the result may be very different from a single-house estimate because mobilization, printer utilisation and crews are spread across repeated units. That is a project-cost question, not a universal percentage saving.
What about plastering and finishing printed walls?
Visible printed layers may be accepted as the architectural finish, removing some plastering work. If smooth walls are required, surface preparation, levelling, plaster or lining may still be needed. Pricing should follow the specified finish rather than assuming that all plaster disappears. Likewise, insulation, weather barriers and thermal-bridge treatment must be included where the wall design requires them; see insulation and thermal detailing of printed walls.
The practical conclusion
The BOQ can list all expected 3D-printing work items today, but it cannot give a credible cost until the project has quantities. A contractor can enter preliminary quantities from a preliminary alternative design, or final quantities from a completed design. The QS then adds local material prices, plant rates and labour rates. Only after that exercise can the contractor decide whether a 3D-printed alternative is commercially worth pursuing.
References
RICS New Rules of Measurement (NRM 1 and NRM 2) — Royal Institution of Chartered Surveyors (RICS).
Additive Manufacturing with Cement-based Materials — National Institute of Standards and Technology (NIST).
ISO/ASTM 52939:2023 — Additive manufacturing for construction: Qualification principles — International Organization for Standardization (ISO).
ICC 1150-2026 — Standard for 3D Automated Construction Technology for 3D Concrete Walls — International Code Council (ICC).