G
Guest

Request for Inspection for Contractors

Download a free Request for Inspection form for contractors in Excel, Word and PDF. Learn how to fill out the construction inspection request and record the consultant's response.

Request for Inspection for Contractors
English version

Request for Inspection Form for Contractors — Excel, Word and PDF

A Request for Inspection form is used by a contractor or subcontractor to ask the project consultant or authorized inspector to examine completed construction work. Download the free Excel, Word or PDF templates below, then enter the project details, work location, inspection scope and supporting document references before submission.

Download the Request for Inspection Form

Choose the format that suits your project. The editable templates can be adapted to the project's inspection procedures and document-control requirements.

Preview of Quollnet's request for inspection form template for contractors
Preview of the construction inspection request form.

What Is Included in the Inspection Request Form?

  • Project information: project name, location, contractor and relevant parties.
  • Inspection identification: request number, submission date and the work or trade to be inspected.
  • Work description and location: the completed activity, building, floor, zone or grid reference so the inspector can find it.
  • Contractor's certification: confirmation that the submitted work has been checked against the applicable approved drawings, specifications and inspection requirements.
  • Subcontractor information: details of the responsible subcontractor when applicable.
  • Supporting documents: references to approved drawings, checklists, test records or photographs, as applicable.
  • Consultant's inspection record: findings, comments and the applicable project-defined inspection outcome.

How to Fill Out a Request for Inspection Form

  1. Enter the project details. Identify the project and the contractor submitting the request.
  2. Describe the work. State precisely what is ready for inspection, including its location, activity and relevant drawing reference.
  3. Complete the contractor check. Verify that the work is ready and record any required internal QA/QC check before requesting an external inspection.
  4. Attach supporting evidence. Include inspection checklists, test results, drawings or photos where required by the approved Inspection and Test Plan (ITP).
  5. Submit the request. Send it using the project's agreed communication channel and inspection-notice procedure.
  6. Record the response. Keep the inspector's comments and status with the request; correct and request reinspection where necessary.

Example: Requesting an Inspection of Reinforcement

For a concrete slab reinforcement inspection, the contractor would identify the slab or zone, specify that reinforcement is ready for inspection, cite the approved structural drawing and relevant ITP item, and attach the completed pre-inspection checklist. The consultant records findings and the project's applicable inspection outcome in the form. This is an illustrative example; always use the fields and acceptance requirements specified for the actual project.

Why Use a Standard Inspection Request Template?

A consistent form helps identify the work, document contractor readiness, communicate the inspection scope and preserve a traceable response. These downloadable templates provide a starting point; they do not replace the project's approved forms, specifications or inspection procedures.

For the wider submission and review process, see our Work Inspection Request (WIR) guide. A request for inspection may be abbreviated RFI on some projects; do not confuse it with a Request for Information, which is a different construction record.


Elie Saad's photo
Elie Saad
Nov 09, 2026
32
136
38.84k+
24.62k+

Request for Inspection for Contractors

Frequently Asked Questions


FAQ

Q: What is a request for inspection form in construction?

A: It is a form used by a contractor or subcontractor to request inspection of completed work by the project's authorized inspector or consultant.

FAQ

Q: Can I download the inspection request form in Word, Excel or PDF?

A: Yes. This page provides free Word, Excel and PDF templates. Adapt the fields to the applicable project's approved procedures.

FAQ

Q: What documents should accompany a request for inspection?

A: Depending on the project and the inspection activity, supporting evidence can include approved drawings, relevant ITP references, completed checklists, test reports and photographs.

FAQ

Q: Is a request for inspection the same as a request for information?

A: No. A request for inspection asks for examination of work. A request for information asks for clarification of documents or technical requirements, although both may be abbreviated RFI.

Related Checklists


Provisional Sum Package Maturity (PCS) Gap Checklist
✅ 27 items
Provisional Sum Package Maturity (PCS Gap Analysis) Checklist enables a clear, auditable decision on whether a provisional sum package is ready for instruction, procurement, and execution. This package readiness review focuses on scope maturity, design completeness, authority approvals, interfaces, and programme integration, not on subcontractor experience or financial standing. By applying a structured PCS gap analysis, the contractor can avoid scope drift, rework, abortive procurement, late approvals, and programme resequencing. The checklist demands evidence-based confirmation of IFC drawings, coordinated specifications, defined performance requirements, identified temporary works, and clear design responsibilities. It also validates that approval paths are known, submissions are tracked, and timelines align with the baseline programme logic. Commercial clarity is captured through measurable scope, stated assumptions, testing obligations, warranties, and LD implications per approved project specifications and authority requirements. Use this tool to accept instruction, accept with reservations, request clarification, issue a notice of risk, or object to premature conversion. Tick, comment, and export to PDF/Excel with a secure QR.
Inspect precast façade joints, shims, packers after erection
✅ 27 items
Inspect precast façade panel joints, shims, and packers after erection to confirm that each panel-to-panel interface is uniform, supported, and ready for sealing. This post-erection inspection targets precast cladding panels and focuses on joint geometry, shim stacks, and packers at bearing and restraint points. By validating joint widths, offsets, and movement allowances, you reduce risks of water ingress, façade cracking, noise transmission, and premature sealant failure. Verifying approved shim and packer materials, stack heights, and bearing contact prevents point-loading and corner spalls, while confirming backer rod sizing and drainage paths preserves long-term performance. The checklist stays strictly within joints, shims, and packers—no sealant application or structural fixings commissioning beyond their impact on joint function. Use the steps to capture measurements, photos with scales, product lot numbers, and sign-offs per approved project specifications and authority requirements. Start interactive mode to tick items, add comments, and export your record as PDF/Excel with a secure QR.
Review Façade Sealant Joint Design: Movement, Adhesion, Life
✅ 22 items
Review façade sealant joint design for movement, adhesion, and service life is a focused preconstruction process that validates joint performance before any sealant is ordered or installed. This checklist helps envelope engineers and designers confirm movement capability, adhesion and compatibility, and expected service life across typical façade joints. It concentrates on joint width and depth geometry, backer rod or bond-breaker detailing, substrate preparation requirements, and environmental exposure assumptions, while excluding installation procedures and test standards beyond approved project specifications and authority requirements. By resolving thermal, structural, and differential movement early, teams avoid adhesive failure, three-sided bonding, ponding, premature cracking, and costly reseal cycles. The outcome is a documented, defensible design basis aligned with manufacturer guidance and practical site constraints, with clear hold points for mock-ups and first-area inspections. Use this interactive page to tick items, leave comments, upload evidence, and export your review as PDF or Excel with a scannable QR for stakeholders.
Earthwork Excavation Inspection Checklist
✅ 13 items
Earthwork excavation and formation involve the removal of soil or rock from a site to achieve desired ground levels for construction. This process is crucial for ensuring a stable foundation and proper drainage. The inspection of earthwork ensures that the excavation is performed according to specifications, preventing issues like subsidence or water pooling. This checklist provides a comprehensive guide for inspectors to verify compliance with design specifications and safety standards, offering interactive features for users to tick off items, comment, and export the completed report as PDF or Excel, complete with a QR code for authenticity.
As-Built Surveys and Dimensional Checks Inspection Checklist
✅ 15 items
As-built surveys and dimensional checks are critical processes in the construction industry, ensuring that the completed work aligns with the original design specifications. This inspection involves comparing the as-built conditions of a construction project with the planned drawings to identify any discrepancies. By conducting thorough dimensional checks, contractors can ensure quality control, compliance with standards, and avoid costly rework. This checklist is designed to facilitate a structured inspection process, allowing users to tick off items, leave comments, and export the completed report as a PDF or Excel file, secured with a QR code for authenticity.

Related Articles


Requisition Form
⏳ 17 min read
Requisition Form: Materials, Services, Budget Control, And Logs
Learn what a requisition form is, how it is used for materials - Purchase Requisition - and services, how it protects budget before PO or work order commitment, and which forms and logs help contractors track requests, allocation, and actual usage.
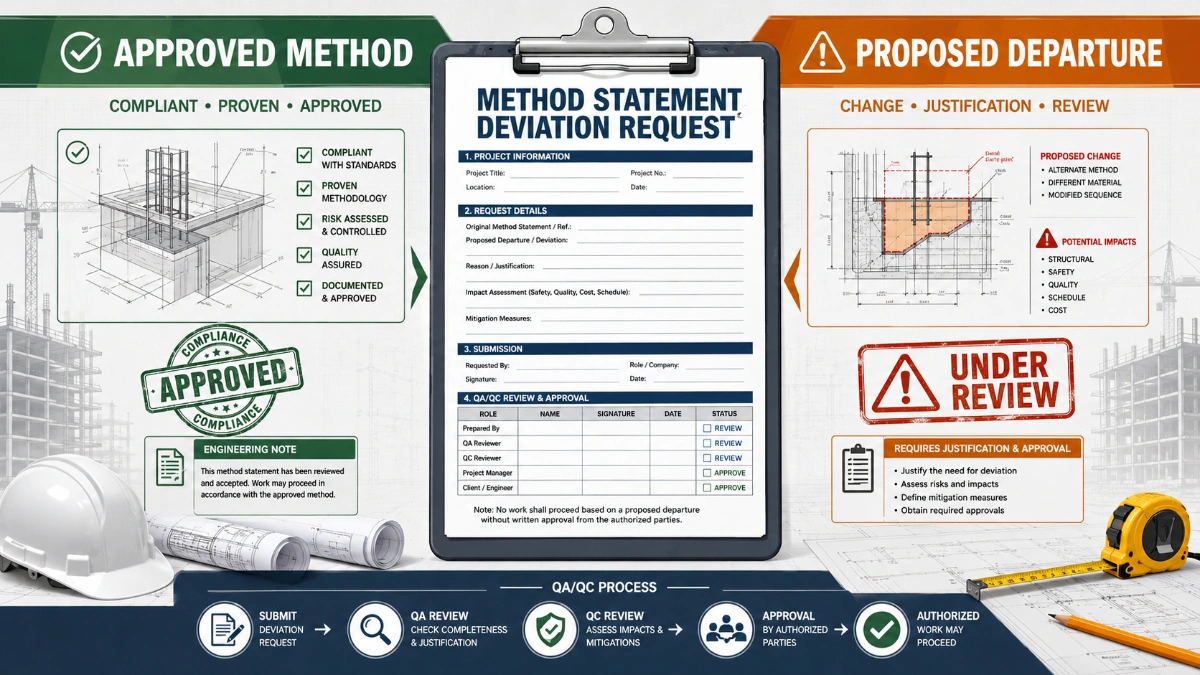
Method Statement Deviation Request Form
⏳ 12 min read
Method Statement Deviation Request Form: When The Approved Method Changes
Use a method statement deviation request form when a contractor needs to depart from an approved method, specification, sequence, material, inspection requirement, or temporary works arrangement without hiding the change inside a normal revision.
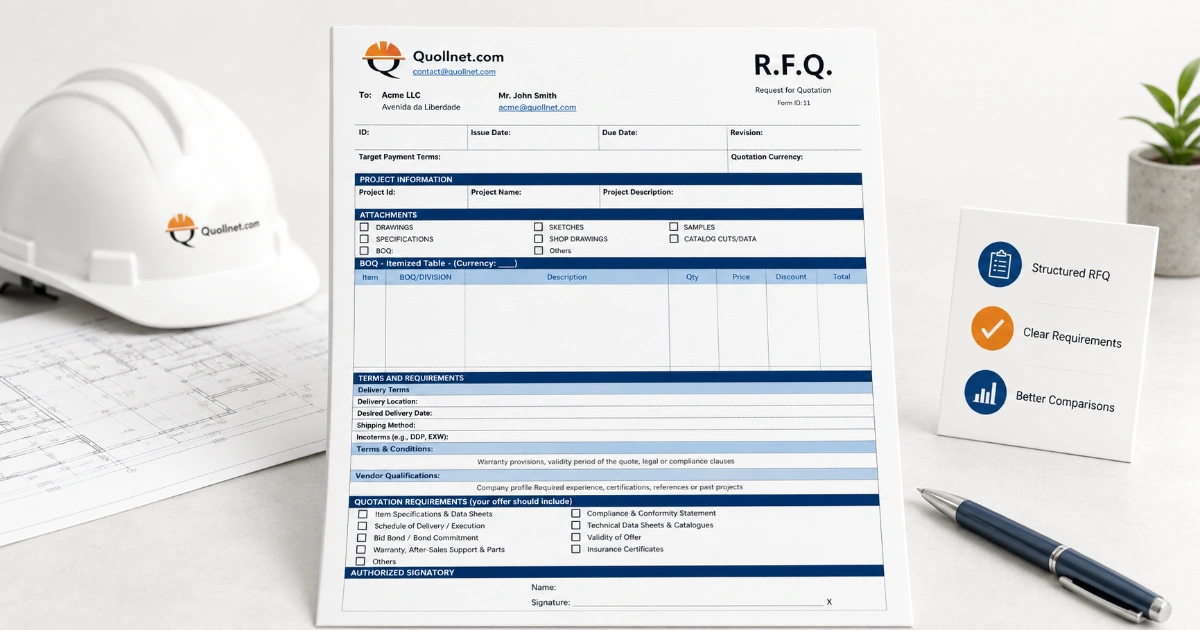
Request For Quotation Rfq Form Template
⏳ 3 min read
Rfq Form Template For Procurement | Free Download (pdf, Excel, Word)
Download a free, customizable Request for Quotation (RFQ) form template. Ideal for commercial and construction procurement; available in PDF, Excel, Word formats to optimize bidding.
Work Inspection Request Guide
⏳ 3 min read
Mastering Work Inspection Requests (wir): Essential Strategies For Modern Construction Management
Explore the essentials of Work Inspection Requests (WIR) in construction management, including workflows, legal implications, and best practices for efficiency.
Scaffolding Ladder Safety Checklist
⏳ 3 min read
Scaffolding And Ladder Integrity: Weekly Inspection Checklist For Maximum Safety
Enhance workplace safety with our free, OSHA-compliant scaffolding and ladder inspection checklists. Download customizable templates in PDF, Excel, and Word formats to ensure compliance and protect your team.