G
Guest

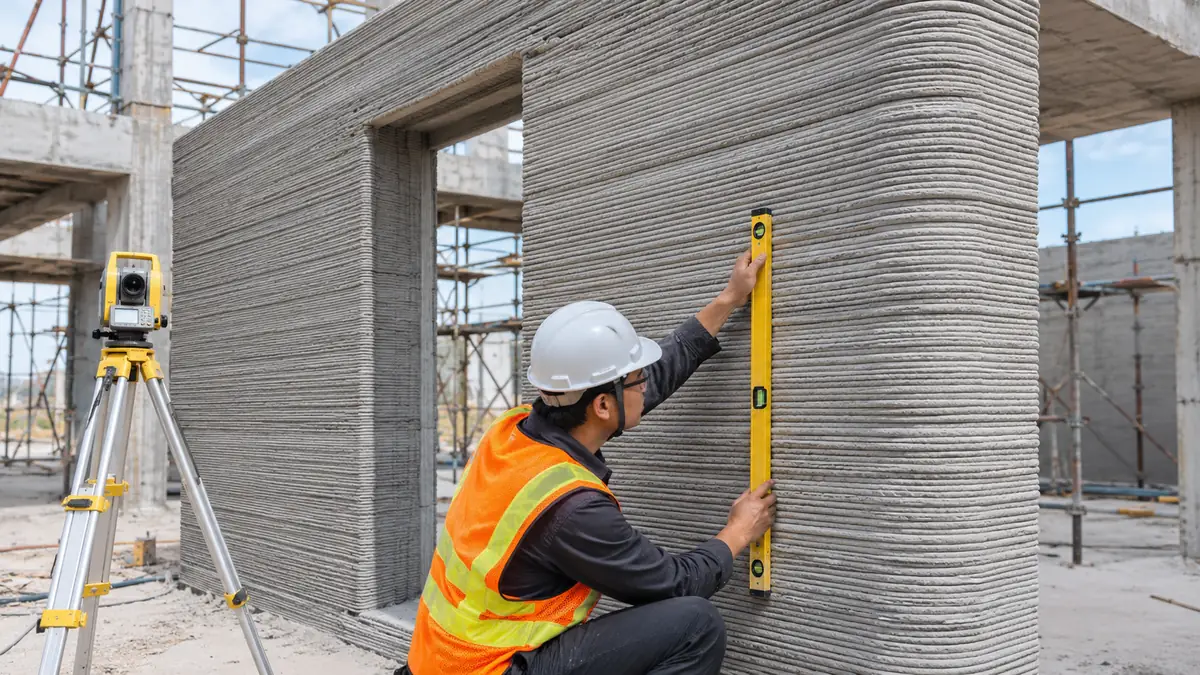
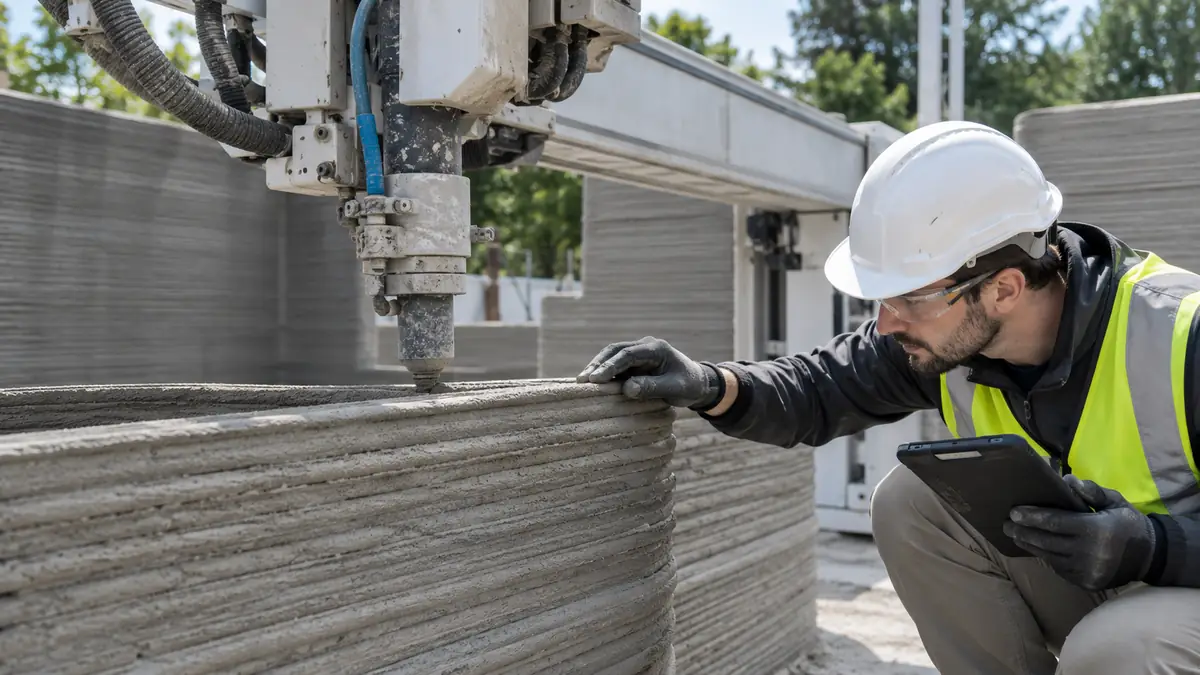
Engineer checks the plumbness and dimensions of a completed layered 3D printed concrete wall. image
3
3D Printed Concrete Completed Wall Inspection Checklist
construction quality assurance +1

3D Printed Concrete Completed Wall Inspection Checklist for one 3D concrete printing site visit, using approved project tolerances and documented inspection releases.
Inspect precast façade panel lifting anchors & rigging image
P
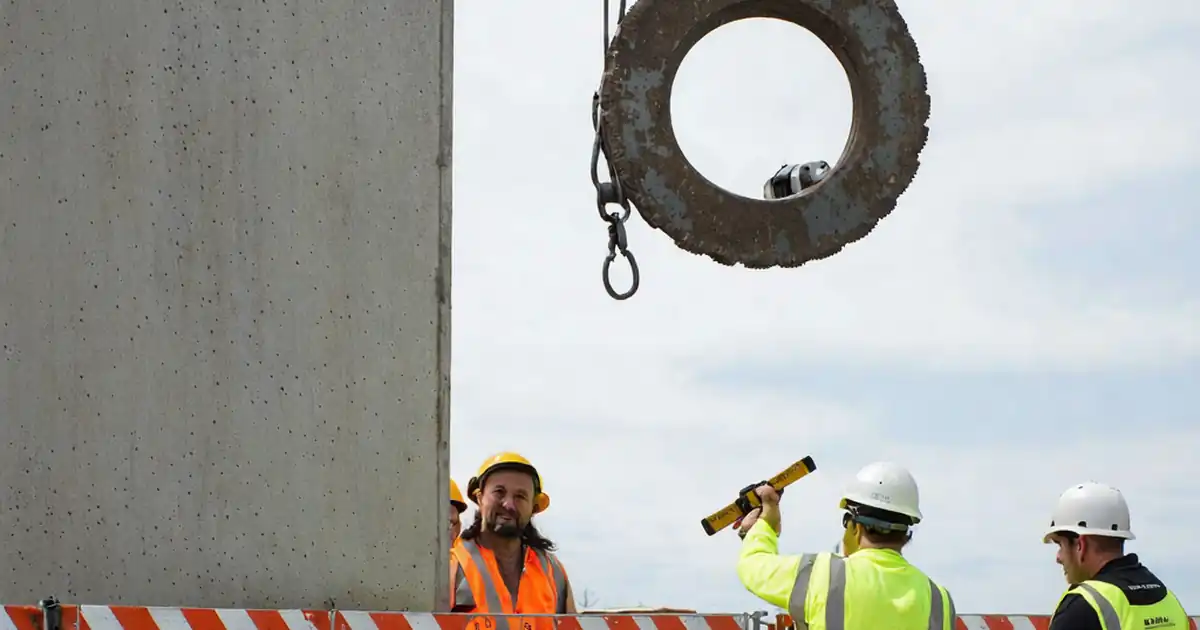
Inspect precast façade panel lifting anchors & rigging
construction safety +3

Inspect precast façade panel lifting anchors and rigging readiness using an interactive checklist that’s commentable and can export as PDF/Excel for traceable, on-site sign-off.

Review façade spandrel design: insulation, fire, visuals image
F
Review façade spandrel design: insulation, fire, visuals
construction safety +2

Review façade spandrel design for insulation, fire, and visual consistency with an interactive checklist that’s commentable and can export as PDF/Excel for coordinated approvals.
Review façade interface with roof build-up & parapet design image
F
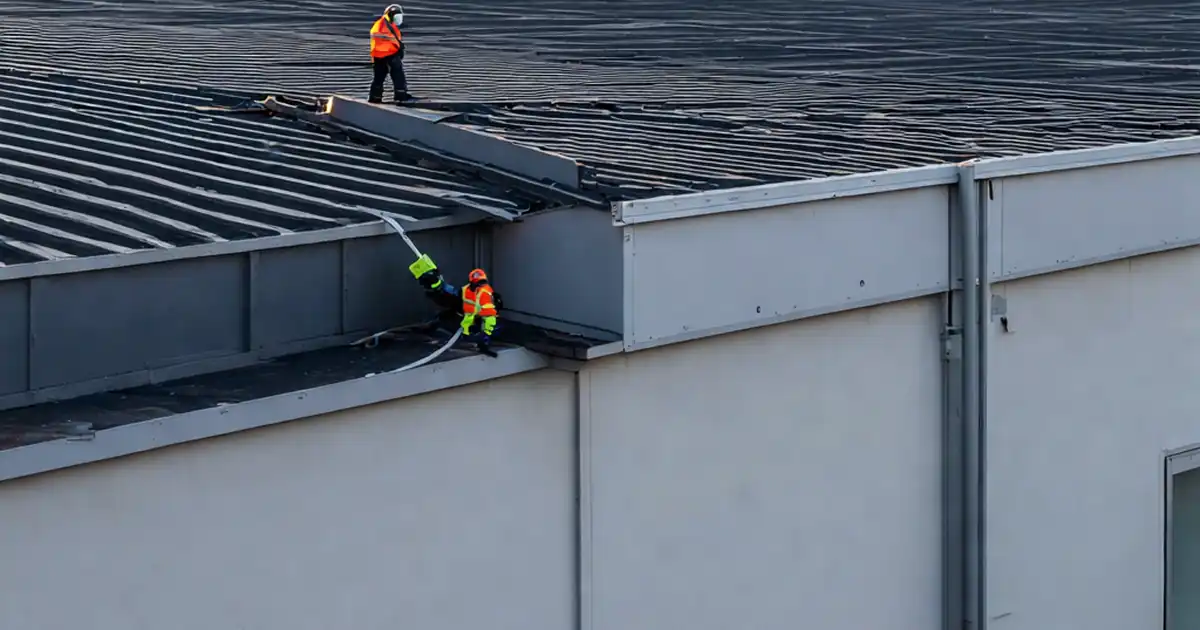
Review façade interface with roof build-up & parapet design
construction quality assurance +1

Review façade interface with roof build-up and parapet design with an interactive checklist that is commentable and can export as PDF/Excel. Verify continuity and records.

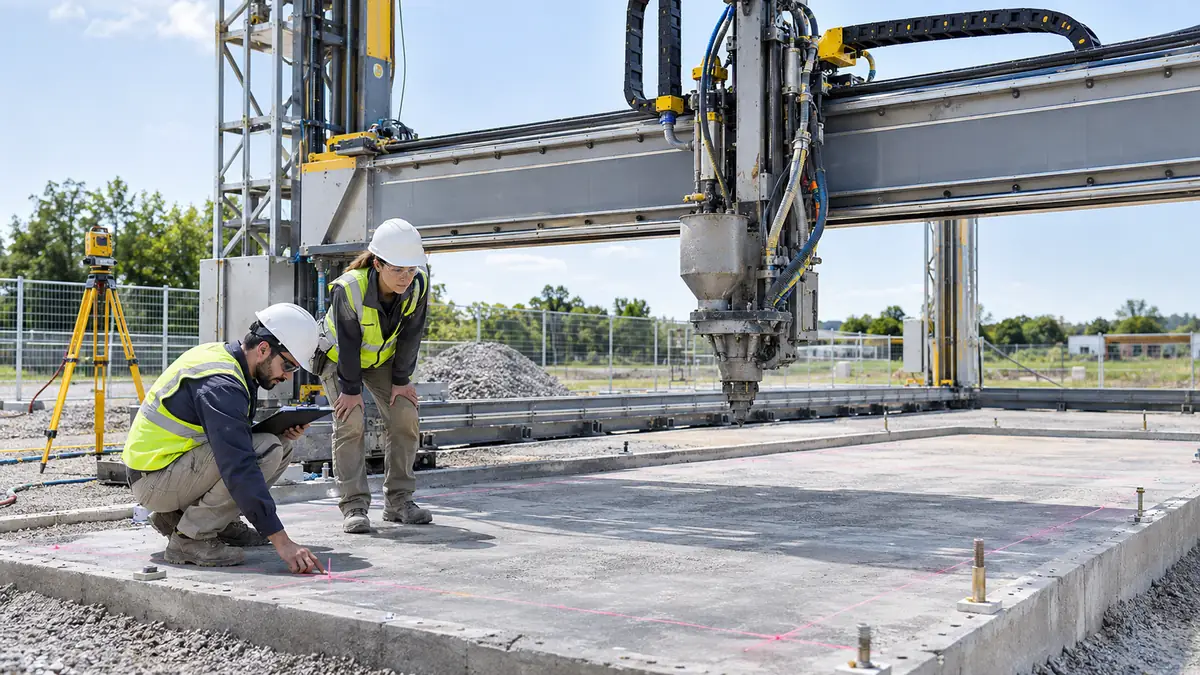
Site engineers verify foundation setting-out and printer readiness before 3D concrete wall printing starts. image
3
3D Concrete Printing Pre-Print Readiness Inspection Checklist
construction quality assurance +1

Pre-print 3D concrete printing inspection checklist for a single site visit: approved print files, foundation, printer calibration, materials, safety and release.
Site engineer inspects the last printed layer and nozzle position before restarting paused concrete 3D printing. image
3
3D Concrete Printing Interruption and Restart Inspection Checklist
construction quality assurance +1

3D Concrete Printing Interruption and Restart Inspection Checklist for one 3D concrete printing site visit, using approved project tolerances and documented inspection releases.

Review façade access and BMU requirements during design image
F
Review façade access and BMU requirements during design
construction safety +3

Review façade access and BMU interface requirements during design with an interactive checklist; commentable and export as PDF/Excel for safe façade access.
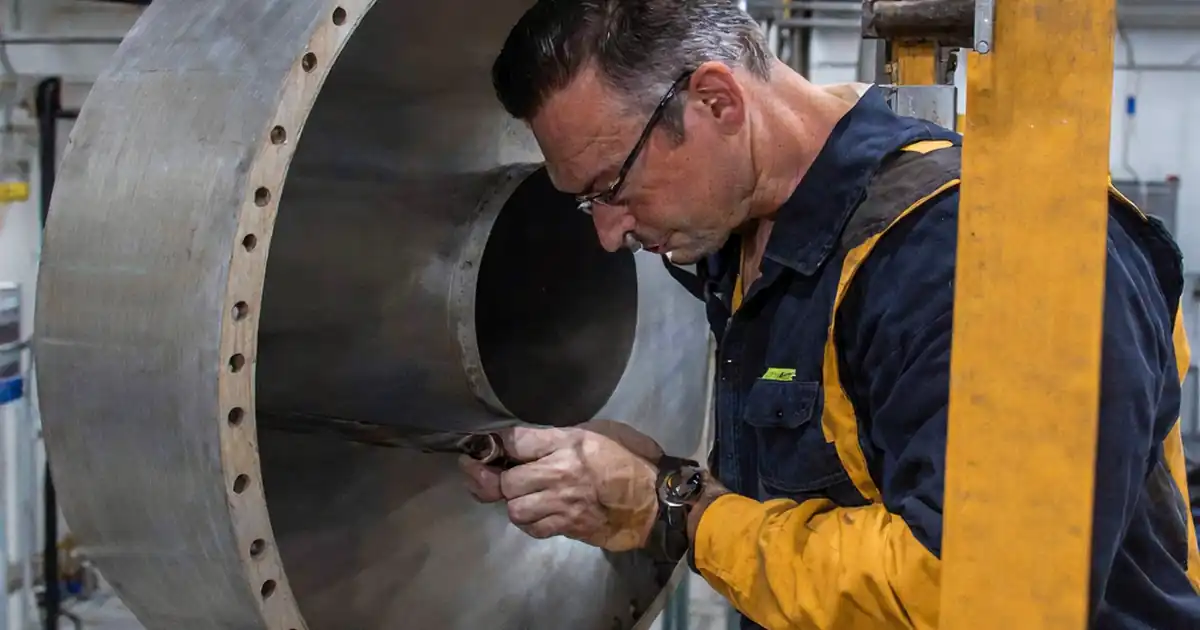
A technician in workwear closely inspects a large cylindrical metal flange with bolt holes, examining the inner rim in an industrial workshop. image
R
Rectangular Duct Flange Gasket Pre-Closure Inspection: Continuity, Corners, Compression, and Material
construction quality assurance

Inspect rectangular duct flange gaskets before joint closure. Verify continuous placement, corner continuity, compression allowance, and specified material for a uniform seal.

Inspect smoke barrier continuity at façade interfaces image
S
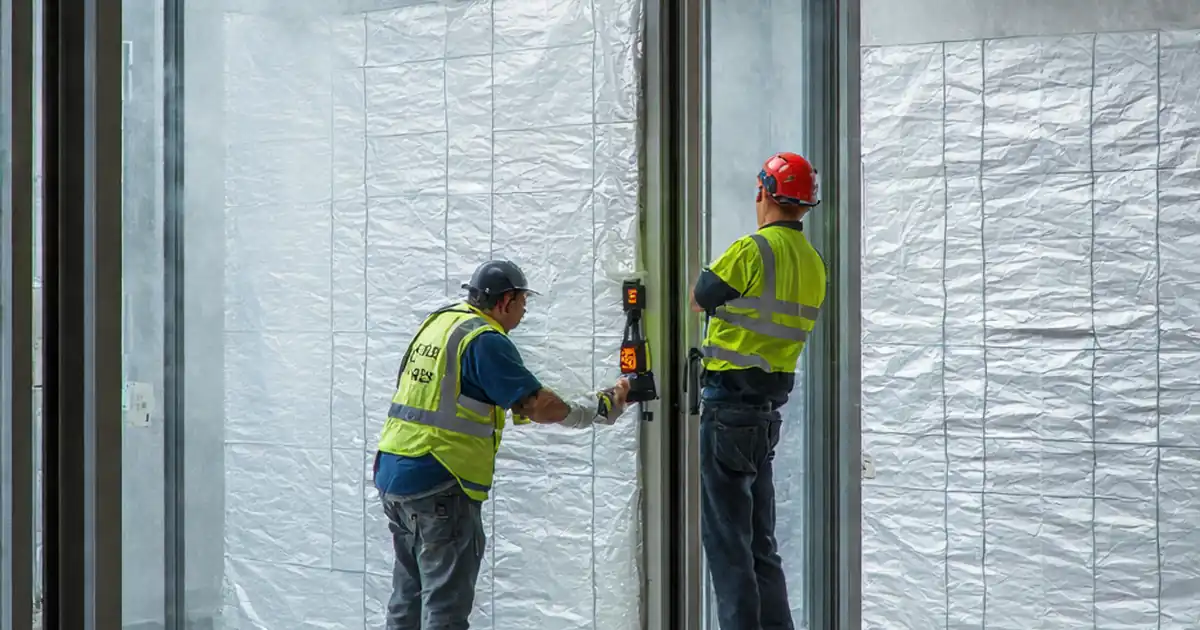
Inspect smoke barrier continuity at façade interfaces
construction quality assurance +2

Inspect smoke barrier continuity at façade interfaces with an interactive checklist that is commentable and can export as PDF/Excel, supporting approvals and reliable, airtight results.

Inspect rectangular duct transverse flange assembly QA image
R
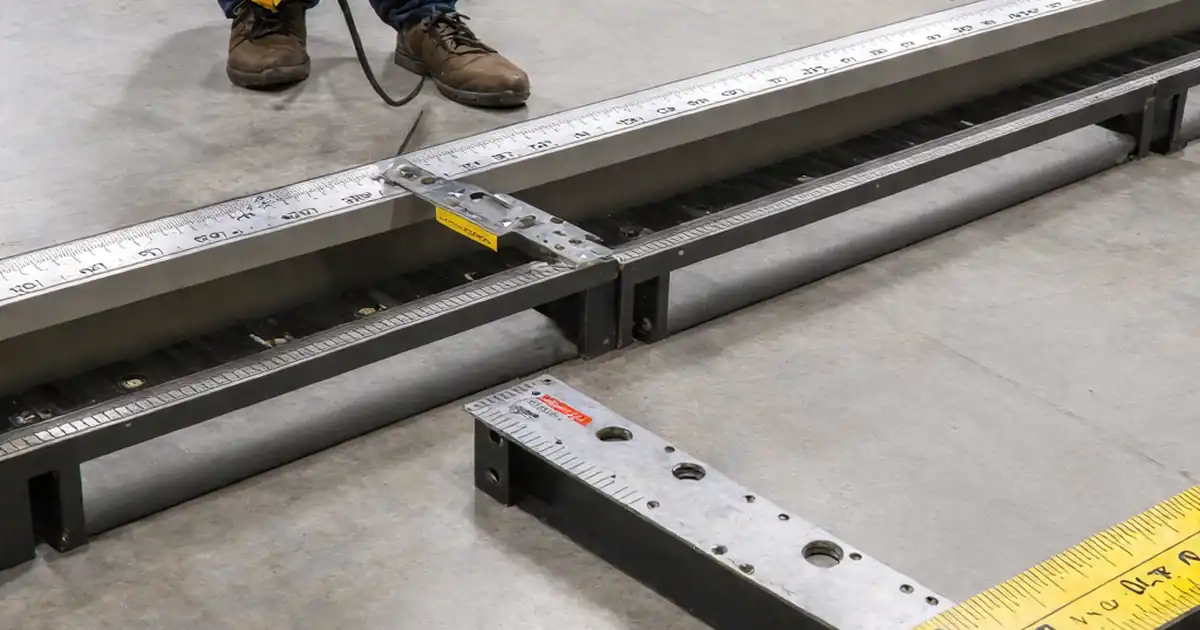
Inspect rectangular duct transverse flange assembly QA
quality assurance construction

Inspect rectangular duct transverse flange assembly before installation with an interactive checklist that’s commentable and can export as PDF/Excel for fast, verifiable QA sign-off.