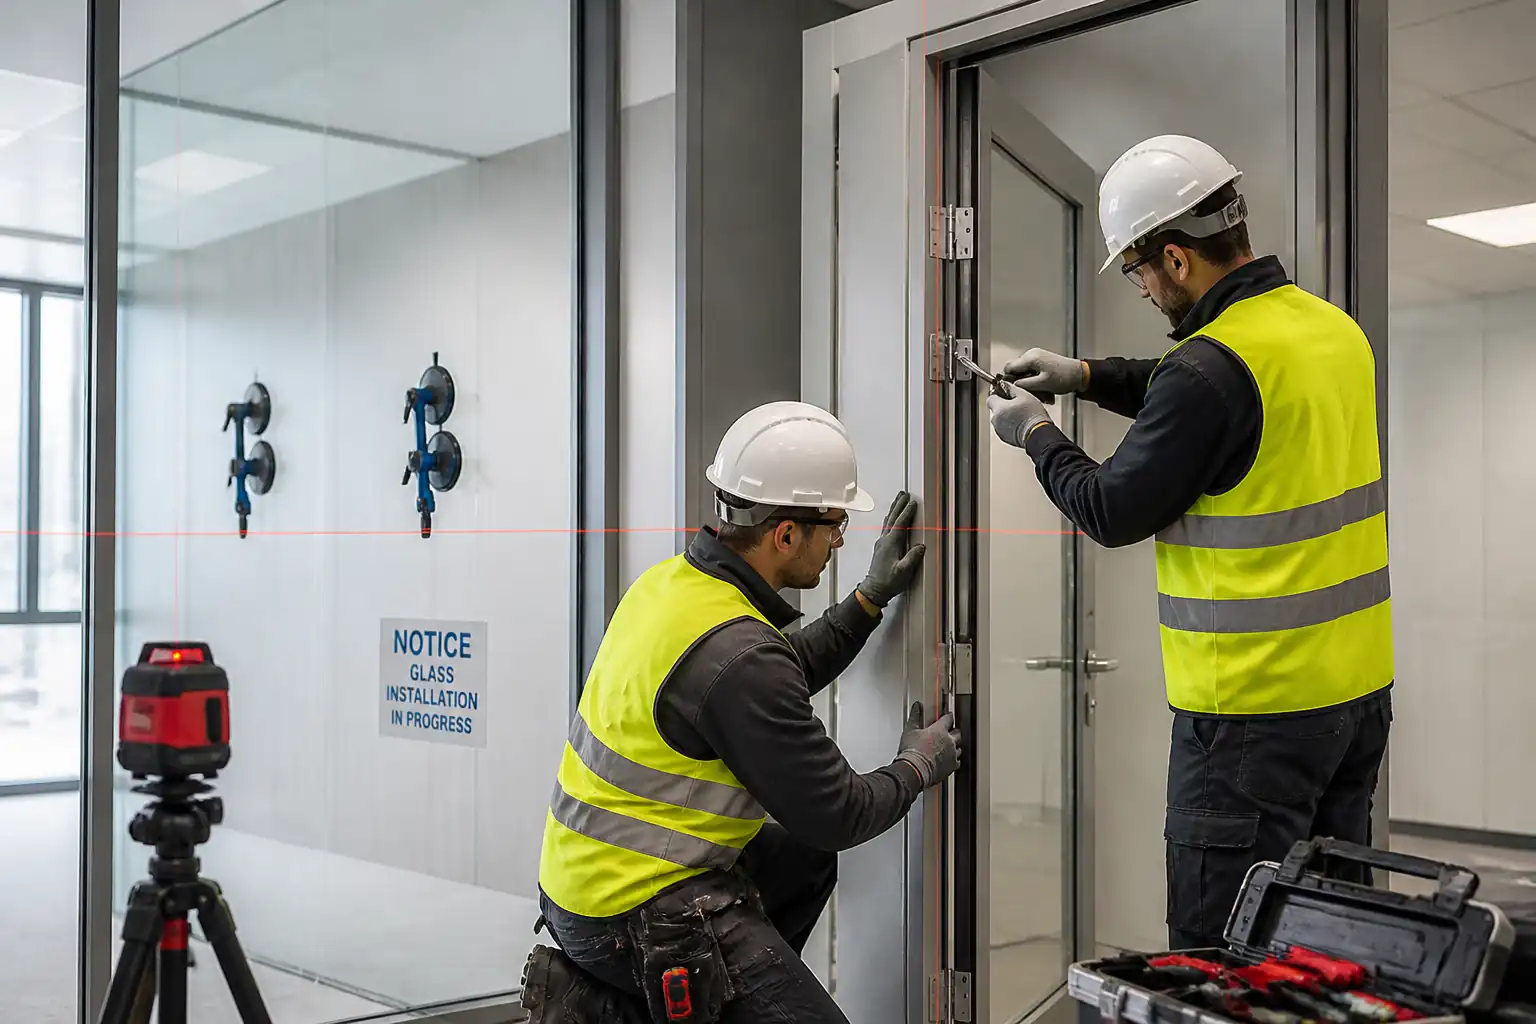

Method Statement: Door Installation within Glazed Partition Systems – Method Statement
AI-assisted method statement with matching ITP, PDF download, and Excel export.
More than a static template
Unlike a downloadable Word or PDF template, this method statement is an AI-assisted editable starting point connected directly to a matching Inspection and Test Plan. Every section is structured, project-adaptable, and ready to export.
- AI-assisted drafting — Customize every section with AI for your specific project scope.
- Linked ITP — A matching inspection and test plan is generated alongside the method statement.
- Multiple export formats — Download as a formatted PDF or editable Excel spreadsheet.
- Editable starting point, not a final document — Review, verify, and adjust all content against your project requirements before use.
Static template vs. Quollnet workflow
| Feature | Static template | Quollnet |
|---|---|---|
| Project-specific content | Manual fill-in required | AI-assisted customization |
| Linked ITP | Separate document, no link | Matching ITP included |
| Export formats | Usually PDF only | PDF and Excel |
| Structured sections | Free-form layout | 13 standardized sections |
| Saved to your account | Local file only | Cloud-saved, reusable |
| Content accuracy | You verify everything | AI-assisted, you still verify |
| Cost | Often free but time-intensive | Free to customize and download |
What you can customize
When you save this method statement to your account, every section becomes editable. The following 13 sections are included:
- Scope — Defines the activity and its boundaries.
- References — Standards, specifications, and drawings.
- Responsibilities — Roles and accountabilities.
- Resources — Labour, plant, and equipment summary.
- Materials — Materials and compliance requirements.
- Equipment — Tools and equipment details.
- Prerequisites — Hold points and pre-conditions.
- Method sequence — Step-by-step construction sequence.
- Safety controls — HSE risk controls and PPE.
- Environmental controls — Environmental mitigation measures.
- QA/QC — Quality inspection and test requirements.
- ITP — Inspection and Test Plan table (has its own page).
- Attachments — Referenced drawings and documentation.
Why this method statement is used
This method statement is used to define and communicate the approved procedure for carrying out method statement: door installation within glazed partition systems on site. It ensures the work is planned in advance, the correct resources and controls are in place, and all personnel understand responsibilities, sequence, quality requirements, and safety controls before work begins. It aligns site execution with the documented scope and acceptance expectations.
Who uses this method statement
This method statement is used by contractors, site supervisors, project engineers, QA/QC engineers, HSE officers, consultants, and client representatives. It serves as a shared reference for planning, execution, supervision, inspection, and approval of the activity on site.
When it is prepared and submitted
The method statement is prepared before the work activity starts and submitted as part of the pre-construction documentation package for review and approval.
Who reviews or approves it
The method statement is usually submitted to the client representative, consultant, resident engineer, or project management consultant for review and approval before the work commences.
Important approval note
This method statement is an AI-assisted editable starting point, not a pre-approved document. Before use on any project, all content must be reviewed and approved by the relevant parties (superintendent, principal contractor, or client representative) in accordance with your contract and project quality plan.
For example: if your specification requires a departure from a referenced standard, that departure must be documented and approved separately — this method statement will not capture that automatically. Always verify against your applicable drawings, specifications, and regulatory requirements.
Method statement content
Scope
Scope of Works
This method statement covers the complete installation of hinged door assemblies integrated within aluminum/glazed partition systems in interior fit-out works, including:
- Verification of partition module alignment and door opening preparation.
- Setting out, positioning, and fixing of door frames within glazed partitions.
- Coordination with adjacent glazing tracks, transoms, head deflection details, and thresholds.
- Installation of door leaf(ves), hinges/pivots, locks/latches, door closers, stops, glazing beads (if vision panels), seals (acoustic, smoke, and/or intumescent as specified), and thresholds/saddles.
- Application of perimeter sealants and gaskets compatible with glazing/frames.
- QA/QC inspections, documented hold/witness points, and functional, alignment, and visual acceptance tests.
Notes:
- Fire-rated and/or acoustic-rated doorsets shall follow certified system details and listed components only. Where project-specific data is required and not provided herein, adopt recognized benchmarks and append "[Verify per project specifications]".
References
| Document Type | Reference / Number | Revision | Notes |
|---|---|---|---|
| Standard | BS EN 14351-1 | Where applicable to interior doors. | |
| Standard | BS EN 1634-1 / EN 13501-2 | [Verify fire rating requirements per project]. | |
| Standard | BS 6262, BS EN 12150, BS EN 14449 | For adjacent glazing and any glazed leaves/vision panels. | |
| Standard | BS EN 1154/1155/1935 | Select hardware grade per door mass/frequency class. | |
| Standard | BS EN 12217 | [Verify local accessibility code limits]. | |
| Standard | ISO 11600, ASTM C920, ASTM C1521 | Sealant selection and field adhesion checks. | |
| Standard | ACI 318-19 Ch.17; ACI 355; ETA EADs | [Verify per project structural requirements]. | |
| Standard | BS EN 12365; ISO 10140 | For acoustic door seals and gaskets where specified. | |
| Project | Shall govern where more stringent. |
Responsibilities
| Role | Responsibility | Name / Party |
|---|---|---|
| PM | Lead | Contractor |
| CM | Lead site control | Contractor |
| Engineer | Technical | Contractor |
| QA/QC | Quality | Contractor |
| HSE | HSE | Contractor |
| Foreman | Execution | Contractor |
| Vendor | Specialist support | Supplier |
| Consultant | Review/accept | Client/Consultant |
Resources
| Resource Type | Description | Quantity | Remarks |
|---|---|---|---|
| Labor | 1 Lead Installer, 1 Installer, 1 Helper/Runner per active door opening. | 1 crew/door opening | |
| Staff | Shared across workfronts; available on call for hold/witness. | 1 | |
| Staff | Shared resource for permits and inspections. | 1 |
Materials
| Material | Specification / Grade | Quantity | Remarks |
|---|---|---|---|
| Aluminum profiles | EN AW-6063 T5/T6; powder coat per EN 12206-1 | ||
| Door leaf | As per schedule [Verify] | ||
| Hardware | Grade per door mass/frequency [Verify] | ||
| Anchors | ETA/ICC-ES listed [Verify] | ||
| Packers | Non-compressible | ||
| Seals | As scheduled [Verify] | ||
| Intumescent | Size/rating per listing [Verify] | ||
| Sealant system | ISO 11600 25LM [Verify] |
Equipment
| Equipment | Capacity / Type | Quantity | Inspection Required |
|---|---|---|---|
| Laser level | 1 set/crew | Yes | |
| Power tools | As required | Yes | |
| Handling gear | As required | Yes | |
| Sealant tools | 1 set/crew | No |
Prerequisites
Approvals and Coordination
- Approved shop drawings, door & hardware schedules, partition layout modules, and manufacturer datasheets.
- Material submittals approved; MIR for delivered items with certificates (fire/acoustic where applicable).
- Permit-to-drill where substrate is unknown or congested [Verify per project HSE plan and local regulations]. Utility scan (GPR/CAT) as required.
- Confirm finished floor level (FFL), ceiling datum, and deflection head details compatible with frame head clearance.
- Confirm MEP/ceiling interfaces (e.g., access control readers, seals at floor transitions) coordinated.
Substrate Readiness
- Openings plumb and square: deviation ≤ 3 mm over 2 m, and diagonal difference ≤ 4 mm [Verify per spec].
- Substrate strength verified for specified anchors; pull-out/torque proof tests if specified [Verify per project specifications].
- Environmental: temperature 5–35°C and RH < 70% for sealant cure unless manufacturer states otherwise.
Pre-start
- Toolbox talk and method/ITP briefing to crew.
- Verify door leaf weight vs hinge/closer rating; lifting plan for leaves > 40 kg.
- Protect adjacent finishes; lay floor protection.
- Mock-up installation completed and approved where required.
Method Sequence
| Step | Activity | Description | Responsibility | Inspection / Hold Point |
|---|---|---|---|---|
| 1 | Receive, inspect, and store materials | Check items against MIR and schedules; store frames and leaves vertically on padded A-frames; segregate hardware by set. | Storekeeper/QA/QC | Visual; documentation check |
| 2 | Set out door opening | Mark door opening line, hinge side, swing, clear widths; confirm module alignment to glazed partition tracks using laser; verify FFL and threshold detail. | Site Engineer | Check against drawings |
| 3 | Pre-drill verification and permits | Scan for services if drilling near floors/walls; obtain permit-to-drill; select anchor type per substrate and edge distances. | HSE Officer/Site Engineer | Permit check |
| 4 | Dry assemble and position frame | Assemble jambs/head on floor as per supplier method; insert packers at hinge/lock zones; place frame in opening with temporary braces and suction cups/props. | Lead Installer | Visual alignment |
| 5 | Fix frame—primary anchorage | Drill holes with dust extraction; install mechanical/chemical anchors per ETA; torque to spec; maintain shims; avoid frame twist using opposing fix sequence. | Installers | Witness torque |
| 6 | Plumb, level, and square check | Confirm jamb plumb ≤ 1 mm/m (max 2 mm overall); head level ≤ 1 mm across opening ≤ 1.2 m; diagonals difference ≤ 3 mm; adjust shims and re-torque if required. | Site Engineer/QA | Measurement |
| 7 | Install door hardware to frame/leaf | Fit hinges/pivots using templates; install strike/lock and accessories; apply thread locker if specified; set closer shoe/arm as per template. | Installer/Manufacturer Rep (as needed) | Hardware verification |
| 8 | Hang door leaf and initial operation | Lift and mount leaf; insert hinge pins/fasten pivots; check swing; adjust margins using hinge shims/adjusters; fit temporary stops. | Installers | Operational check |
| 9 | Install seals (acoustic/smoke/intumescent) | Apply self-adhesive or insert gaskets/brush seals; ensure continuity; apply intumescent strips per listing; avoid painting over unless approved. | Installers | Continuity check |
| 10 | Perimeter sealant application | Mask edges; install backer rod; gun sealant; tool to smooth concave; remove tape; observe cure times; perform field adhesion test per ASTM C1521 as specified (e.g., 1 test per floor or per 20 joints) [Verify]. | Installers/QA | Adhesion test |
| 11 | Closer set-up and functional performance | Adjust sweep, latch, and backcheck; verify accessible operating force and closing time to latch; verify hold-open (if any) and door stop position. | Installer/Manufacturer Rep | Function test |
| 12 | Final QA/QC and cleaning | Remove protections; clean frames/leaf; inspect finishes under raking light; label door ID; update as-built marks; snag and rectify. | QA/QC & Site Manager | Final visual & dimensional |
Safety Controls
Task-Specific Hazards and Controls
- Hazard: Manual handling of heavy door leaves or glass
- Likely consequence: Musculoskeletal injury, crush injury, glass breakage/cuts
- Engineering/procedural control: Use team lifts and door/glass lifters with rated suction cups; lift plan for >40 kg; store on A-frames with restraints
- Required PPE: Cut-resistant gloves (EN 388 level C or higher), safety shoes (EN ISO 20345 S3), long sleeves
- Collective measure: Exclusion zone during lifting; mechanical aids readily available
-
Inspection/permit/supervision: Daily equipment pre-use checks; supervisor oversight
-
Hazard: Drilling into floors/walls (hidden services)
- Likely consequence: Electric shock, flooding, service outage
- Engineering/procedural control: CAT/Genny or GPR scan where risk identified; permit-to-drill; use drill stops and shallow pilot checks
- Required PPE: Dielectric gloves when near electrical risk, safety glasses (EN 166), hearing protection
- Collective measure: Lock-out/tag-out with facilities where applicable; barriers/signage
-
Inspection/permit/supervision: Permit-to-work approval; HSE Officer verification [Verify per project HSE plan and local regulations]
-
Hazard: Working at low height on steps/podiums
- Likely consequence: Falls, sprains
- Engineering/procedural control: Use EN 131 certified podium steps; maintain 3-point contact; no overreaching; keep platforms on level surfaces
- Required PPE: Non-slip footwear, hard hat
- Collective measure: Spotter for handling large leaves on platforms
-
Inspection/permit/supervision: Weekly inspection tags on access equipment; supervisor checks
-
Hazard: Power tool use (drills/drivers)
- Likely consequence: Eye injury, hand injury, noise-induced hearing loss
- Engineering/procedural control: Use tools with clutch and torque control; cable management; dust extraction
- Required PPE: Safety glasses/face shield, hearing protection (SNR per site), gloves suitable for tool handling
- Collective measure: Noise monitoring if >80 dB(A); rotate tasks
-
Inspection/permit/supervision: PAT and calibration in date; site audits
-
Hazard: Sharp edges of aluminum/glass and hardware
- Likely consequence: Lacerations
- Engineering/procedural control: Deburr cut edges; edge guards; handle glass with edge protectors
- Required PPE: Cut-resistant gloves, forearm protection as needed
- Collective measure: Keep packaging to protect edges until final clean
-
Inspection/permit/supervision: QA pre-use visual checks
-
Hazard: Sealant/chemical anchor VOCs and primers
- Likely consequence: Respiratory/skin irritation, sensitization
- Engineering/procedural control: Use low-VOC products where possible; ensure ventilation; follow SDS; avoid ignition sources
- Required PPE: Nitrile gloves, safety glasses, half-mask respirator with organic vapor cartridges if ventilation is poor [Verify]
- Collective measure: Local exhaust/airing-out; spill kit
-
Inspection/permit/supervision: SDS available; COSHH register
-
Hazard: Pinch points during door hanging/operation
- Likely consequence: Finger injuries
- Engineering/procedural control: Use temporary wedges/stops; communicate clearly during lift and pin insertion
- Required PPE: Gloves, eye protection
- Collective measure: Exclusion zone; tag door "Under adjustment—Do Not Use"
-
Inspection/permit/supervision: Supervisor present during hanging
-
Hazard: Noise and dust from drilling
- Likely consequence: Hearing damage; respiratory irritation; housekeeping hazards
- Engineering/procedural control: Vacuum extraction on drills; wet suppression if permitted; prompt cleanup
- Required PPE: Hearing protection, FFP2/FFP3 mask if dusty
- Collective measure: Schedule noisy works off-peak; maintain good housekeeping
-
Inspection/permit/supervision: HSE inspections and records
-
Hazard: Working near fragile glazing panels
- Likely consequence: Glass breakage, lacerations
- Engineering/procedural control: Protect adjacent glass with temporary guards; avoid point loads to edges; use compatible suction cups
- Required PPE: Eye protection, cut-resistant gloves
- Collective measure: Barriers/soft protection to glazed partition
- Inspection/permit/supervision: Visual checks before/after works
Environmental Controls
Environmental Aspects and Controls
- Waste segregation: Recycle aluminum offcuts, cardboard, and plastics; segregate sealant tubes and chemical anchor cartridges as hazardous if residues present.
- VOC management: Prefer low-VOC sealants/primers; ensure ventilation; keep containers sealed; maintain SDS and spill response kit.
- Dust control: Use on-tool extraction; vacuum (HEPA) clean drilling dust; avoid sweeping that re-aerosolizes fines.
- Noise: Plan noisy drilling during permitted hours; use low-noise bits and maintain tools; monitor if required by project.
- Packaging reduction: Return reusable A-frames/racks to supplier where possible.
- Spill prevention: Use drip trays during chemical anchor use; dispose wipes as per SDS; hold spill kits nearby.
- Resource efficiency: Pre-cut shims and templates to reduce rework and waste; order hardware by door set to minimize surplus.
[Verify per project environmental plan and local regulations]
QA/QC
Inspection and Testing
- Material verification: MIR for frames, leaves, hardware, seals; check certificates for fire/acoustic components.
- Dimensional checks: Opening size, frame plumb/level/square per tolerances in Method Sequence step 6.
- Anchors: Verify type, embedment, spacing, edge distances; torque or proof load as specified [Verify per project].
- Sealants: Field adhesion test per ASTM C1521 at frequency specified by project (typ. 1 per 20 joints or per floor) [Verify].
- Functional tests: Operate each door 10 cycles without binding; check latching and closer adjustments.
- Accessibility: Operating force and handle height 900–1100 mm AFFL [Verify per local code].
- Fire/acoustic: Confirm correct intumescent/smoke/acoustic seals continuity and label/certificates match door ID (if applicable).
Documentation
- Checklists: Setting-out, anchorage, dimensional tolerance, sealant adhesion, hardware torque/commissioning.
- Records: MIRs, IRs, torque logs, adhesion tests, certificates, as-built door schedule with IDs.
- Hold/Witness points: As indicated in Method Sequence (steps 2, 6, 11, 12) and in ITP. No works to proceed past a Hold point without Consultant sign-off.
Acceptance Criteria (summary)
- Visual quality: No scratches/dents visible from 1 m under normal lighting; finish uniform.
- Geometry: Gaps—head/lock/hinge sides 2–4 mm; bottom 6–10 mm or per threshold/seal; plumb ≤ 1 mm/m (max 2 mm overall); head level ≤ 1 mm across opening ≤ 1.2 m; diagonal difference ≤ 3 mm. [Verify per project specifications]
- Performance: Door closes and latches from 90°; closer settings stable; operating force within code; seals continuous; anchors torqued to spec; sealant adhesion pass.
Attachments
- Approved shop drawings and partition/door schedules
- Manufacturer data sheets and installation templates (frames, hinges, closers, locks)
- Anchor ETA/ICC-ES reports and torque charts
- Material Inspection Requests (MIR) and delivery dockets
- Calibration certificates (laser level, torque wrenches)
- Permit-to-Work (drilling), utility scan reports
- QA/QC checklists (setting-out, dimensional, anchor, hardware, sealant adhesion)
- Fire/acoustic certificates and door identification schedule
- Safety Data Sheets (SDS) for sealants, primers, chemical anchors
- Final Inspection Request (IR) and snag close-out records
This content is a read-only public reference. Download or customize to get an editable version.
ITP preview
The first inspection activities from the linked ITP for Method Statement: Door Installation within Glazed Partition Systems:
| Activity | Inspection / Test | Acceptance Criteria | Responsibility | Record |
|---|---|---|---|---|
| Materials delivery and MIR | Verify quantities, damages, certificates (FR/acoustic), finishes | Conformity with approved submittals and schedules; certificates provided | QA/QC (Contractor) [W: Consultant] | MIR; delivery photos |
| Set-out verification | Dimensional check of location, squareness, module alignment | Within ±3 mm of layout; squareness within 2 mm; clearance to modules as per drawings | Site Engineer/QA [H: Consultant for first-of-kind] | Setting-out checklist; IR (if hold) |
| Permit-to-drill / services scan | PTW review; scan evidence where required | Permit approved; risk assessed; controls in place | HSE Officer/Site Engineer [W: Consultant/FM as required] | PTW; scan report |
Showing 3 of 10 inspection activities. View full ITP →
Related Inspection and Test Plan
An Inspection and Test Plan (ITP) is available for Method Statement: Door Installation within Glazed Partition Systems. The ITP defines the inspection activities, acceptance criteria, hold and witness points, responsible parties, and records required to verify the work described in this method statement.
View the Method Statement: Door Installation within Glazed Partition Systems ITP →