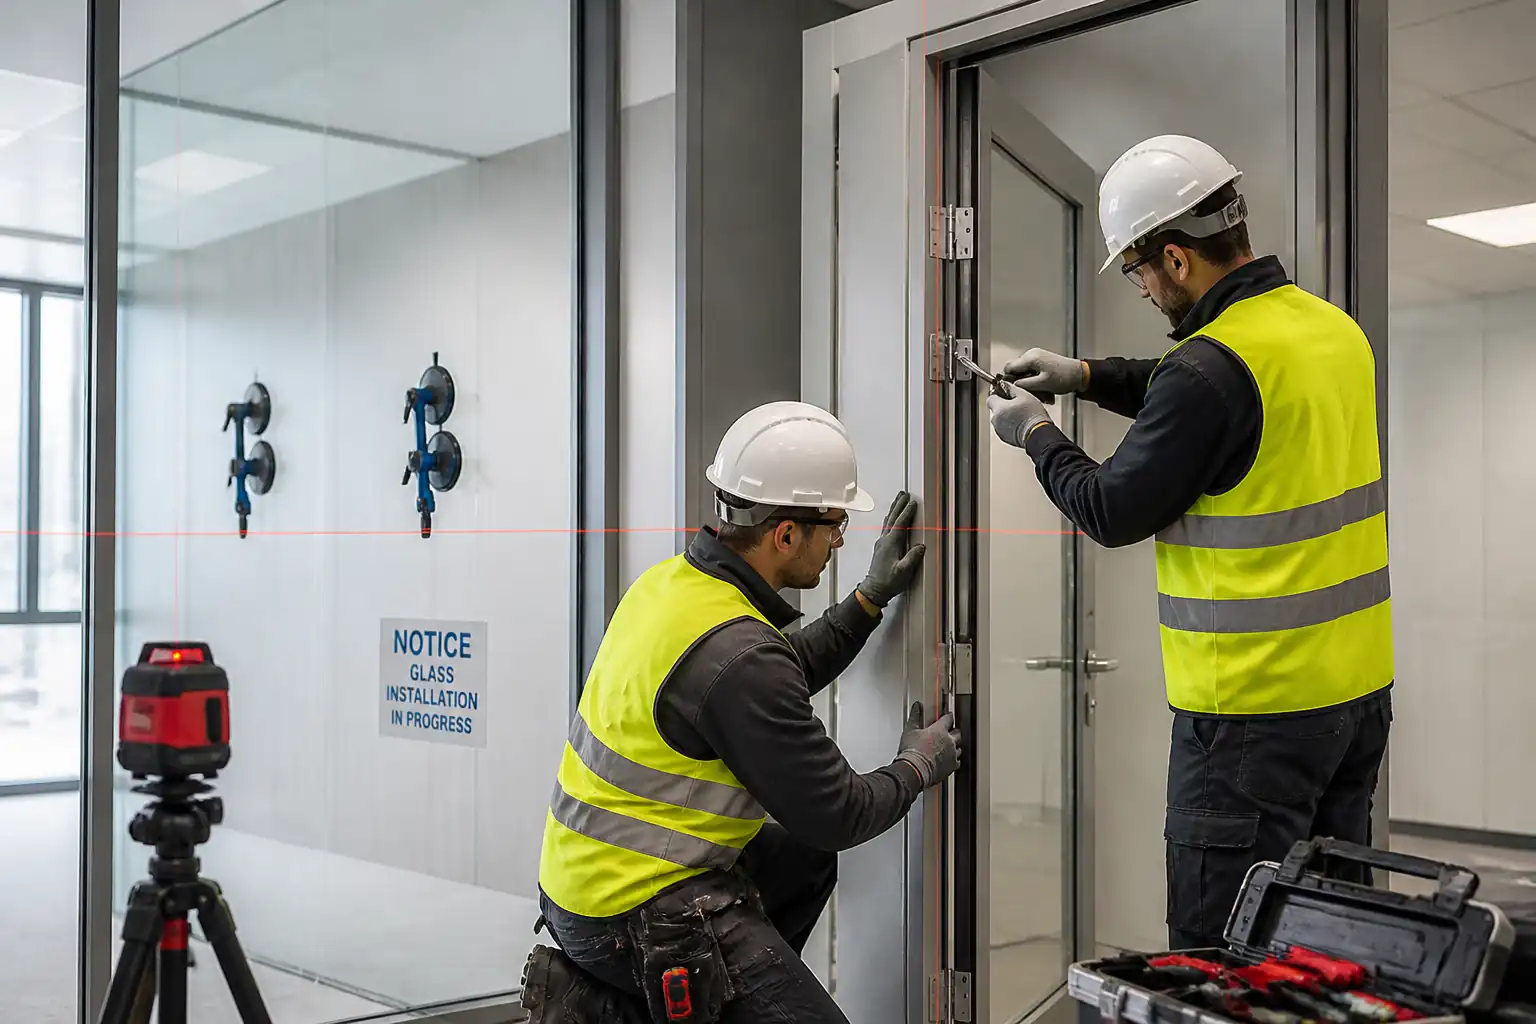

Inspection and Test Plan for Method Statement: Door Installation within Glazed Partition Systems
AI-assisted inspection and test plan connected to a method statement, with PDF and Excel export.
More than a static template
Unlike a downloadable Word or PDF template, this ITP is an AI-assisted editable starting point directly connected to its method statement. Every inspection activity, hold point, and acceptance criterion is structured and ready to adapt to your project.
- AI-assisted customization — Tailor inspection activities and acceptance criteria to your specific project scope.
- Linked method statement — This ITP is connected to the corresponding method statement describing the work sequence.
- Multiple export formats — Download as a formatted PDF or editable Excel spreadsheet.
- Editable starting point, not a final document — Review and verify all content against your project specifications and standards before use.
What you can customize
When you save this ITP to your account, every inspection row becomes editable. You can add, remove, or modify:
- Inspection activity — Description of what is being inspected.
- Inspection type — Hold point (H), Witness point (W), Review (R), or Monitor (M).
- Responsibility — Contractor, subcontractor, engineer, or client.
- Frequency — How often the inspection occurs.
- Acceptance criteria — Referenced standard or specification requirement.
- Records — Forms, test reports, or checklists required as evidence.
Why this ITP is used
To define inspection and testing stages ensuring installed doors meet design, safety, and performance requirements with clear acceptance criteria.
Who uses this inspection and test plan
Contractor’s QA/QC, Site Engineers, Installers, HSE Officers, and the Consultant/Client for hold/witness and final acceptance.
When this ITP is prepared and submitted
From material receipt through installation stages and at completion before handover.
Who receives or approves this ITP
Consultant/Client per project quality plan.
Inspection scope
Materials, set-out, anchorage, frame geometry, hardware torque and configuration, seals continuity, sealant adhesion, and functional performance.
Typical hold, witness, and review points
Set-out (H for first-of-kind), frame geometry (H), anchor installation (W for first anchors), functional test (W), final acceptance (H).
Typical inspection records
MIR, IR, torque/anchor logs, dimensional and functional checklists, sealant adhesion records, certificates, as-built door schedule.
Important approval note
This ITP is an AI-assisted editable starting point, not a pre-approved document. Before use on any project, all inspection activities, hold points, and acceptance criteria must be reviewed and approved by the relevant parties (superintendent, principal contractor, or client representative) in accordance with your contract and project quality plan.
Always verify acceptance criteria against your applicable drawings, specifications, and regulatory requirements. Hold points must be confirmed with the relevant authority before work proceeds past that point.
Inspection and test plan
| Activity | Inspection / Test | Acceptance Criteria | Responsibility | Record |
|---|---|---|---|---|
| Materials delivery and MIR | Verify quantities, damages, certificates (FR/acoustic), finishes | Conformity with approved submittals and schedules; certificates provided | QA/QC (Contractor) [W: Consultant] | MIR; delivery photos |
| Set-out verification | Dimensional check of location, squareness, module alignment | Within ±3 mm of layout; squareness within 2 mm; clearance to modules as per drawings | Site Engineer/QA [H: Consultant for first-of-kind] | Setting-out checklist; IR (if hold) |
| Permit-to-drill / services scan | PTW review; scan evidence where required | Permit approved; risk assessed; controls in place | HSE Officer/Site Engineer [W: Consultant/FM as required] | PTW; scan report |
| Anchor installation | Anchor type/size/spacing; embedment; torque or proof load (if specified) | Per ETA/ACI and drawings; torque within manufacturer limits; spacing 300–450 mm c/c [Verify] | Installer/QA [W: Consultant for first anchors] | Anchor/torque log; IR (if witness) |
| Frame plumb/level/square hold point | Measure plumb, level, diagonals | Plumb ≤ 1 mm/m (≤2 mm overall); head ≤1 mm; diagonal diff ≤3 mm | QA/QC [H: Consultant] | Dimensional checklist; IR (Hold) |
| Hardware installation and torque | Template adherence; screw torque; closer grade | Per manufacturer templates/specs; torque within stated range [Verify] | Installer/QA [W: Manufacturer Rep (as req’d)] | Hardware checklist; torque sheet |
| Seal installation (acoustic/smoke/intumescent) | Continuity and size/profile check | Continuous; correct rating/ID per certificate; no gaps at corners/ironmongery unless allowed by listing | Installer/QA [W: Consultant for FR doors] | Seal checklist; certificates |
| Perimeter sealant application | Visual finish; ASTM C1521 field adhesion (sampling) | Uniform bead; adhesion pass; color/finish match | Installer/QA | Adhesion test record; photos |
| Functional and accessibility test | Operation 10 cycles; force to open; closer sweep/latch; latch engagement | Opens within code force [Verify]; closes and latches reliably from 90°; no binding | Installer/QA [W: Consultant] | Functional test sheet; IR (witness) |
| Final visual inspection and documentation | Finish inspection; labels; records check | No visible defects at 1 m; records complete; door ID labeled | QA/QC [H: Consultant] | Final IR; as-built schedule; snag list close-out |
This table is a read-only public reference. Download the PDF or Excel version, or customize this ITP to edit it for your project.
Frequently asked questions
Related method statement
This Inspection and Test Plan is associated with the Method Statement: Door Installation within Glazed Partition Systems method statement, which describes the step-by-step construction sequence, resources, materials, equipment, safety controls, and environmental controls for this activity.
View the Method Statement: Door Installation within Glazed Partition Systems method statement →