G
Guest

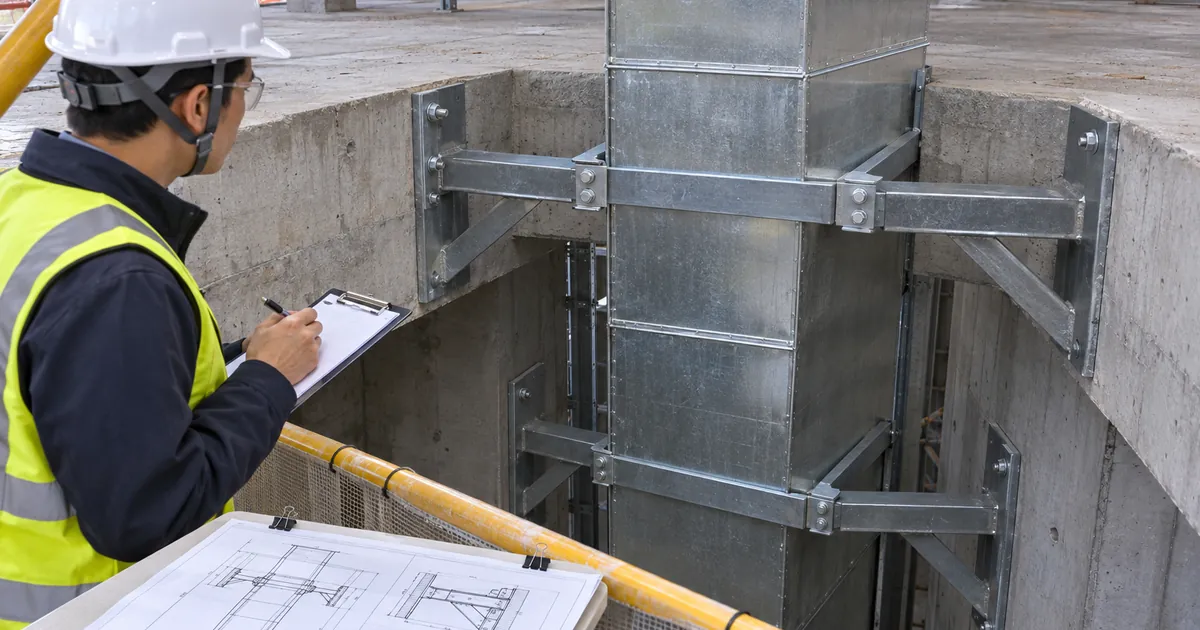
Worker wearing a hard hat and reflective vest holds a clipboard beside a vertical metal duct supported by bolted steel brackets anchored to concrete walls. Drawings rest on a yellow guardrail in the foreground. image
V
Vertical Duct Riser Support Inspection Guide
construction quality assurance +1

Inspect floor-level duct riser brackets, anchors, load paths and alignment against approved details, with clear evidence limits and discrepancy referral.
Inspect Aluminum Composite Panel Support Rails & Brackets image
A
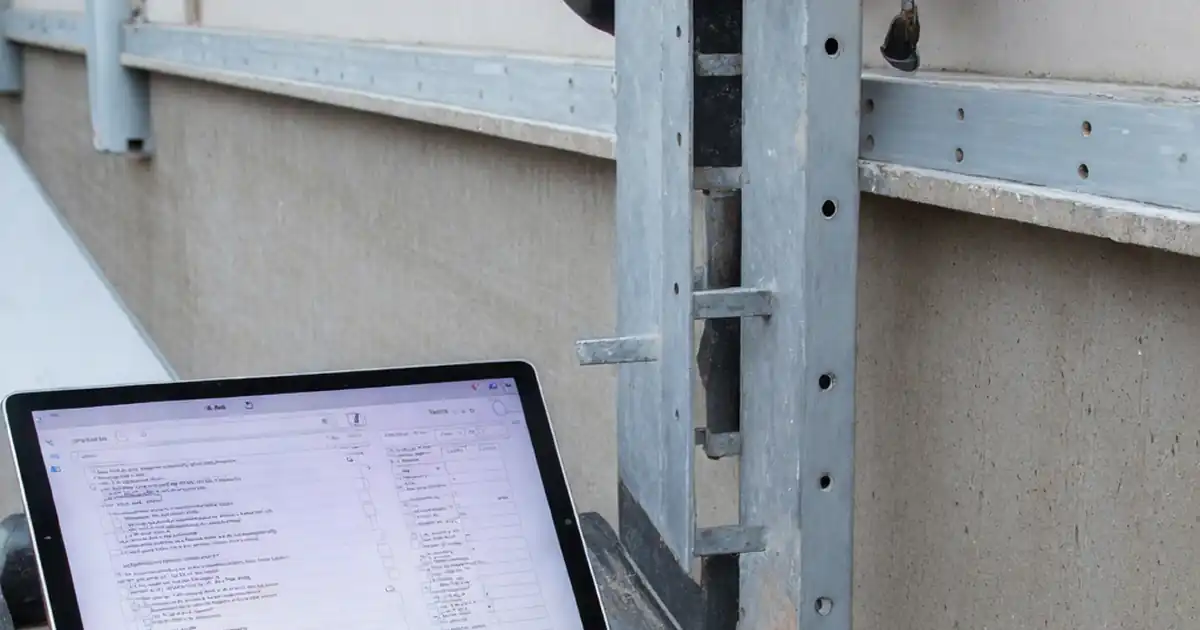
Inspect Aluminum Composite Panel Support Rails & Brackets
construction quality assurance +2

Inspect aluminum composite panel support rails and brackets with an interactive checklist. Commentable steps, attach evidence, and export as PDF/Excel for compliant, traceable sign-off.

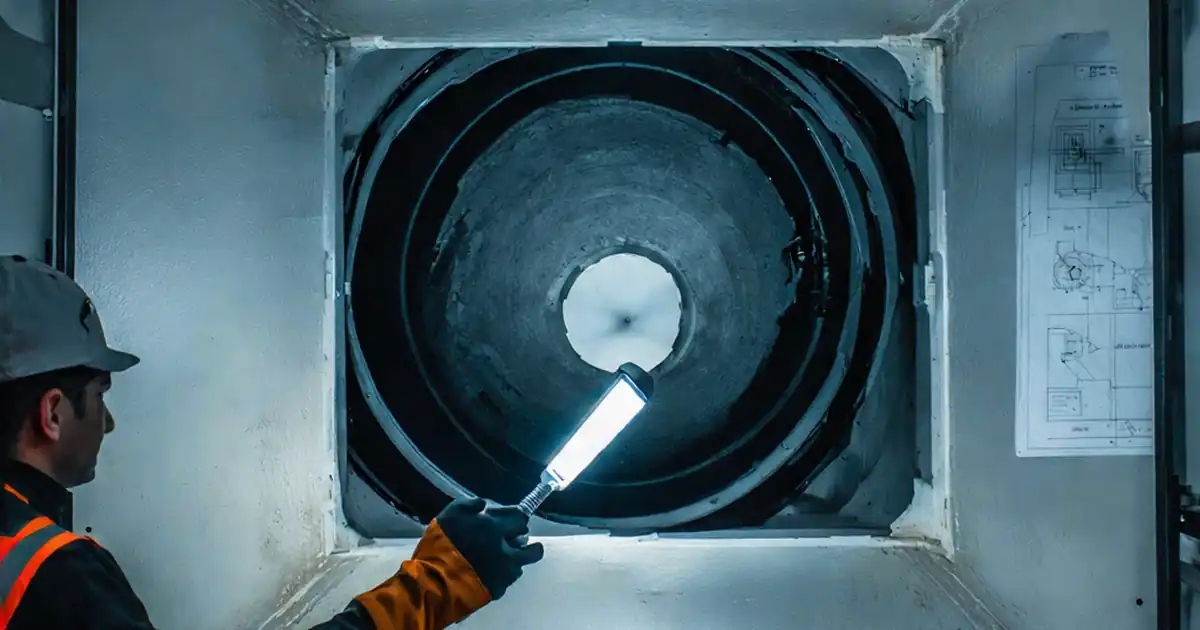
A worker in a hard hat and gloves shines a flashlight into a large square ventilation duct, revealing concentric circular passages; technical drawings are posted on the right wall. image
R
Rectangular Duct Square Elbow Turning Vane Inspection: Count, Curvature, Attachment, Alignment
construction quality assurance +2

How to inspect rectangular duct square-elbow turning vanes: verify vane count, curvature, spacing, secure attachment, alignment, and that no loose edges or debris are present.
Inspect precast façade panel lifting anchors & rigging image
P
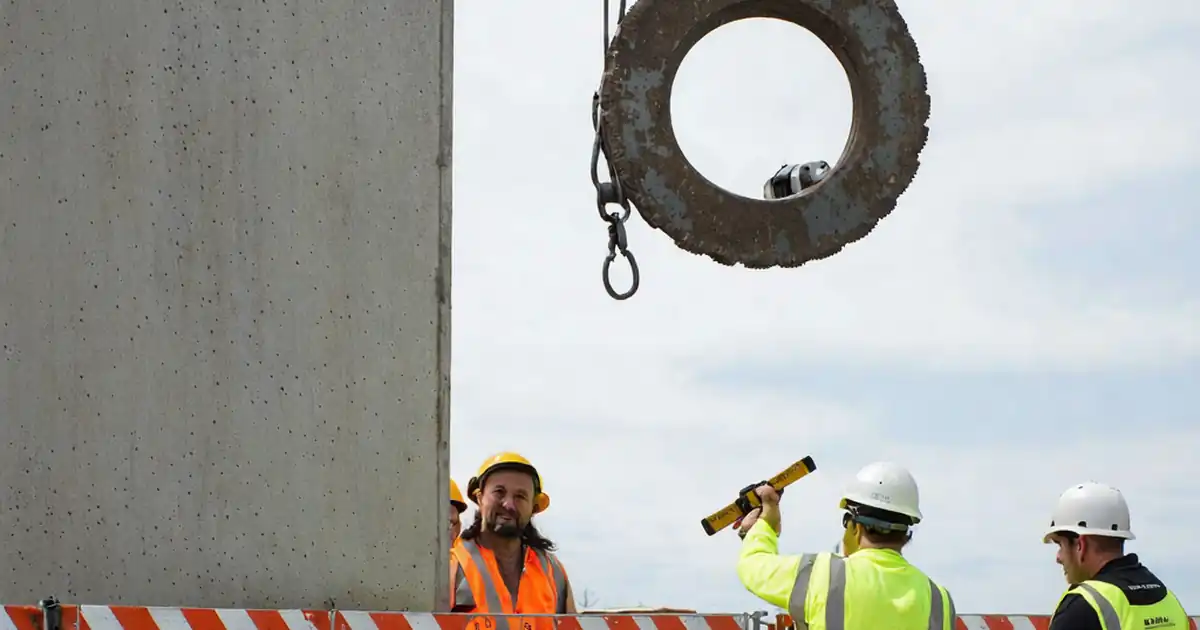
Inspect precast façade panel lifting anchors & rigging
construction safety +3

Inspect precast façade panel lifting anchors and rigging readiness using an interactive checklist that’s commentable and can export as PDF/Excel for traceable, on-site sign-off.

Review façade spandrel design: insulation, fire, visuals image
F
Review façade spandrel design: insulation, fire, visuals
construction safety +2

Review façade spandrel design for insulation, fire, and visual consistency with an interactive checklist that’s commentable and can export as PDF/Excel for coordinated approvals.

Review façade access and BMU requirements during design image
F
Review façade access and BMU requirements during design
construction safety +3

Review façade access and BMU interface requirements during design with an interactive checklist; commentable and export as PDF/Excel for safe façade access.
Inspect smoke barrier continuity at façade interfaces image
S
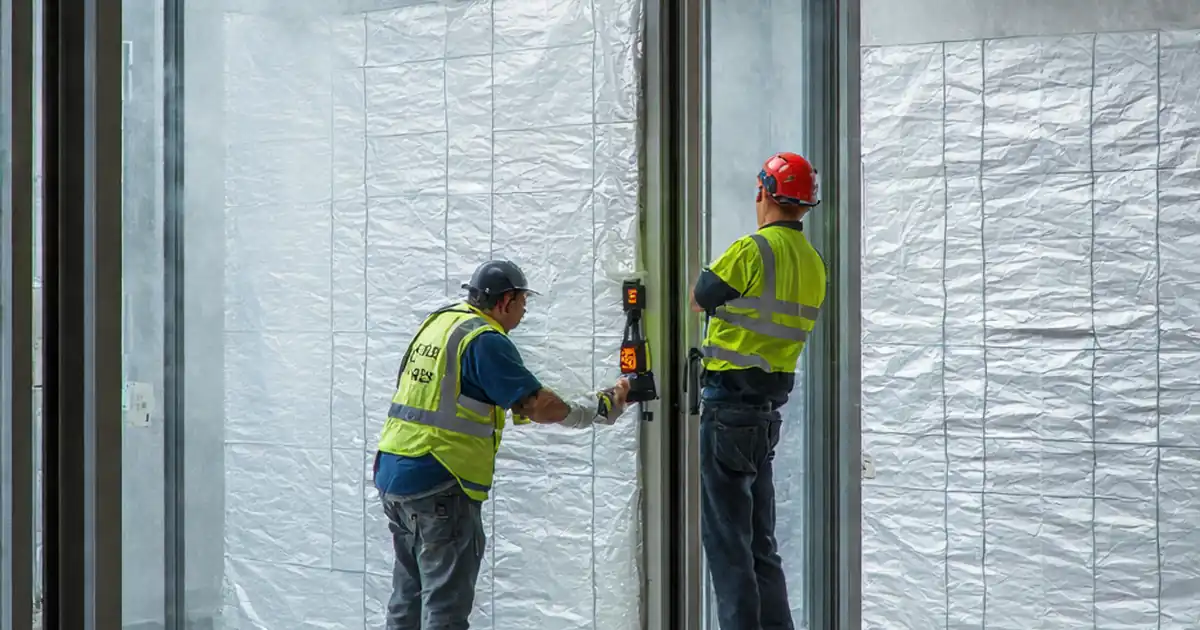
Inspect smoke barrier continuity at façade interfaces
construction quality assurance +2

Inspect smoke barrier continuity at façade interfaces with an interactive checklist that is commentable and can export as PDF/Excel, supporting approvals and reliable, airtight results.

Review façade interface with doors and entrance systems image
F
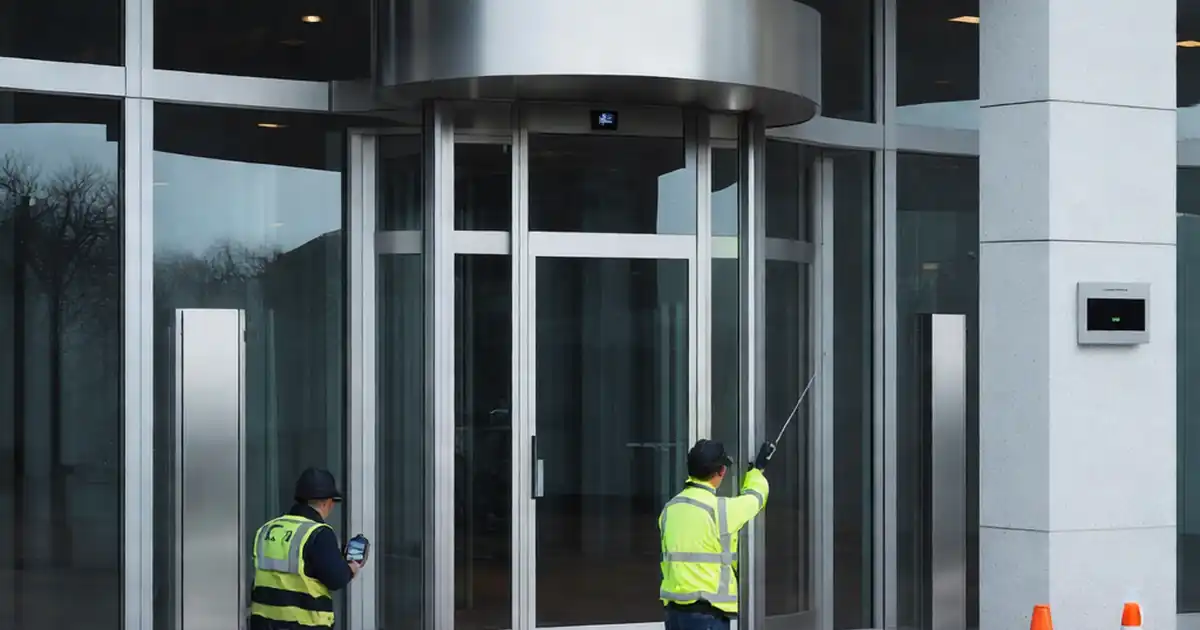
Review façade interface with doors and entrance systems
construction quality assurance +2

Review façade interface with doors, revolving doors, and entrance systems using an interactive checklist that is commentable and can export as PDF/Excel.
Inspect Sunshade Bracket Installation and Fixing Integrity image
S
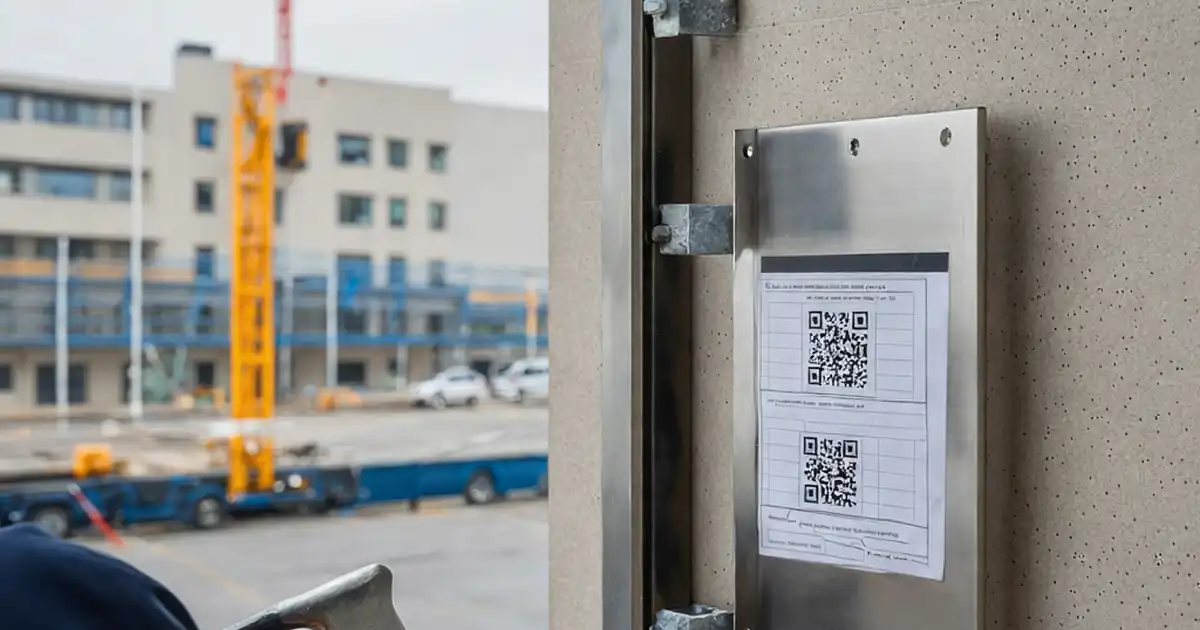
Inspect Sunshade Bracket Installation and Fixing Integrity
construction quality assurance +2

Inspect sunshade bracket installation and fixing integrity with an interactive checklist, commentable and export as PDF/Excel, to confirm alignment, anchor torque, corrosion protection, and proof tests.

Inspect Façade Access Tracks, Davits, or Anchors: Handover image
F
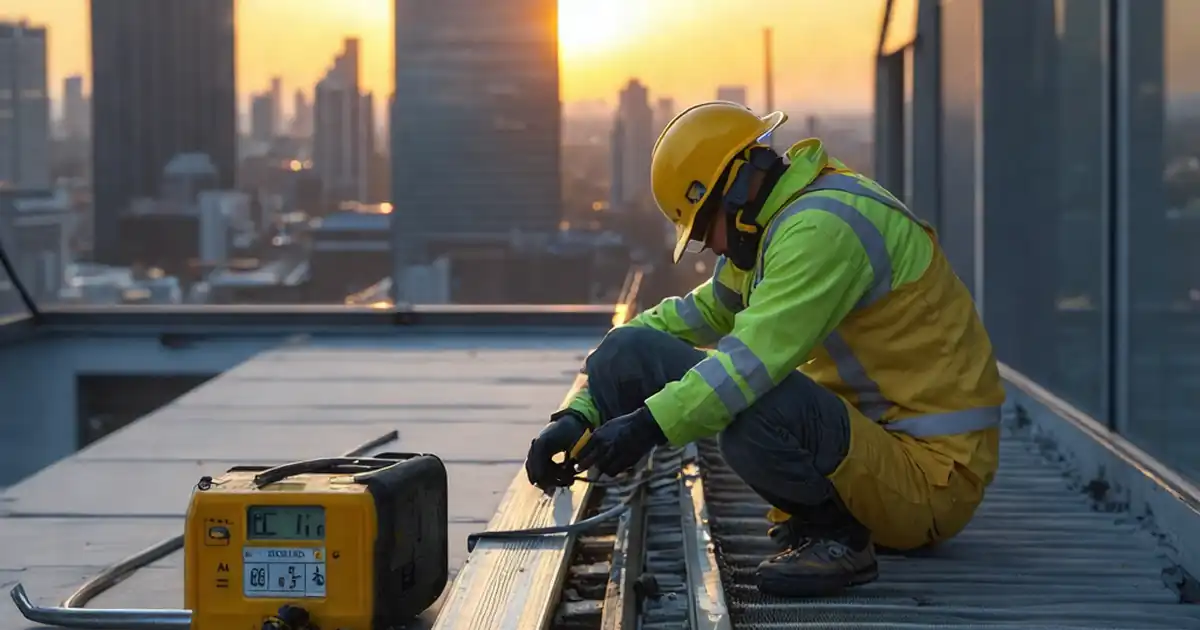
Inspect Façade Access Tracks, Davits, or Anchors: Handover
construction safety +3

Inspect façade access tracks, davits, or anchors before handover with an interactive checklist that is commentable and export as PDF/Excel, ensuring compliant testing and documentation.