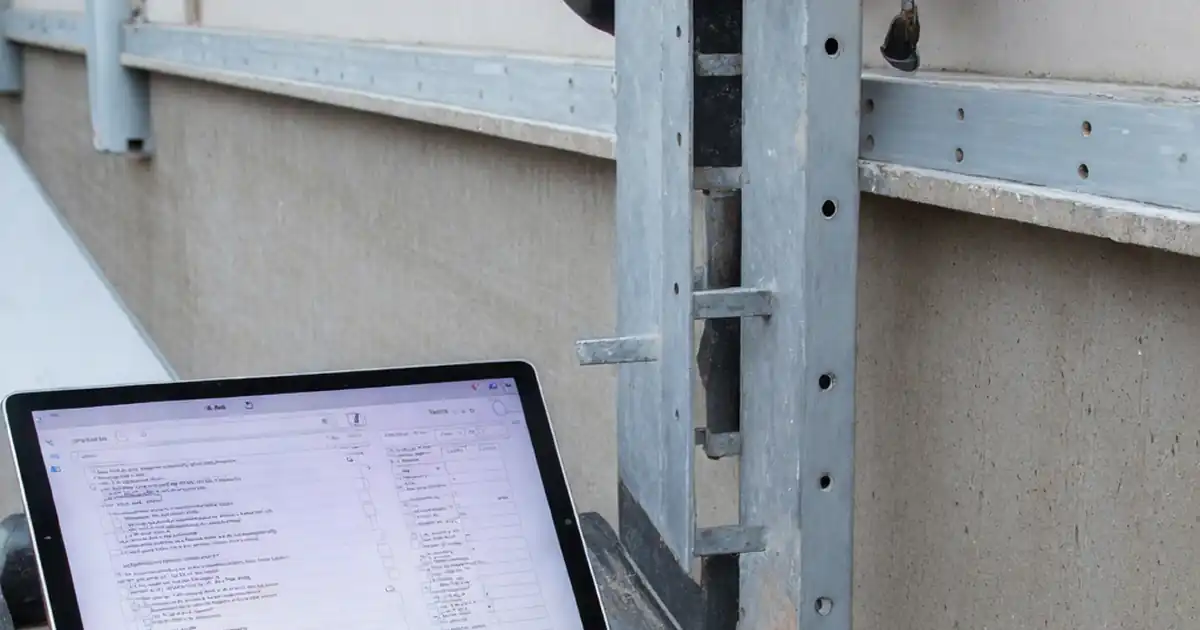
Inspect aluminum composite panel support rails and brackets with an interactive checklist. Commentable steps, attach evidence, and export as PDF/Excel for compliant, traceable sign-off.

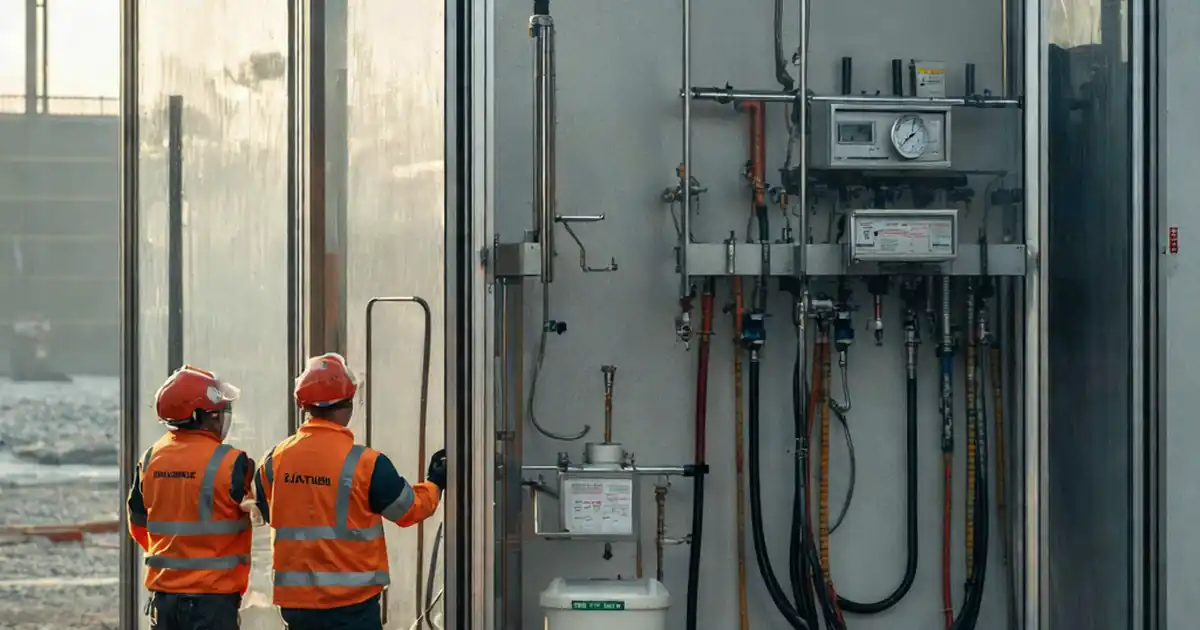
Inspect façade water-tightness test setup before testing with an interactive checklist that’s commentable and can export as PDF/Excel, ensuring compliant, traceable pre-test verification on site.


Review façade louver design for airflow, drainage, and maintenance clearance with an interactive checklist that’s commentable and export as PDF/Excel.

Review façade interface with structural frame and edge beam geometry using an interactive checklist that’s commentable and can export as PDF/Excel. Measure, document, and sign off.

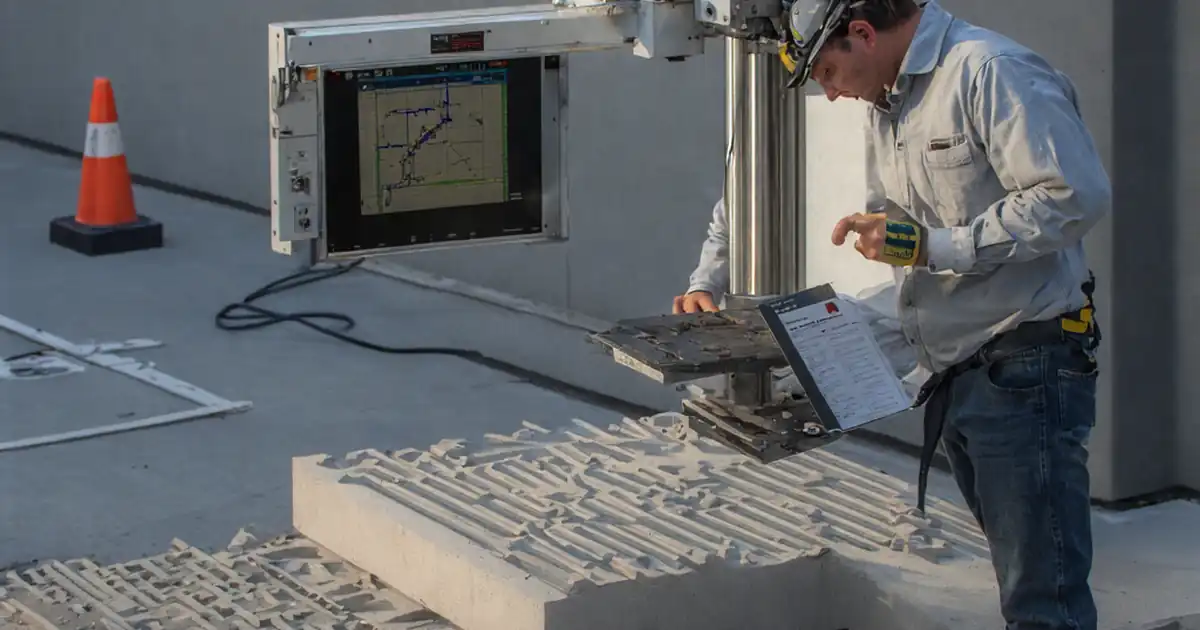
3D Printed Concrete Inspection Checklist with interactive checklist, commentable records, and export as PDF/Excel. Control files, batches, geometry, curing, and release for extrusion-printed walls.
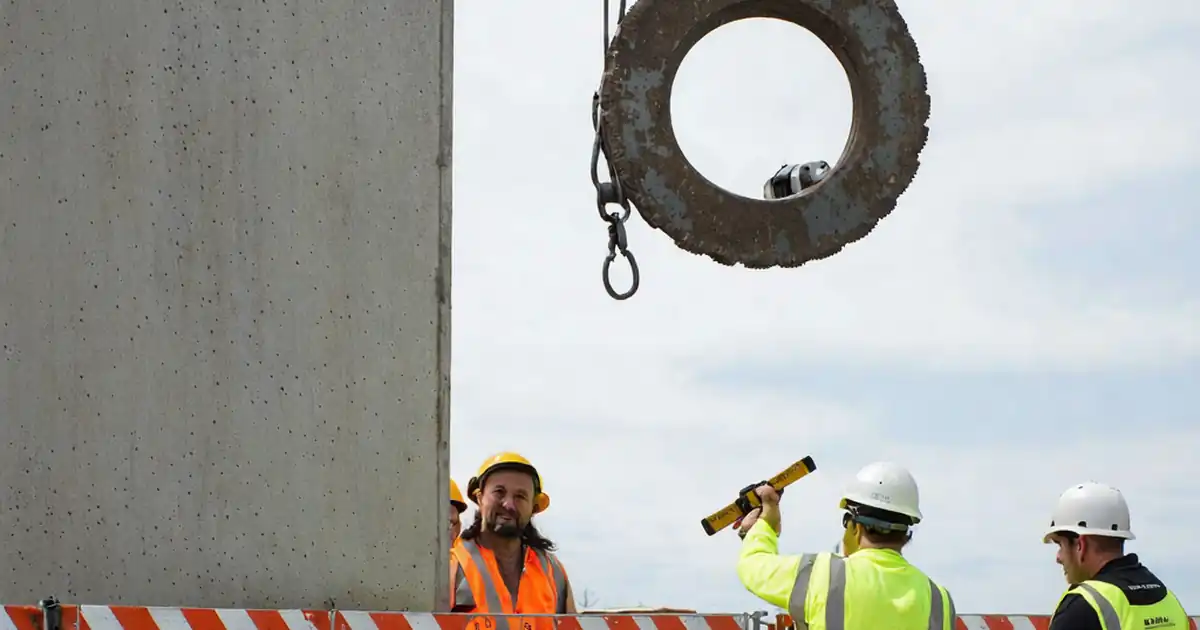
Inspect precast façade panel lifting anchors and rigging readiness using an interactive checklist that’s commentable and can export as PDF/Excel for traceable, on-site sign-off.

Review façade spandrel design for insulation, fire, and visual consistency with an interactive checklist that’s commentable and can export as PDF/Excel for coordinated approvals.
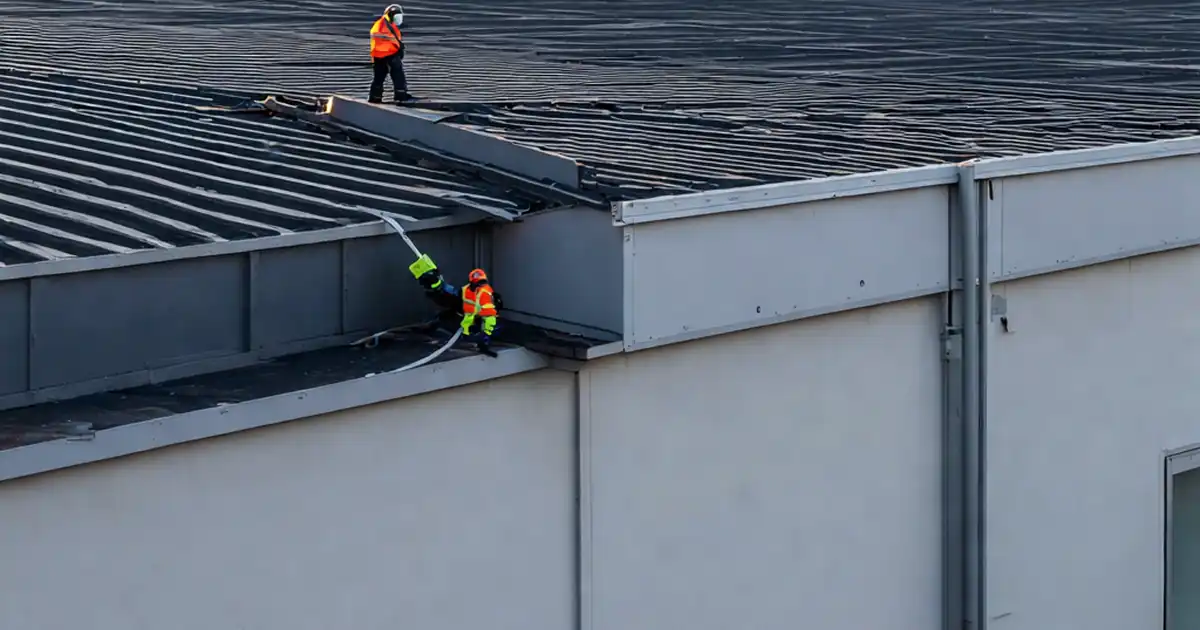
Review façade interface with roof build-up and parapet design with an interactive checklist that is commentable and can export as PDF/Excel. Verify continuity and records.


Review façade access and BMU interface requirements during design with an interactive checklist; commentable and export as PDF/Excel for safe façade access.
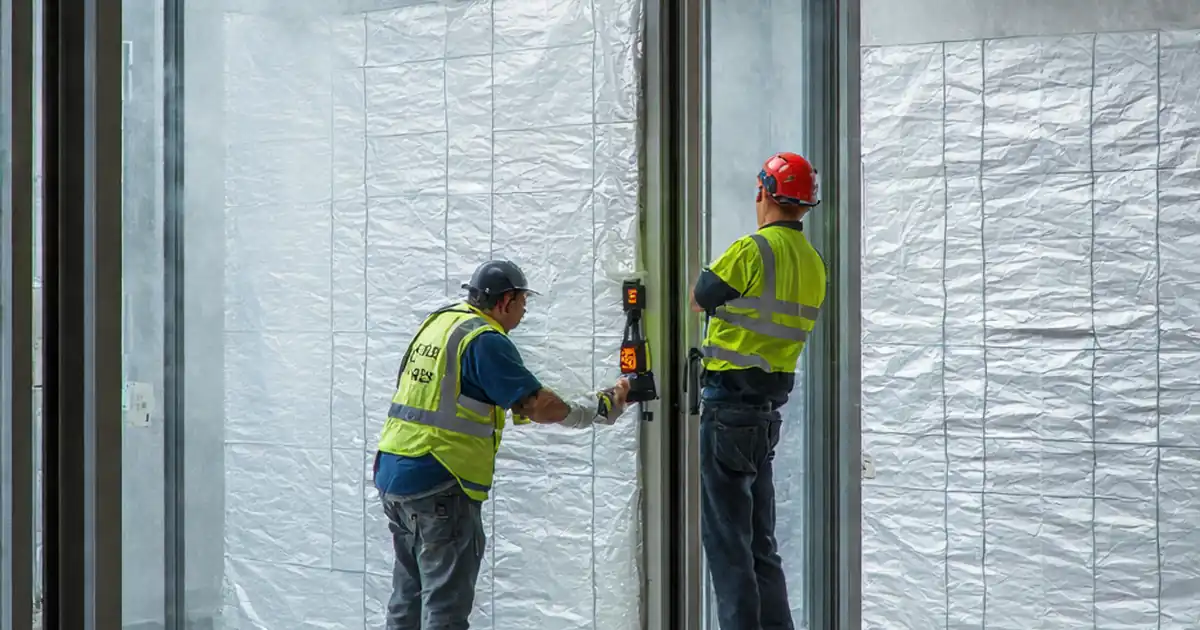
Inspect smoke barrier continuity at façade interfaces with an interactive checklist that is commentable and can export as PDF/Excel, supporting approvals and reliable, airtight results.