The checklist
Pre-Inspection Preparation
- Review the commissioning documentation to understand system requirements.
- Gather necessary tools such as multimeters, flow meters, and thermal imaging cameras.
- Ensure all safety gear including helmets and insulated gloves are available.
HVAC System Evaluation
- Check the air flow rates against design specifications using an anemometer.
- Inspect ductwork for leaks and ensure proper insulation.
- Verify the operation of thermostats and control systems.
Electrical System Check
- Inspect circuit breakers and panels for any signs of wear or damage.
- Test electrical loads to confirm they are within safe operational limits.
- Ensure grounding and bonding are correctly implemented.
Plumbing System Inspection
- Check for leaks and ensure all pipes are correctly insulated.
- Verify water pressure levels at different points in the system.
- Inspect all valves and fittings for proper operation.
Fire Safety System Review
- Test and confirm the operation of all smoke and heat detectors.
- Verify the functionality of sprinkler systems and fire extinguishers.
- Ensure fire escape routes and emergency lighting are clearly marked and operational.
Post-Inspection Documentation
- Document all findings and highlight areas needing corrective action.
- Compile a report with recommendations and schedule for re-inspection if needed.
- Ensure all documentation is signed off by relevant stakeholders.
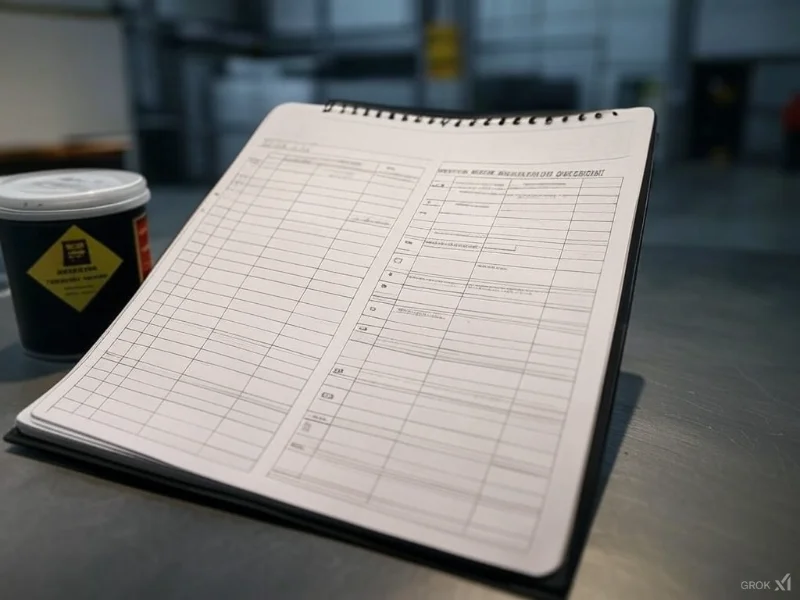
Preview the printable checklist
Preview page one below. Open the image or download the PDF for all pages.

At a glance
- Ensure all systems operate at peak efficiency, reducing long-term operational costs and enhancing safety.
- Comprehensive checklist covering HVAC, electrical, and other critical systems, ensuring they meet design specifications.
- Interactive online checklist with tick, comment, and export features secured by QR code.
- Facilitates thorough documentation to support compliance and future maintenance activities.
How to Use This Checklist
- Preparation: Ensure all necessary tools and safety equipment are ready before beginning the inspection.
- Using the Interactive Checklist: Click “Start Interactive Checklist” to launch the interactive mode.
- Tick each item online as you complete it, and add comments where necessary.
- Share or download your completed checklist as a PDF or Excel file.
- Sign-Off: Review, share, and archive the final report with digital signatures. Use QR code authentication for security and traceability.
Understanding Integrated Systems
Integrated systems in buildings combine various sub-systems such as HVAC, electrical, and plumbing into a cohesive operation. Ensuring these systems work in harmony is crucial for energy efficiency and safety. Inspections help identify discrepancies between installed systems and design specifications, which can prevent costly repairs and ensure optimal performance.
- Integrated systems enhance building efficiency.
- Regular inspections prevent operational discrepancies.
- Identifies issues early to avoid costly repairs.
Key Inspection Areas
During the inspection, focus on critical areas such as HVAC efficiency, electrical safety, and plumbing integrity. Each system requires specific tools and methods for accurate assessment. Ensuring these systems meet performance standards not only supports compliance but also prolongs the life of the infrastructure.
- HVAC efficiency impacts energy use.
- Electrical safety is paramount for risk reduction.
- Plumbing integrity prevents water damage and inefficiencies.
The Importance of Documentation
Thorough documentation during and after inspections is vital. It provides a record of system conditions and maintenance history, which aids in future inspections and troubleshooting. Proper documentation also ensures accountability and compliance with building regulations.
- Documentation supports compliance and accountability.
- Aids future inspections and maintenance planning.
- Essential for troubleshooting and corrective actions.